
Kitchen & bath / Minden, NV
The Benwell 1978 kitchen and foundation rebuild
The Benwells' 1978 kitchen was closed off, the floor sloped, and the slab underneath had cracked badly. Gary Wake opened the floor, repaired the foundation, took down the dining room wall, and built a natural maple kitchen around an island with a built-in wine rack.
- Project
- 16 of 18
- Category
- Kitchen & bath
- Location
- Minden, NV
- Scope highlights
- 6
- Photographs
- 12
Foundation repair & custom maple kitchen
A cracked slab excavated and re-poured, the wall removed, and a maple island built on level ground
Before building the Benwells' new natural maple kitchen, Gary Wake solved the real problem underneath: a cracked, sloping 1978 concrete slab. The crew cut open the floor, tied a new rebar grid, poured fresh reinforced concrete, took down the dining room wall, and built a level open kitchen.

Structural slab repair meets custom woodwork
Why we fixed the concrete beneath the floor before hanging a single cabinet
A cracked, sinking 1978 slab and a dark, boxed-in pass-through layout
Under the worn vinyl, the slab had cracked and dropped, so the floor leaned and the cabinets had pulled away from the walls. The 1978 layout boxed the kitchen in behind a pass-through, with a laundry closet doing duty as a pantry and outlets wherever the original builder felt like putting them.
Interior slab excavation, tied rebar grid, wall removal, and natural maple cabinetry
The floor was opened and the failing slab section excavated, then a new reinforced concrete pour went in over a tied rebar grid. The partition between kitchen and dining room came out, and a new open room took its place: custom natural maple cabinetry, a center island with an open wine rack, tile counters, pendant lights, and durable slate-toned tile across the whole floor.
What went into the Benwell rebuild
6 highlights- 01Slab excavation and reinforced concrete foundation repair
- 02Dining room partition wall removal
- 03Custom natural maple solid-wood cabinetry
- 04Center island with built-in wine rack
- 05Tile countertops and pendant lighting
- 06Slate-toned ceramic tile flooring
Finished maple kitchen, rebar slab repair & 1978 before photos
Tour the level maple kitchen first, then see the rebar grid beneath the floor
Start with the completed maple island and open dining space, then look beneath the tile at the excavated slab and rebar grid that made it possible.
Completed remodel: natural maple cabinetry & level slate-toned tile
Built atop the cured concrete slab: custom solid maple cabinets, a center island with a wine rack, pendant lights, and large-format floor tile.
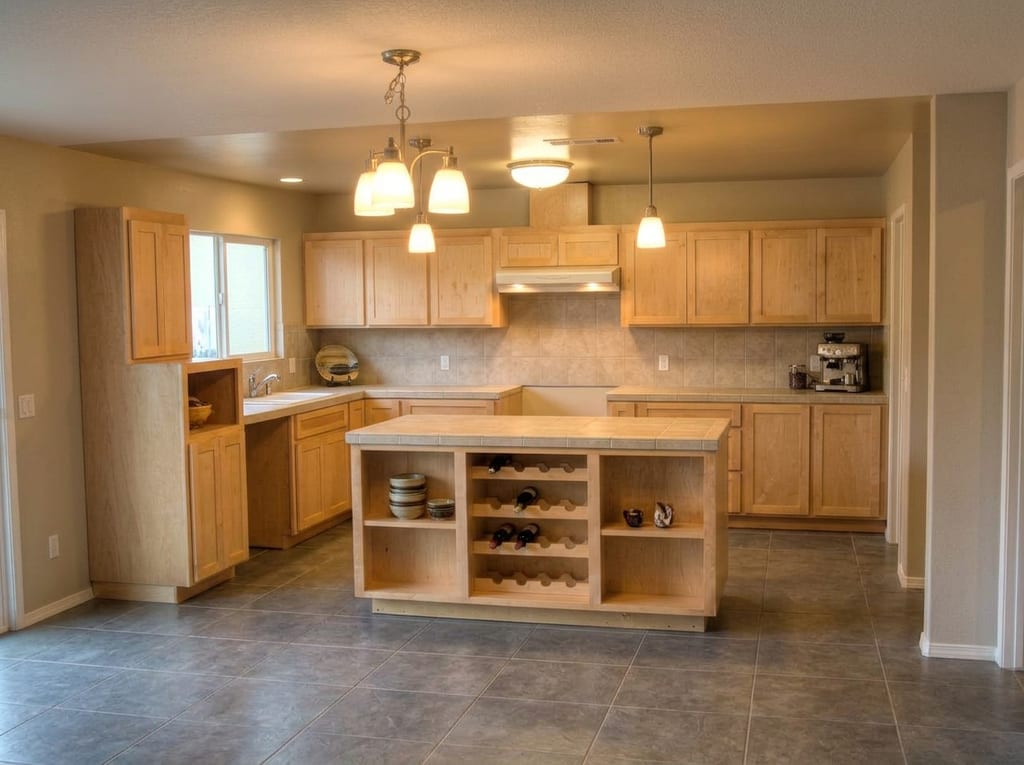
Maple center island & pendant lightingCustom natural maple cabinetry and island centered on the newly leveled floor 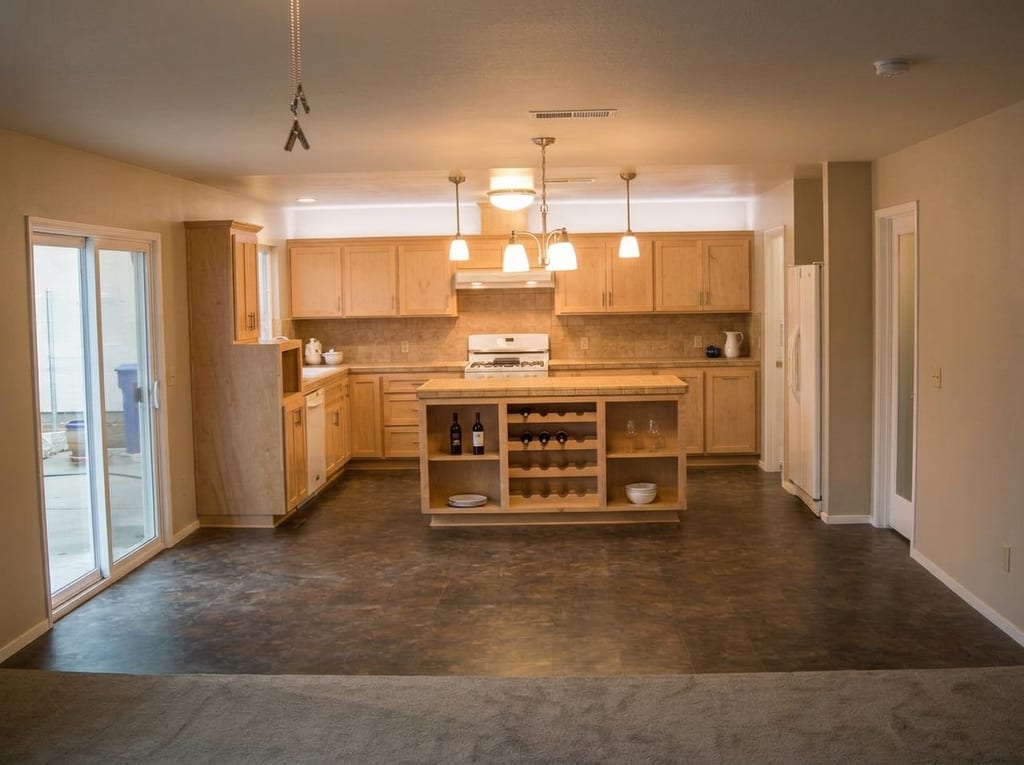
Open sightline from the dining roomContinuous slate-toned porcelain tile running where the dividing wall once stood 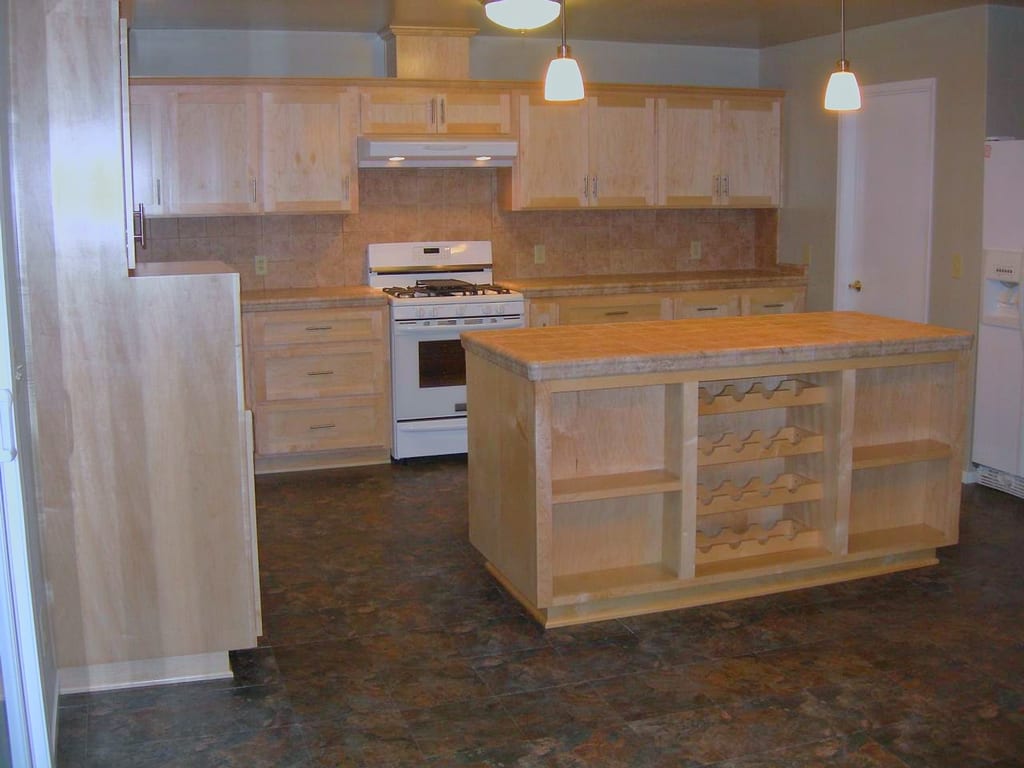
Built-in island wine rack & range wallOpen diamond wine cubbies integrated into the end of the maple island 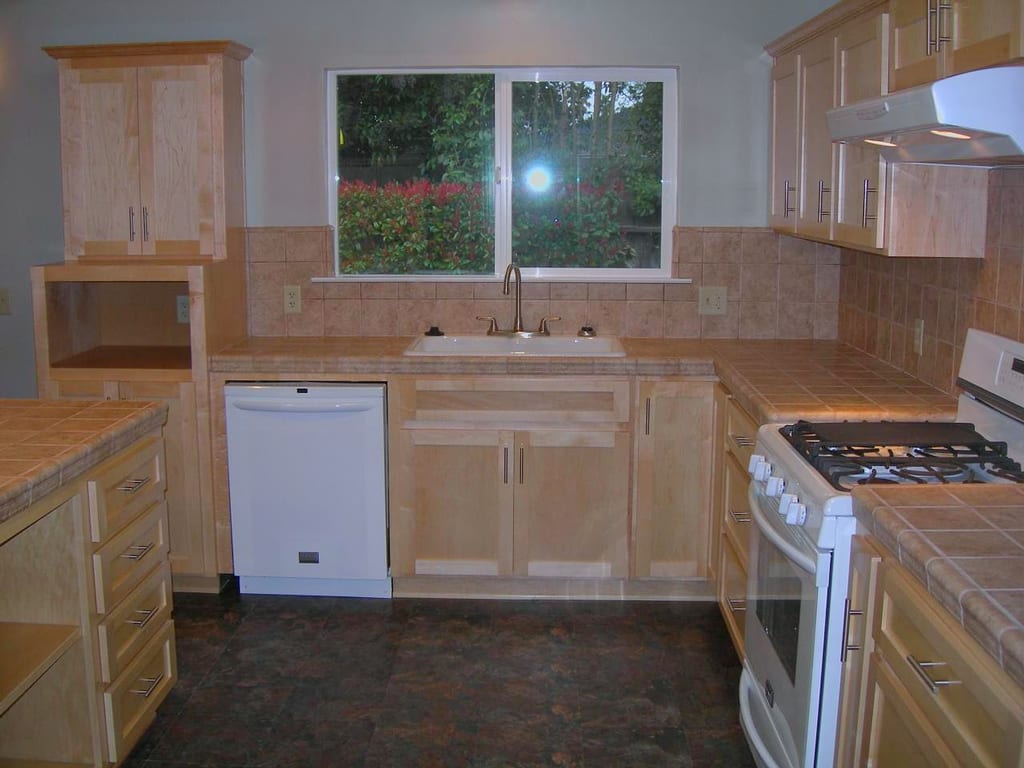
Corner sink window & wrapping maple uppersBright window over the sink with custom maple doors and tile countertops


Excavating the failed slab, tying rebar & opening the wall
Stripping the room to the studs, removing the partition wall, breaking out the settled concrete, and tying a steel rebar grid for a level new slab.
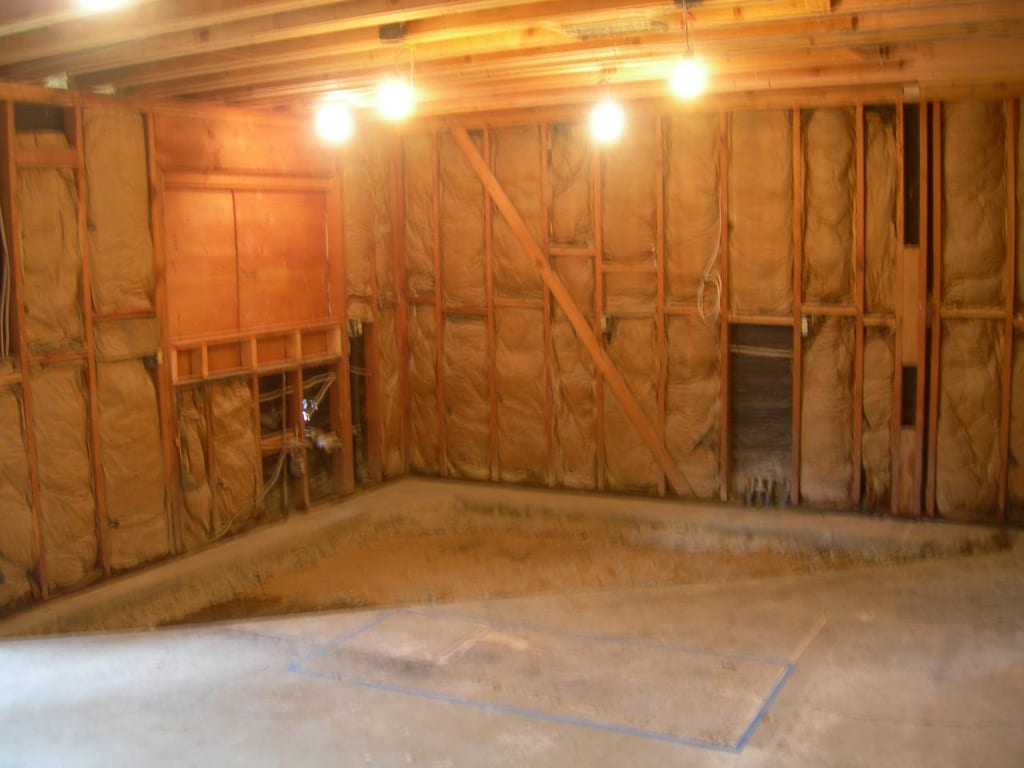
Stripped to the studs & slab cut openCracked concrete floor demolished and excavated down to compacted sub-base 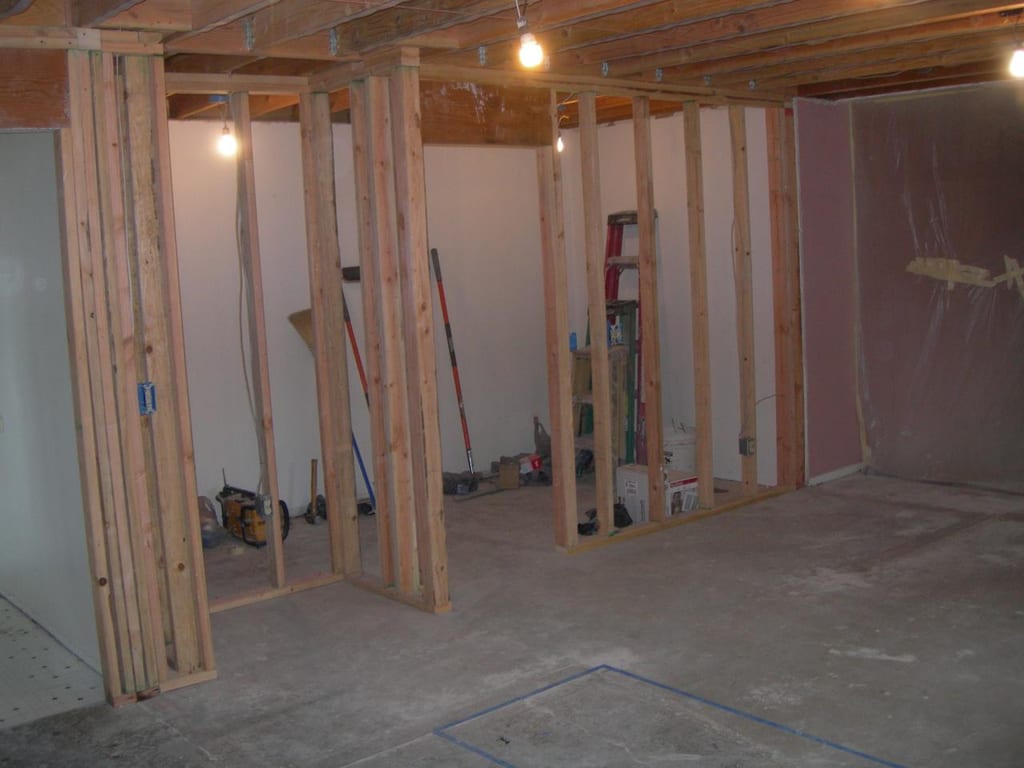
Dining partition removed for an open planNew framing and overhead support opening the kitchen directly to the dining room 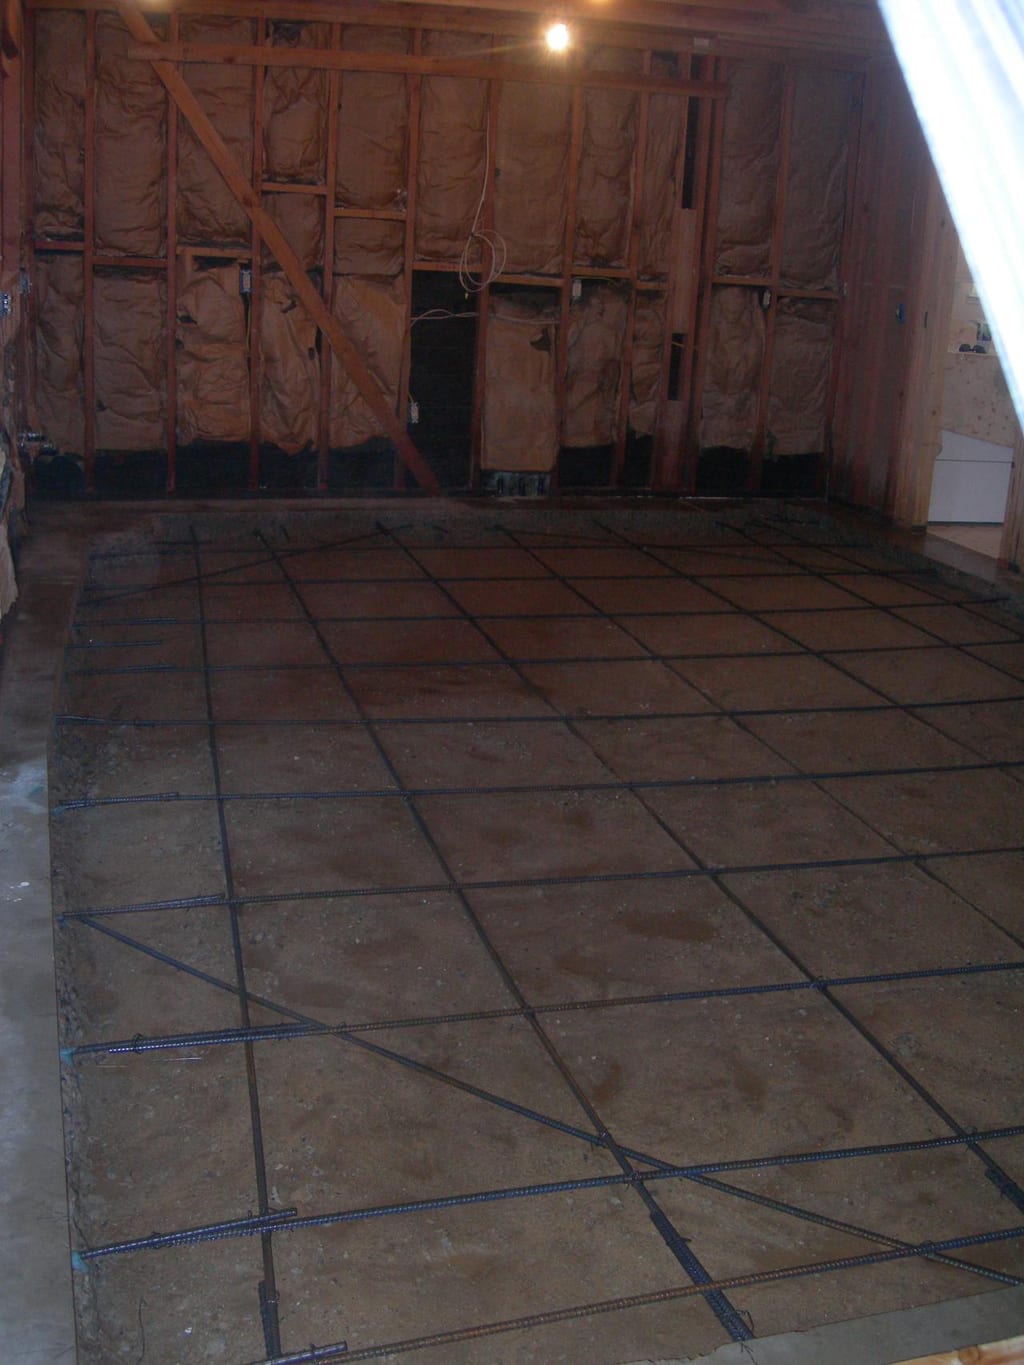
Tied steel rebar grid inside the kitchenHeavy reinforcing steel chairs and grid tied across the excavated floor prior to concrete 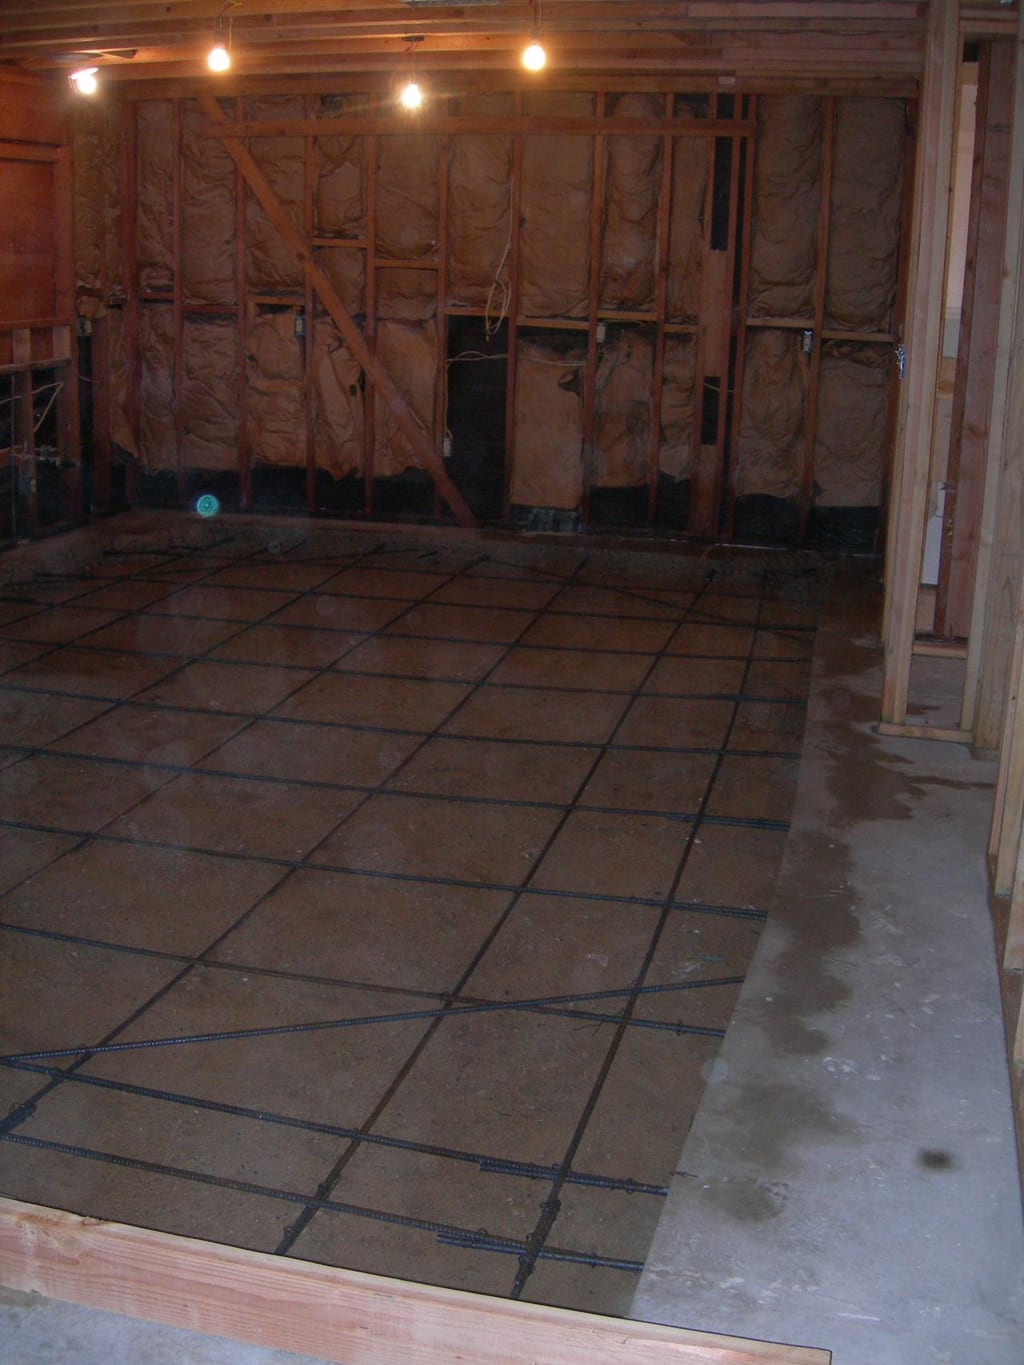
Doweling the new rebar into the existing perimeterReinforced concrete repair engineered so the floor will never settle or crack again


Before we began: the sloping 1978 kitchen & dividing wall
The original 1978 layout before demolition, where a cracked slab caused the floor to slope and a partition wall closed off the dining room.
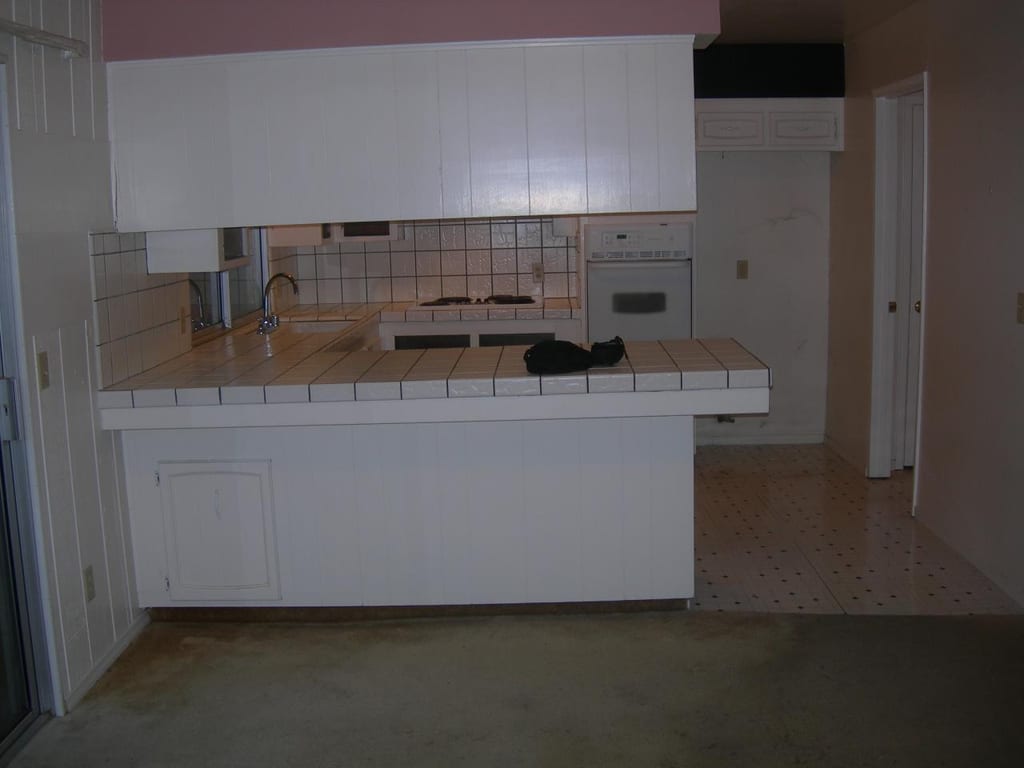
The boxed-in pass-through before tear-outThe cramped peninsula and low soffit photographed just before demolition began 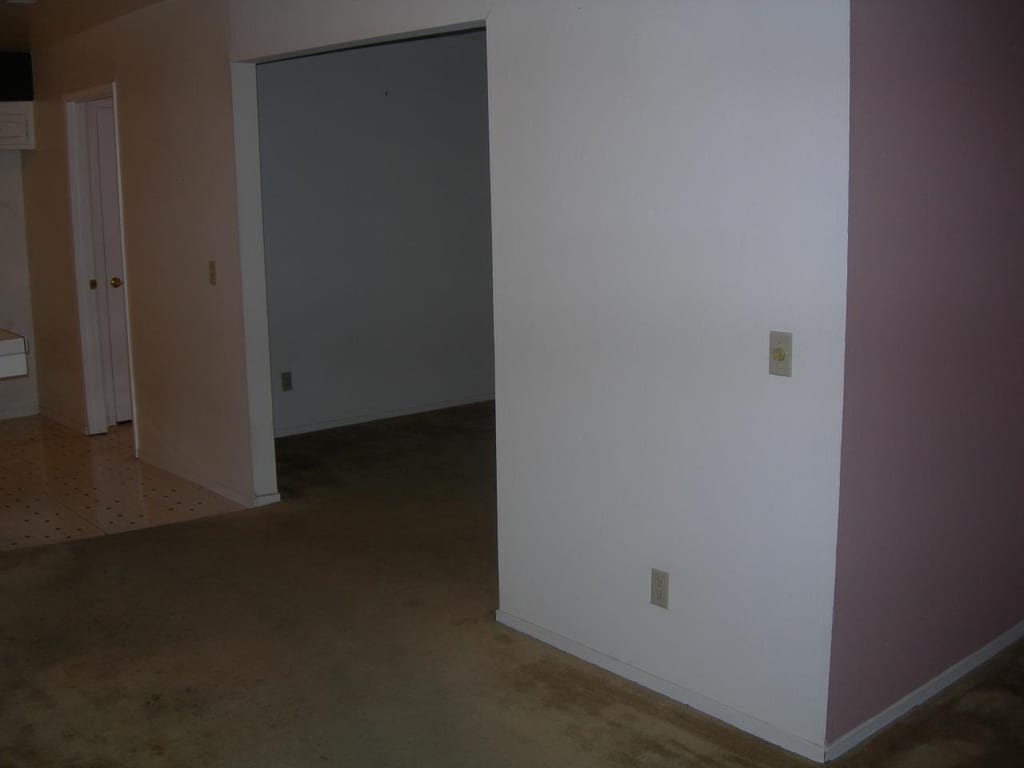
Original hall & partition wall in 1978 trimWorn carpeting and the dividing wall that separated the kitchen from the dining room 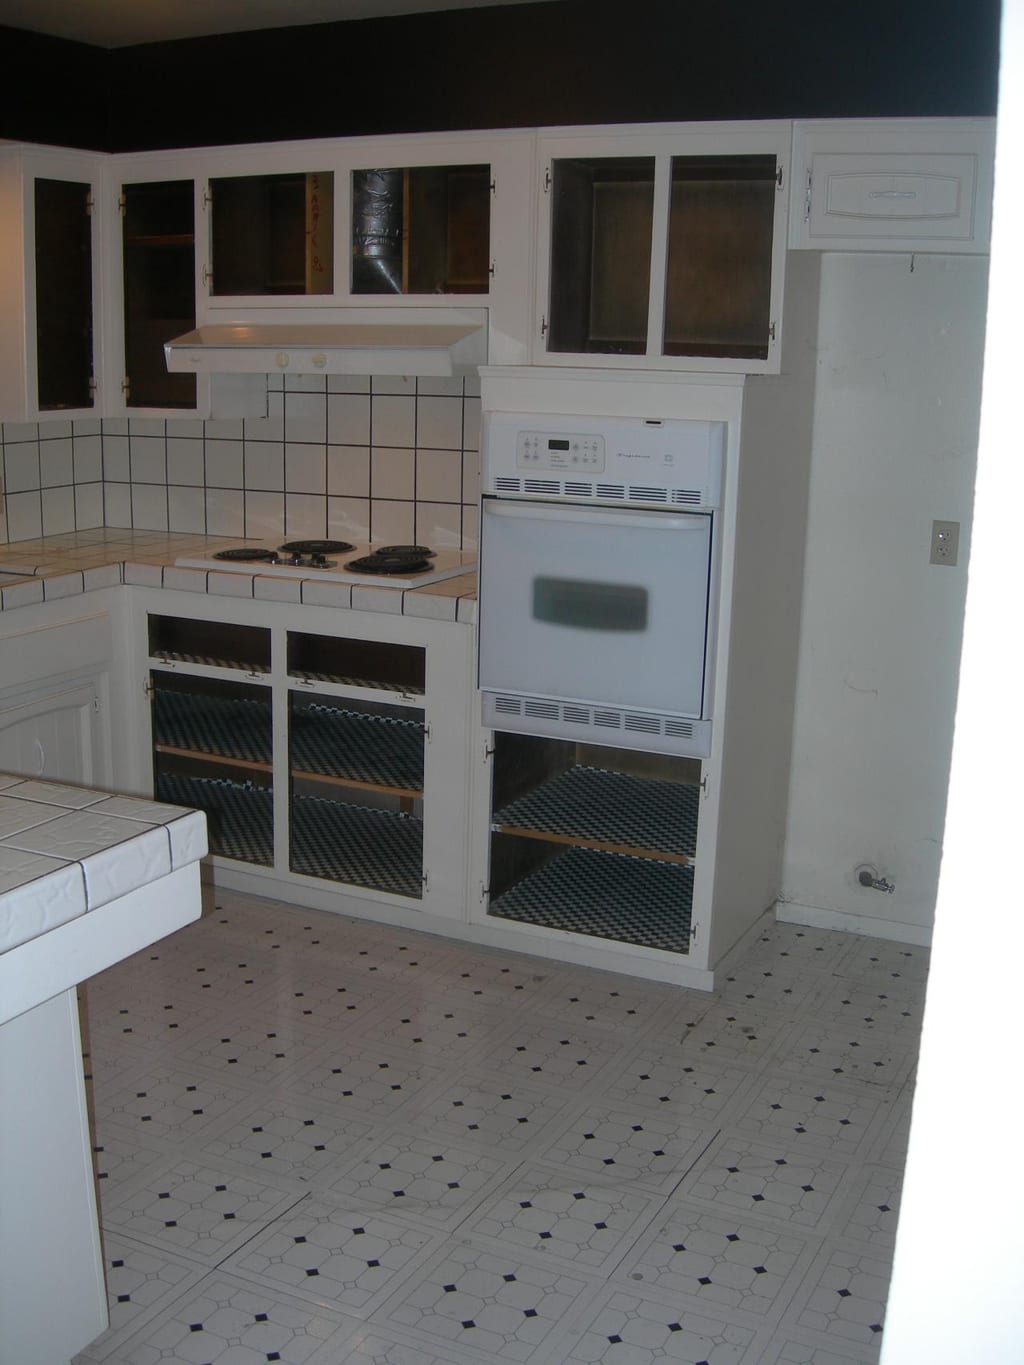
1978 white tile counters & sheet vinyl floorDated cabinets and dark-grouted tile sitting over the settling concrete slab


More projects
Explore all 18 projectsTalk with Gary Wake
Planning something similar?
Tell Gary about your house and what you are picturing for it. He explains the work in plain terms, puts every detail in a written contract, and responds within 2 business days.