
Our portfolio
Eighteen homes, kitchens, and restorations, each with a story
Every project here began with a family and a property: bare acreage facing the Sierra, an 1889 Victorian sinking on brick piers, a kitchen walled off since the seventies, a diner that was still an empty shell. Follow each one from the first day on site to the finished rooms.
- Custom home
- 4 projects
- Foundation & structural
- 3 projects
- Victorian restoration
- 1 project
- Kitchen & bath
- 6 projects
- Commercial
- 1 project
- Outdoor & additions
- 3 projects
Browse by project type
Find a project like yours
Every story pairs the real job-site photographs with the finished rooms, and tells you what the home needed and how we built it.
Showing all 18 projects
- 01Custom home
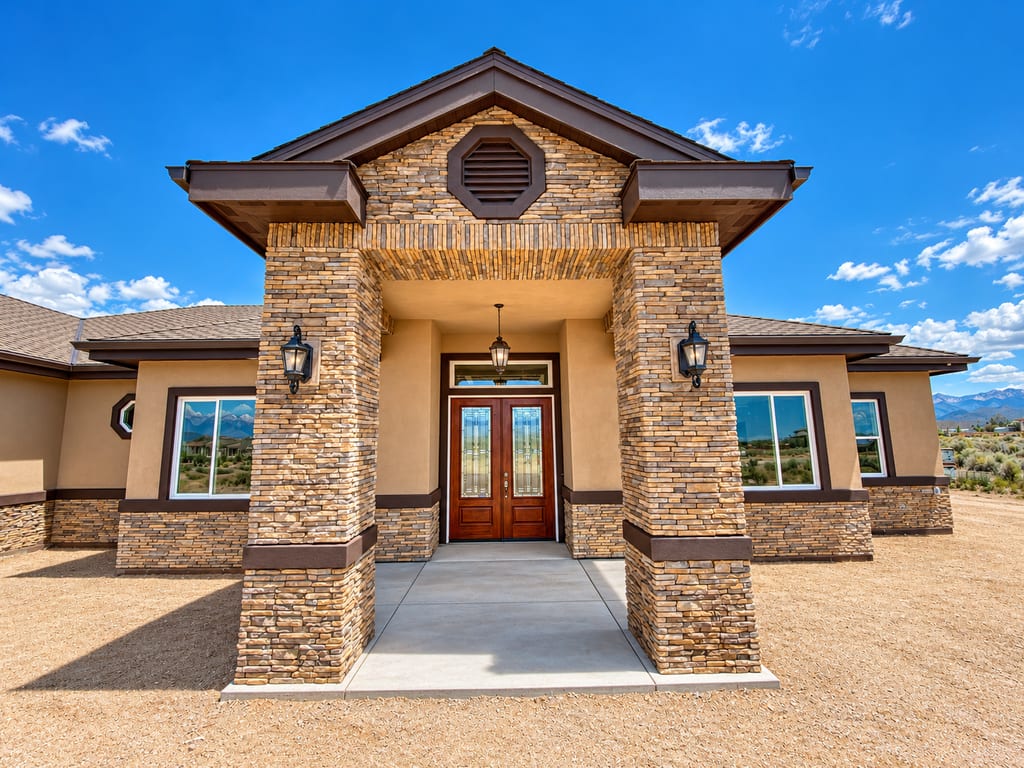
Stacked-stone portico & twin wood entry doorsMinden & Carson Valley, NV A custom home raised from bare ground in Minden
A family brought Gary Wake a bare lot facing the Sierra and a wish list most builders talk you out of: interior arches, rounded fireplaces, a wood-burning pizza oven, and 12-foot bi-fold doors. He walked it from the first footing trench to the stacked-stone entry, and the house grew straight out of the sagebrush.
- 02Outdoor & additions
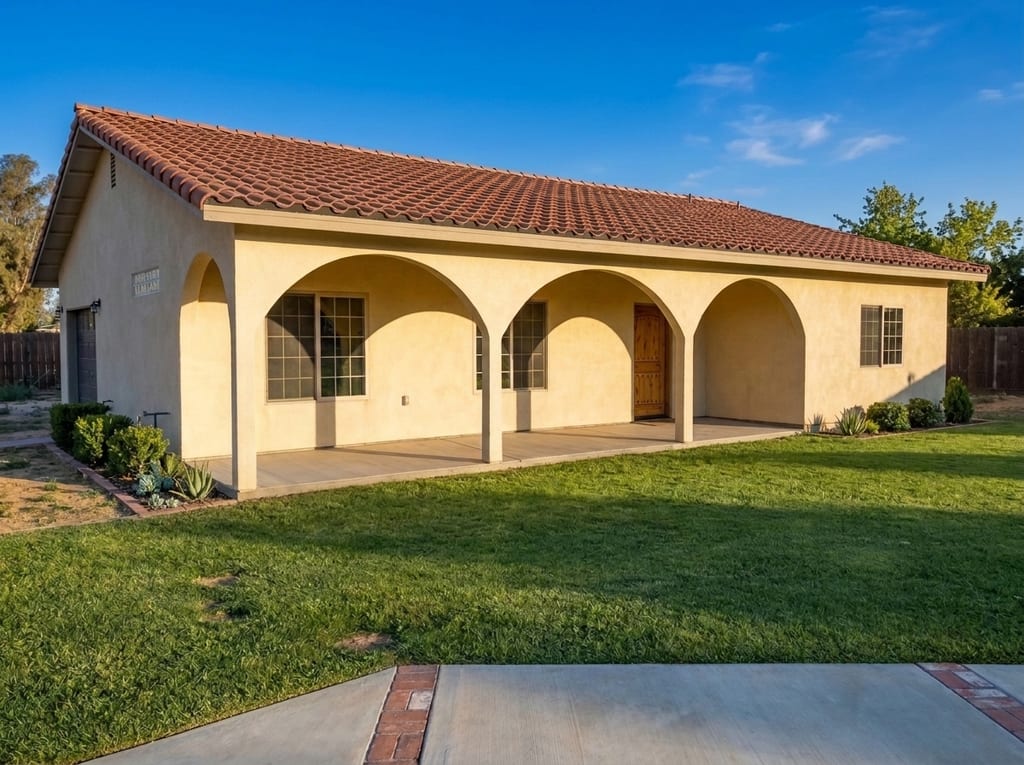
Three-arch stucco porch & barrel-tile roofCarson Valley, NV A detached mother-in-law house built from the slab up
A family wanted a parent close by, with privacy and a real home of their own. Gary Wake built a single-story mother-in-law house in their backyard from a bare slab to a red barrel-tile roof, with three stucco arches on the porch, a full kitchen, and a bath with a walk-in tiled shower.
- 03Kitchen & bath
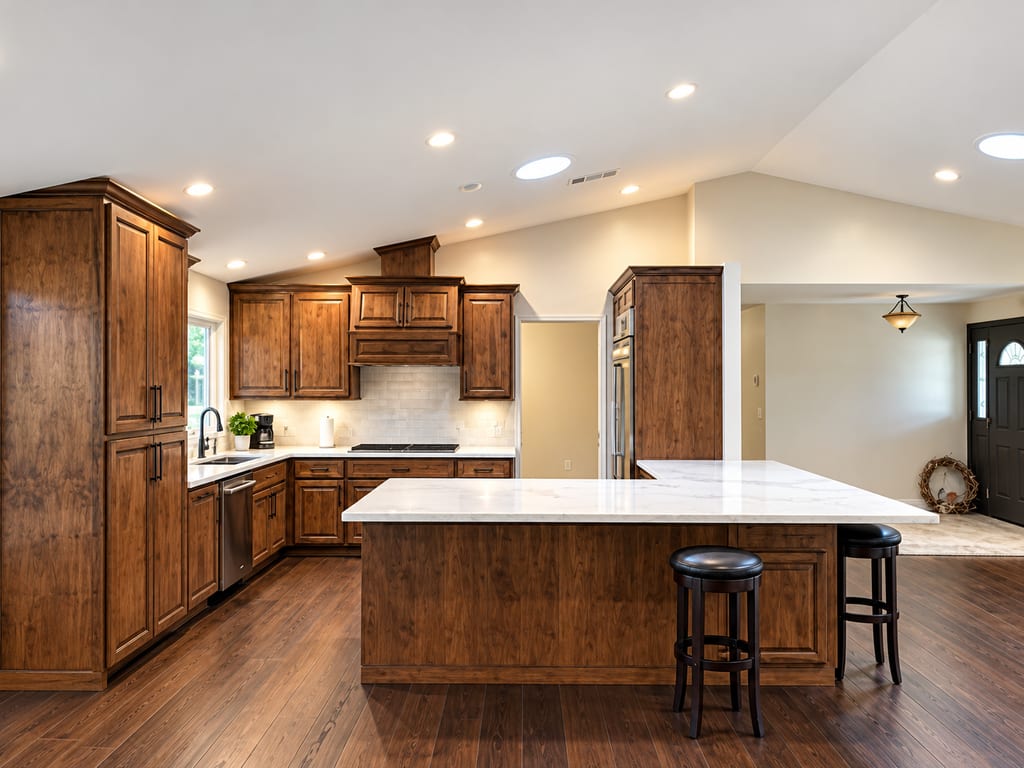
Walnut shaker cabinetry & white quartz islandMinden, NV A whole-home remodel that opened everything up
The owners lived with a boxed-in oak kitchen, burgundy walls, and worn carpet for years before they called Gary Wake. He took out the walls that divided the house, built a river-rock fireplace floor to ceiling, and gave them a walnut kitchen with a white quartz island their family now gathers around.
- 04Commercial
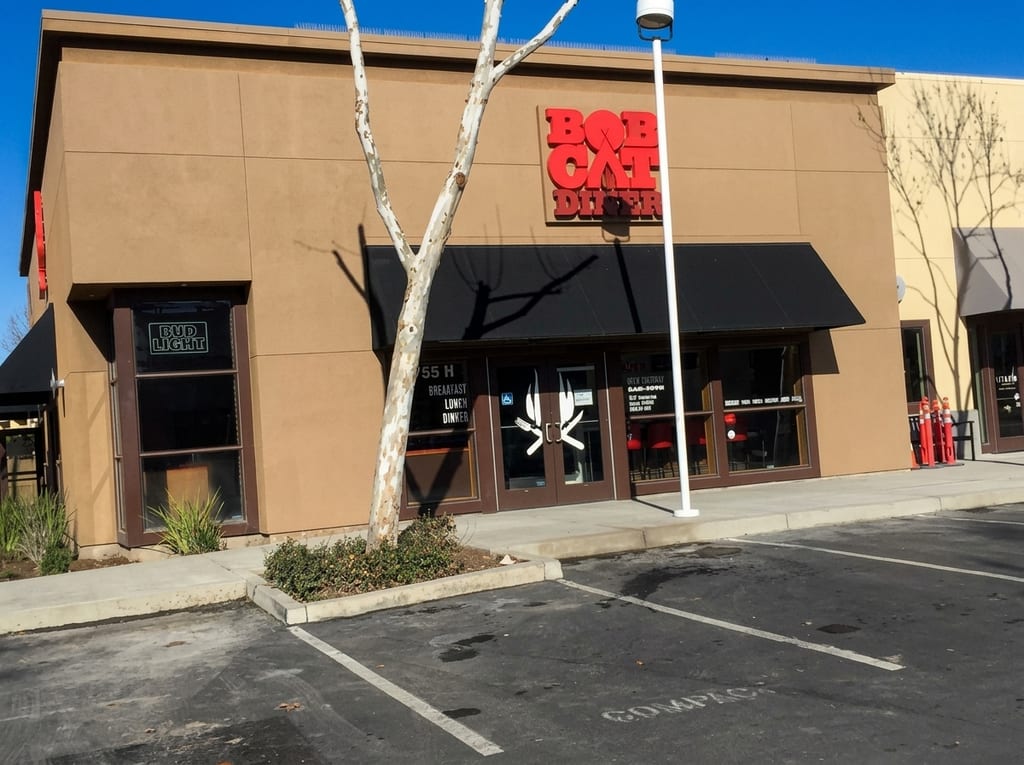
Tan stucco storefront & Bob Cat Diner marqueeCarson Valley, NV Bob Cat Diner, built from a gutted shell to opening day
Bob Cat Diner started as a bare concrete box with no plumbing in the floor. Gary Wake trenched the slab for grease lines, framed the kitchen and the angled ceiling clouds, and carried the job through booths, a checkerboard floor, and a trail-map mural to the day the sign went up.
- 05Outdoor & additions
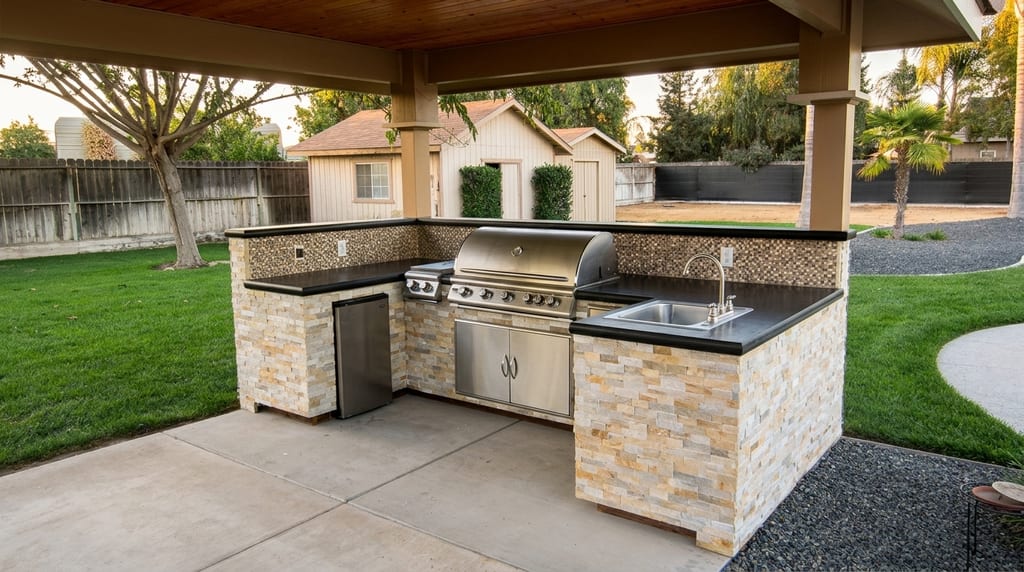
Stacked-stone grill island & pine ceilingMinden & Carson Valley, NV A covered stone outdoor kitchen beside the pool
The backyard had a pool, a lawn, and nowhere to cook. Gary Wake poured a patio slab, raised a timber pavilion with a knotty pine ceiling, and built a stacked-stone island with black granite, a built-in grill, and a sink. Now summer evenings end out there under the lights.
- 06Victorian restoration
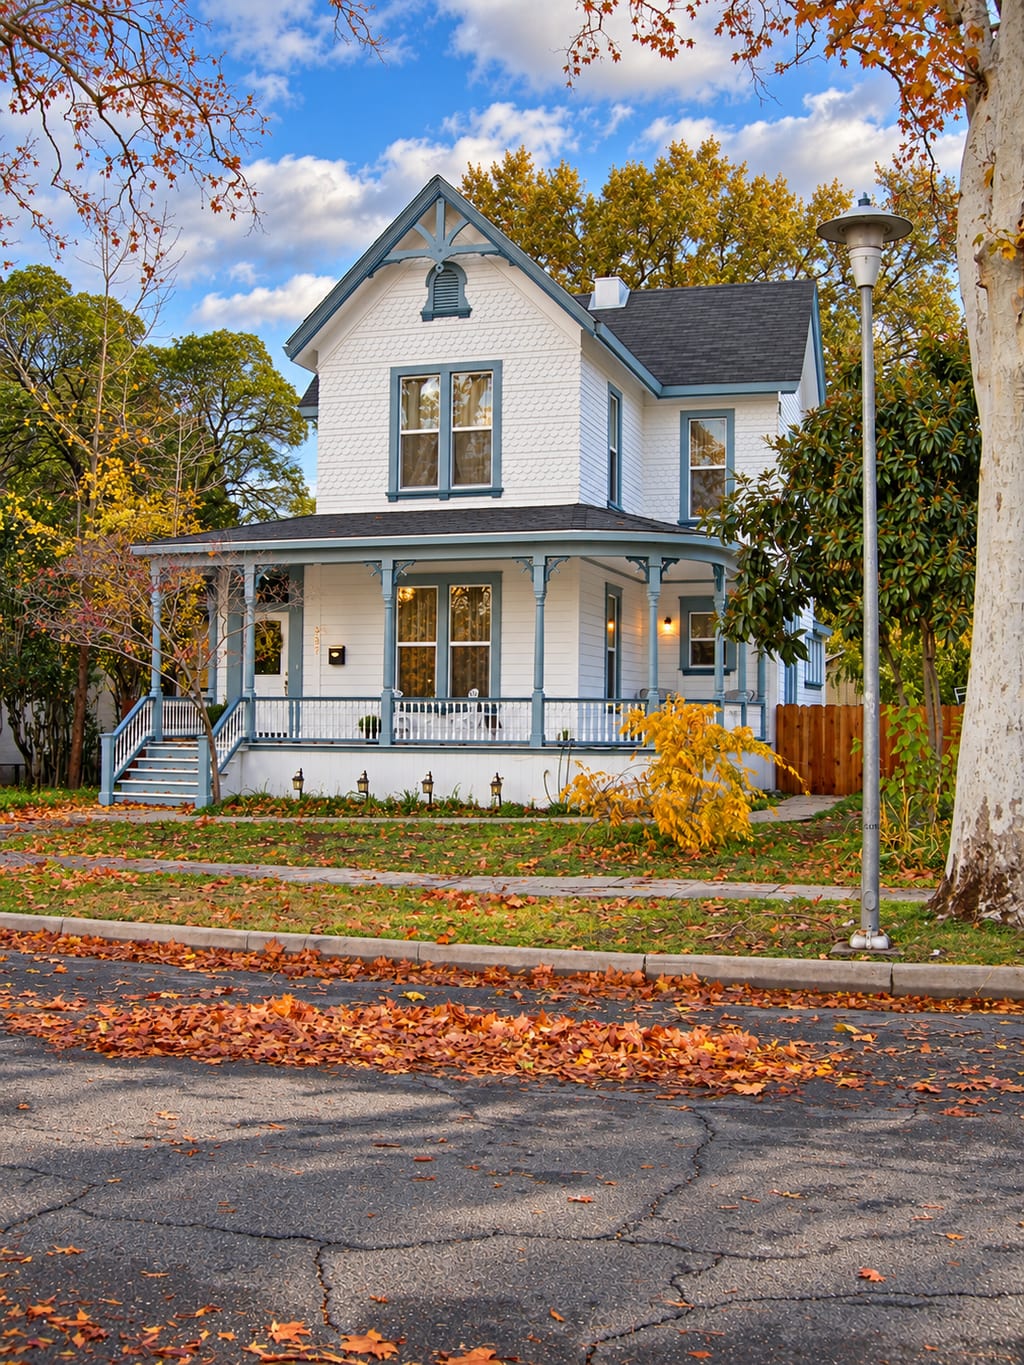
Restored 1889 Victorian in autumn colorOrinda, CA Lifting and restoring an 1889 Victorian
Larry and Linda Scott lived far from their 1889 Victorian and worried about trusting anyone with it. Gary Wake lifted the two-story house onto steel beams, replaced the failing brick foundation with reinforced concrete, and rebuilt the curved wrap-around porch the way it stood in 1889.
- 07Kitchen & bath
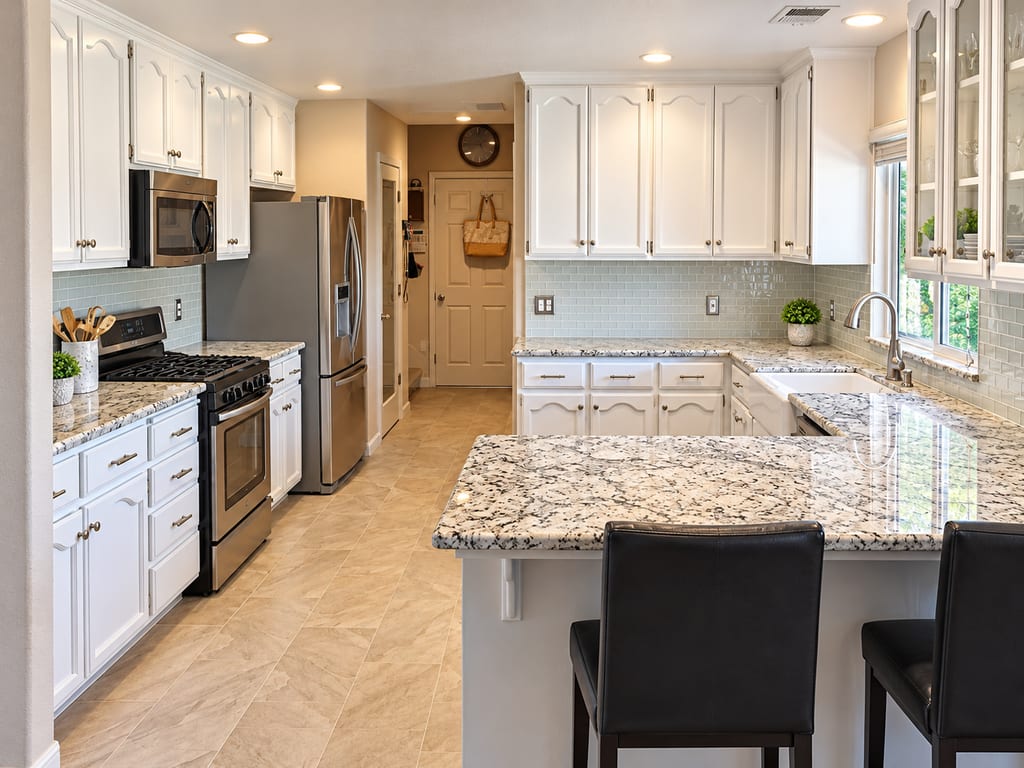
Farmhouse apron sink & granite seating peninsulaCarson Valley, NV The Kensy kitchen, from dark oak to bright white
The Kensy family cooked in a kitchen of dark oak cabinets, white tile counters, and a fluorescent box light. Gary Wake rebuilt it with white arched-panel solid-wood cabinetry, speckled granite, a farmhouse sink under the window, and a peninsula where the kids now do their homework.
- 08Kitchen & bath
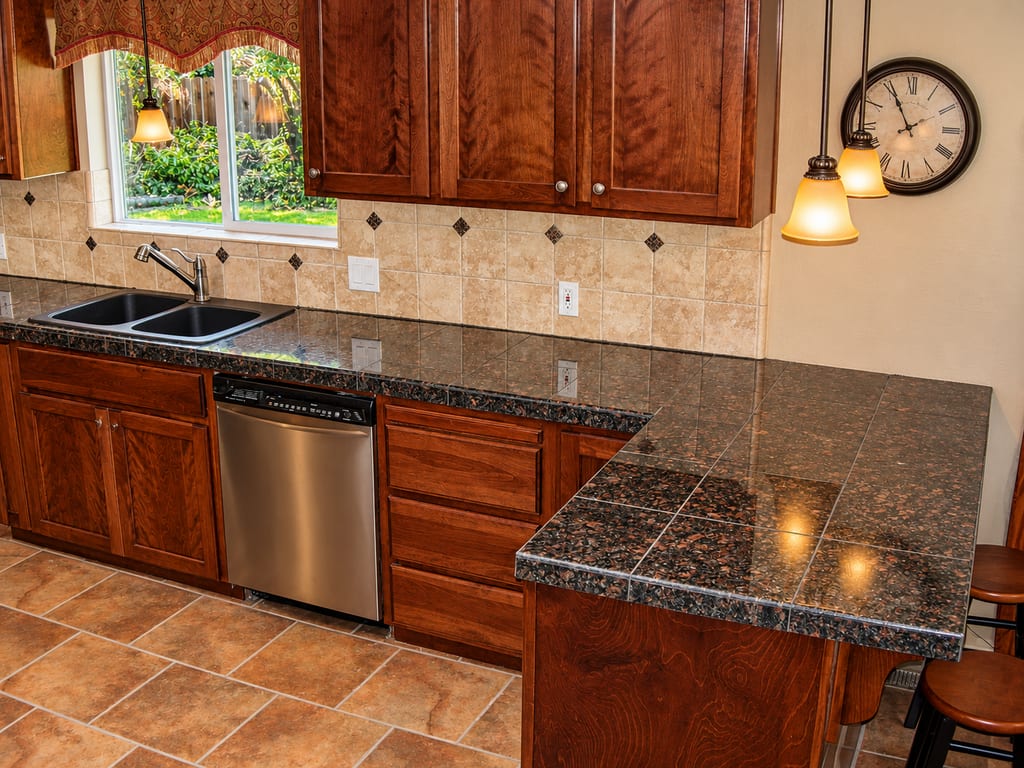
Solid cherry cabinetry & pendant-lit breakfast barMinden, NV The Mattos kitchen in cherry and granite
The Mattos kitchen had white painted cabinets, pink tile counters, and an angled peninsula that had seen better days. Gary Wake rebuilt it in rich cherry solid-wood cabinetry, dark granite tile counters, and a travertine backsplash with diamond inlays, under warm pendant lights.
- 09Kitchen & bath
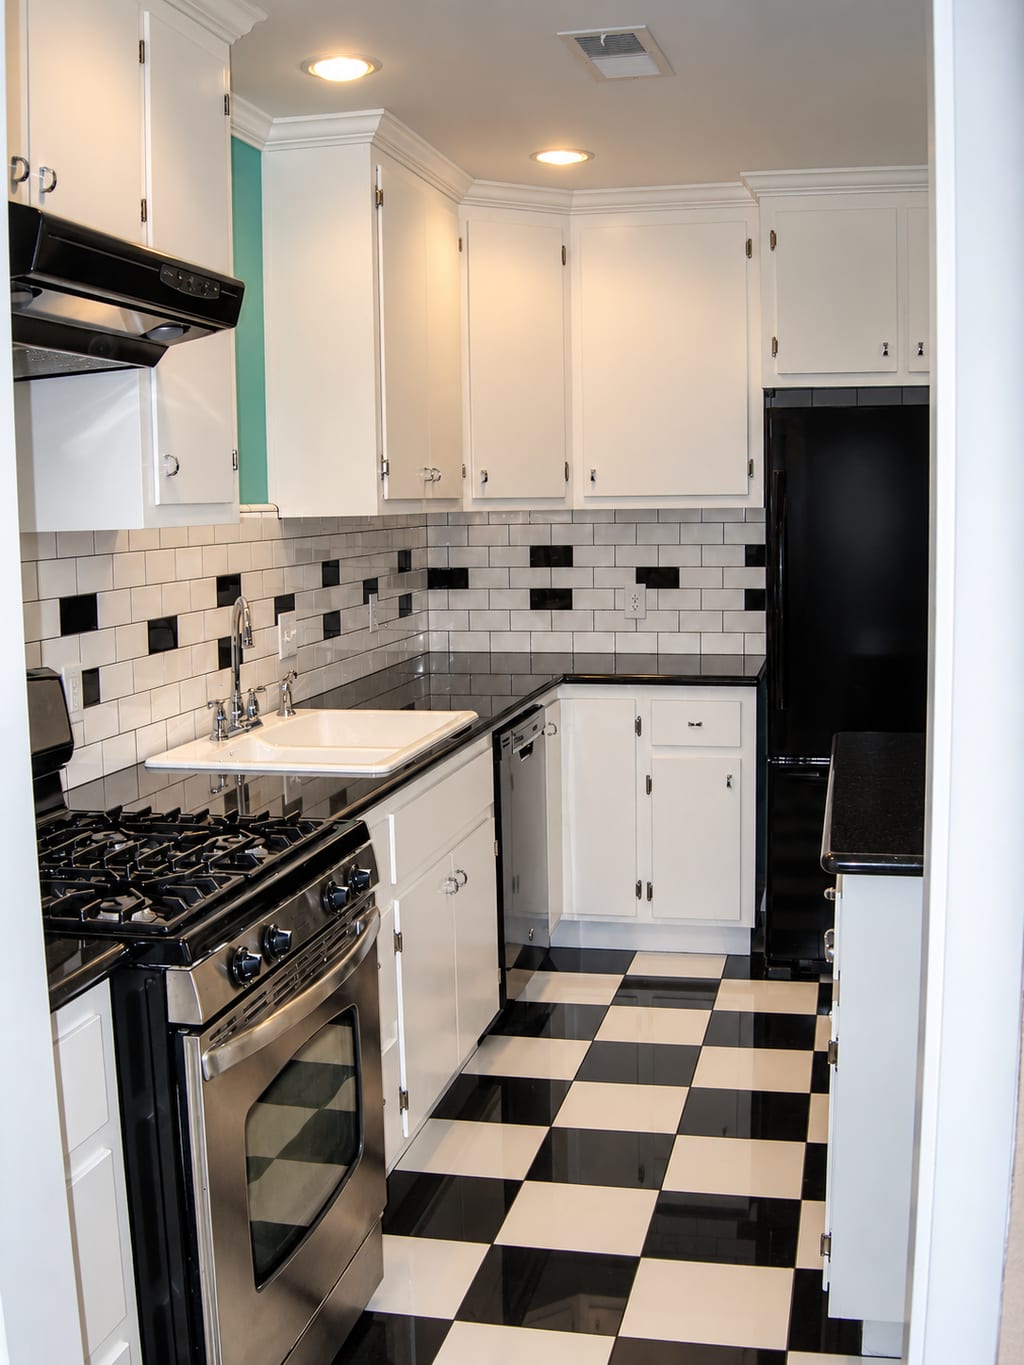
Diagonal checkerboard floor & center islandCarson Valley, NV The Bresline kitchen, a 1950s diner at home
The Breslines wanted a kitchen straight out of a 1950s diner: a checkerboard floor, white cabinets with chrome latches, subway tile with black accents, and a red vinyl booth by the window. Gary Wake built it for them, turquoise walls and all.
- 10Outdoor & additions
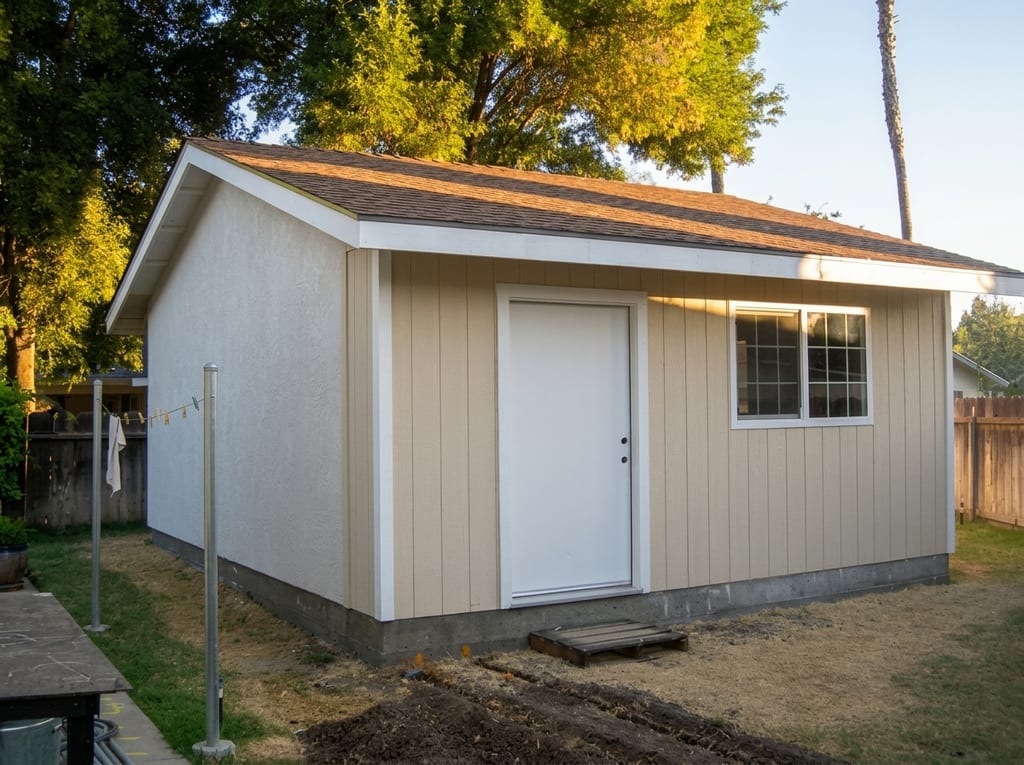
Finished backyard art studio & garden entryCarson Valley, NV A backyard art studio built for daylight
An artist in the Benwell family needed a studio with real light and real walls, not a corner of the garage. Gary Wake poured a slab in the backyard and built a detached studio with a shingle roof, a white entry door, and a window placed for working light.
- 11Foundation & structural
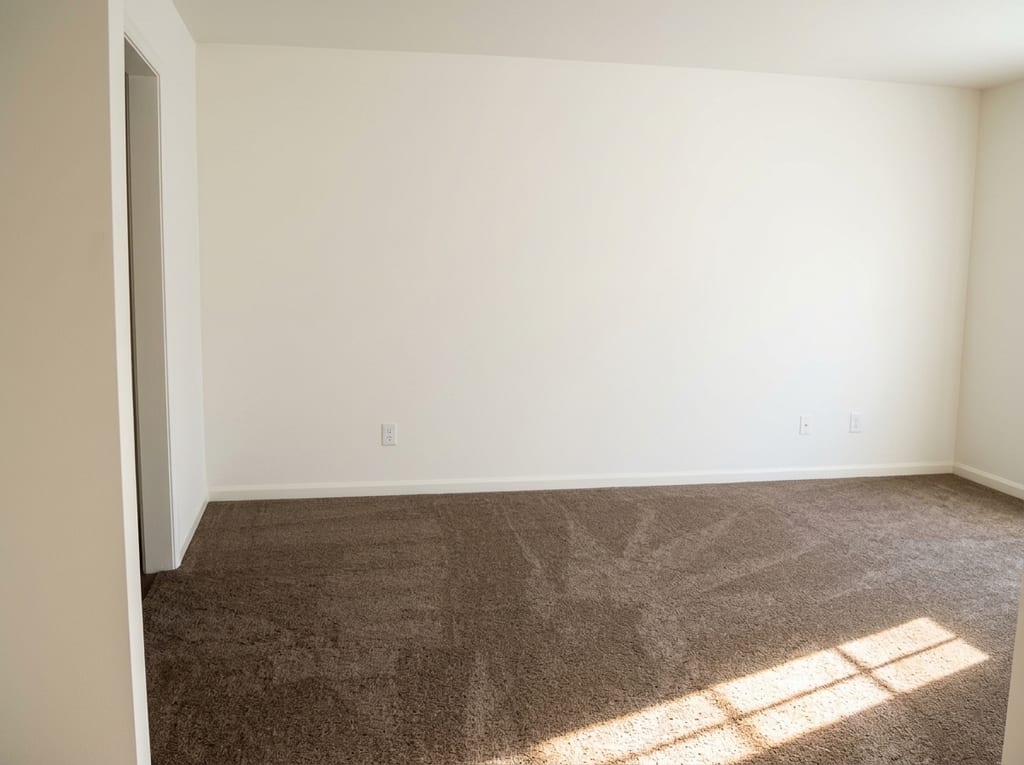
Rebuilt kitchen with oak cabinetry & terracotta tileMinden, NV Rebuilding a home after fire
Fire took the roof framing and walls of a family's home. Gary Wake shored what was sound, stripped the charred timber, reframed the rafters and walls, rewired the whole house, and handed back rooms that smell like new paint instead of smoke.
- 12Foundation & structural
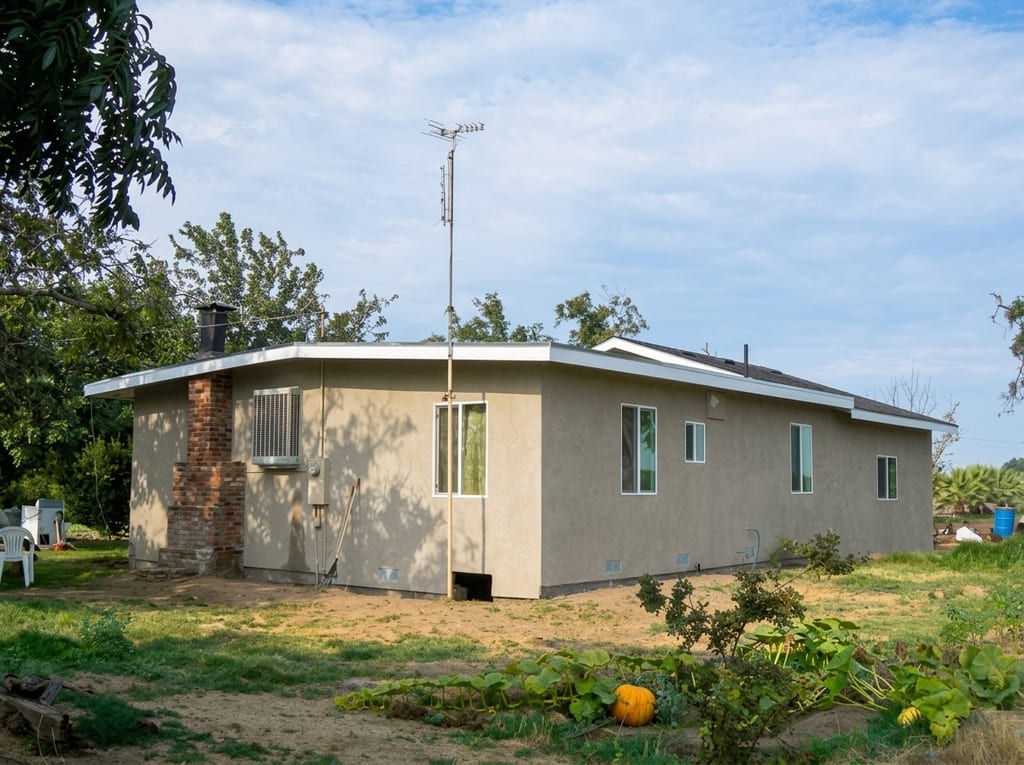
New attached garage, covered porch & stucco exteriorMinden, NV The Magneson lift, foundation, and exterior rebuild
The Magneson house was settling at the back, its plumbing ran up the outside walls, and the framing had gone soft where water got in. Gary Wake lifted the rear of the house, poured a new foundation, moved the plumbing inside, and added a covered porch and a new garage.
- 13Custom home
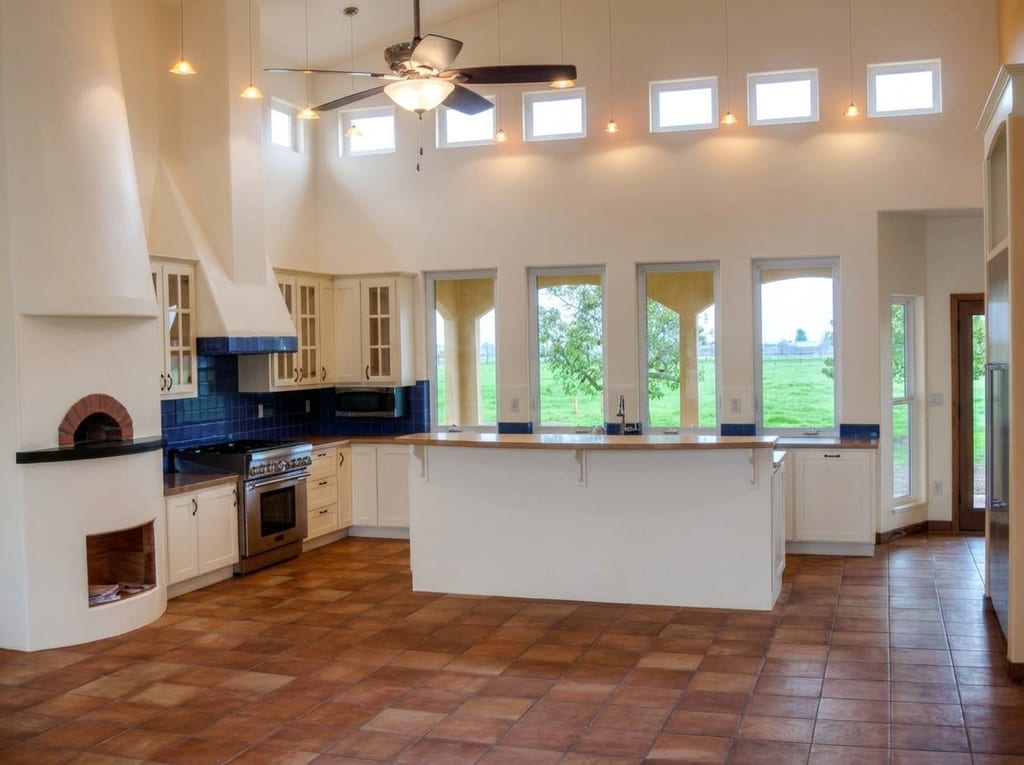
Chef's kitchen with brick wood-fired pizza ovenChowchilla, CA The Chowchilla custom home, finished
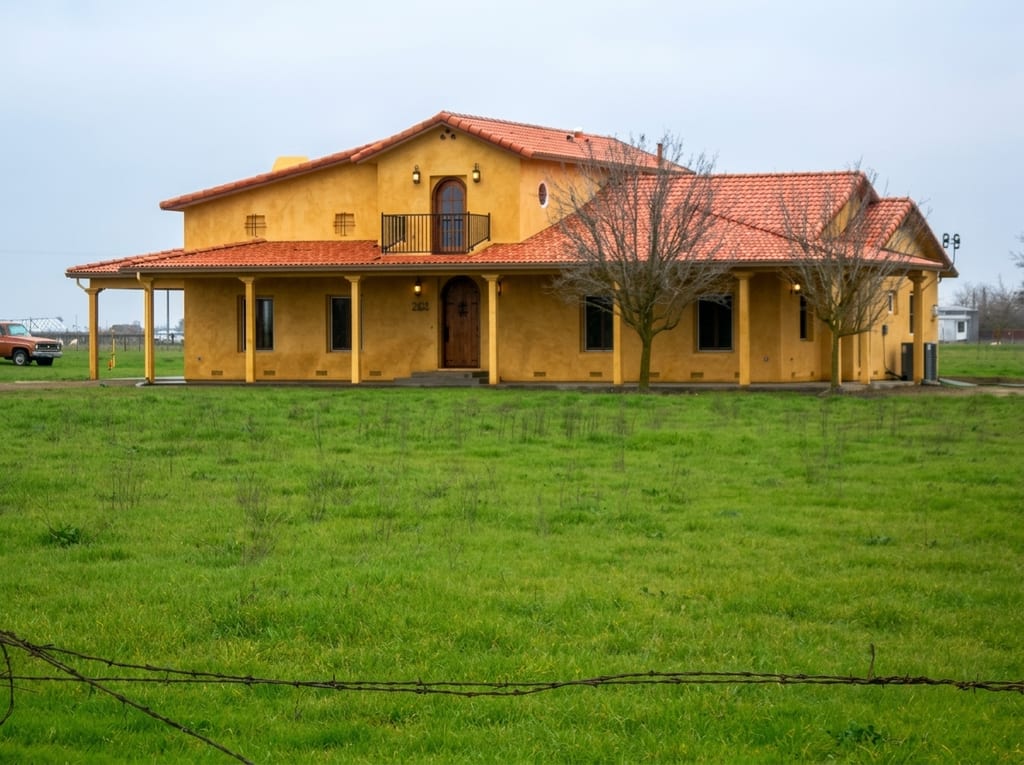
The final chapter of a Spanish-style custom home in a Chowchilla pasture: terracotta floors, a hand-built brick pizza oven, cobalt-blue tile, an arched colonnade, a wrought-iron spiral stair to the loft, and a corner kiva fireplace in the master suite. Gary Wake carried it through every inspection to the keys.
- 14Custom home
From scaffolded drywall to the finished great roomChowchilla, CA The Chowchilla custom home: roof, lath, and drywall
Part two of the Chowchilla custom home: the house wrapped in weather barrier and wire lath, barrel tiles stacked along the roof, insulation in the walls, and drywall shaping the great room, the pizza oven chase, and the kiva fireplace. Gary Wake kept every wing moving toward the finish.
- 15Custom home
The finished estate standing on this foundationChowchilla, CA The Chowchilla custom home: from pasture to framed walls
Part one of the Chowchilla custom home begins in a green pasture with a survey tripod and a can of marking paint. Gary Wake trenched the footings, formed and poured the stem walls, set girders on piers, framed the floor, and raised the walls and roof trusses against the Central Valley sky.
- 16Kitchen & bath
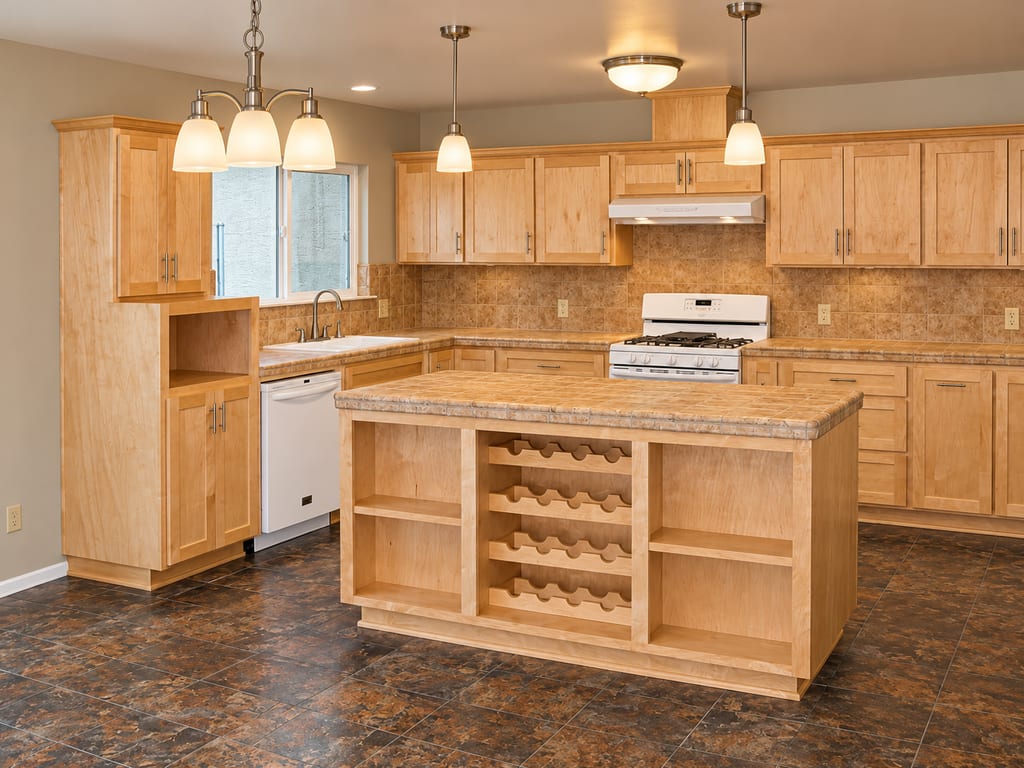
Natural maple cabinetry & wine-rack islandMinden, NV The Benwell 1978 kitchen and foundation rebuild
The Benwells' 1978 kitchen was closed off, the floor sloped, and the slab underneath had cracked badly. Gary Wake opened the floor, repaired the foundation, took down the dining room wall, and built a natural maple kitchen around an island with a built-in wine rack.
- 17Kitchen & bath
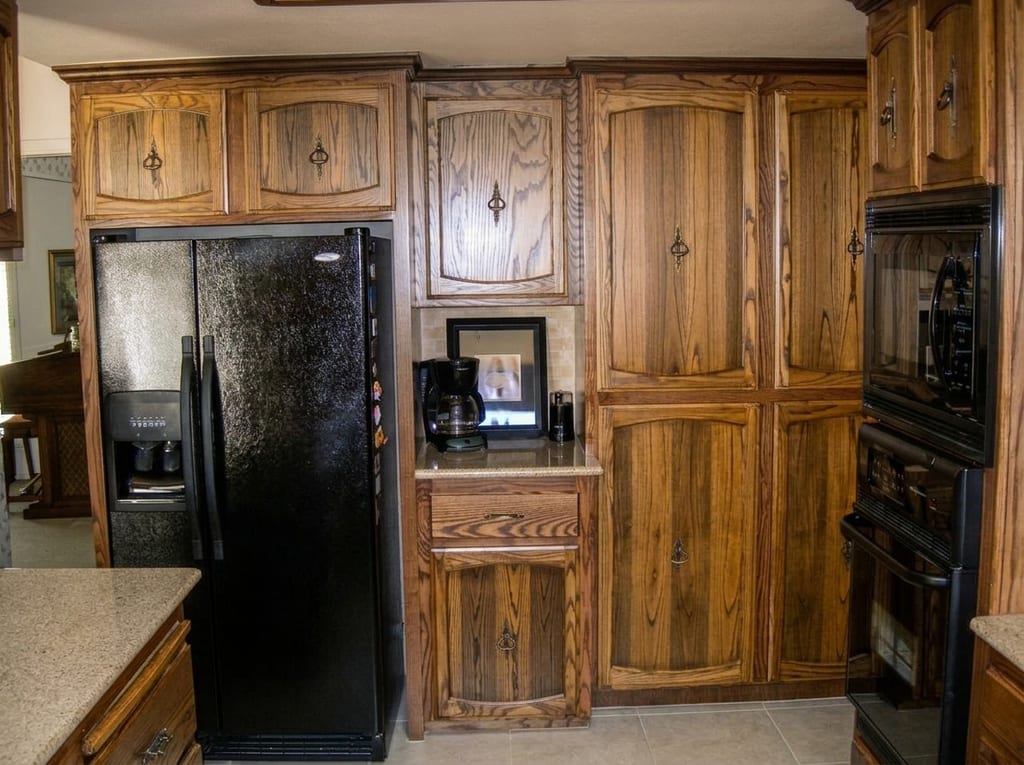
Solid-wood cabinetry, granite & travertine medallionMinden, NV The Goddard kitchen, granite and solid wood
Carol Goddard asked Gary Wake to take out a brick chimney and hearth that ate her floor space, level the floor, and give her a real kitchen. He built solid-wood cabinetry, set granite counters, laid a tumbled travertine backsplash with a tile medallion, and scraped the acoustic ceilings while he was at it.
- 18Foundation & structural
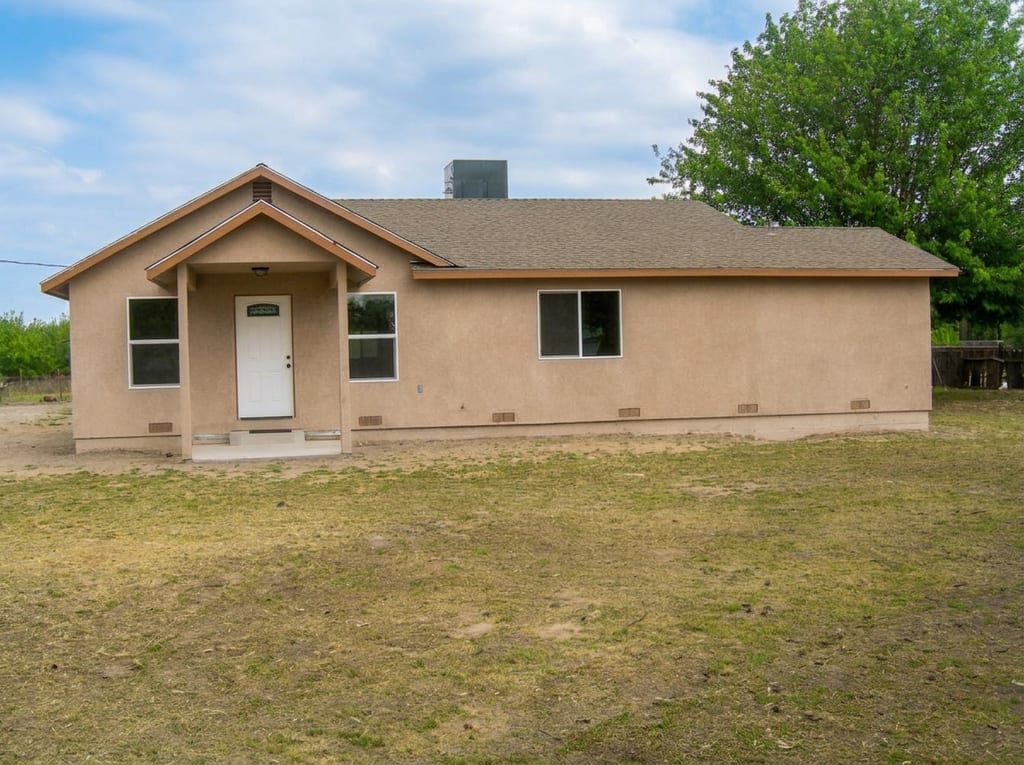
Rebuilt street elevation in fresh stucco & gable porchDelhi, CA The Garcia house, stripped, lifted, and rebuilt
The Garcia family's rental in Delhi had a failing foundation, rotted floors, and wiring nobody should live with. Gary Wake stripped it to the studs, lifted it for a new foundation, reframed every floor, rewired and replumbed it, and finished it in stucco with a new roof, kitchen, and three baths.


Talk with Gary Wake
Have a project like one of these?
Tell Gary what you are picturing and what the property is standing on. He will walk it with you, explain the work in plain terms, and respond within 2 business days.