
Custom home / Chowchilla, CA
The Chowchilla custom home: roof, lath, and drywall
Part two of the Chowchilla custom home: the house wrapped in weather barrier and wire lath, barrel tiles stacked along the roof, insulation in the walls, and drywall shaping the great room, the pizza oven chase, and the kiva fireplace. Gary Wake kept every wing moving toward the finish.
- Project
- 14 of 18
- Category
- Custom home
- Location
- Chowchilla, CA
- Scope highlights
- 6
- Photographs
- 12
Custom home build: phase two
Weather barrier, Spanish barrel tile, and sculpted plaster arches taking shape
In chapter two of the Chowchilla custom home, the framed shell is wrapped in asphalt weather barrier and wire lath, clay barrel tiles are stacked across the ridges, and interior drywall shapes the pizza oven chase, kiva fireplace, and double-height great room.

Chapter two of three: drying in & shaping the rooms
Closing the envelope outside while sculpting arches and fireplaces inside
Complex intersecting rooflines, curved stucco arches, and tall clerestory walls
Tall great-room walls, intersecting hips and valleys, and a multi-wing footprint make a complicated building envelope. The shear walls had to meet seismic specs, the roof had to be dried in before the tile went on, and the lath and stucco had to wrap every arch and curve without a crack.
Three-coat stucco lath, staged barrel tile, full insulation, and custom drywall chases
With the trusses set and the roof sheathed, the crew nailed off the shear panels and hold-downs, wrapped the house in asphalt-saturated paper and galvanized wire lath, and floated the scratch and brown coats. Barrel tiles were staged along the ridges and laid. Inside, batts went into the walls and drywall turned framing into rooms: the clerestory great room, the rounded pizza oven chase, the arched hallway, and the kiva fireplace corner.
What went into phase two
6 highlights- 01Shear walls, hold-downs, and roof sheathing to seismic specs
- 02Weather barrier and galvanized wire lath
- 03Scratch and brown stucco coats
- 04Spanish barrel-tile roof installation
- 05Insulation and interior drywall
- 06Framed pizza oven chase, kiva fireplace, and arched openings
Envelope, roofing & drywall sequence
See how lath, barrel tile, insulation, and drywall turned framing into rooms
Follow the crew from exterior weather-wrapping and roof tile staging into the insulated walls and freshly taped fireplace chases.
Wrapping the exterior & staging the Spanish barrel tile
Drying in the multi-wing structure with weather barrier paper, galvanized stucco lath, scratch-and-brown stucco coats, and clay roof tiles.
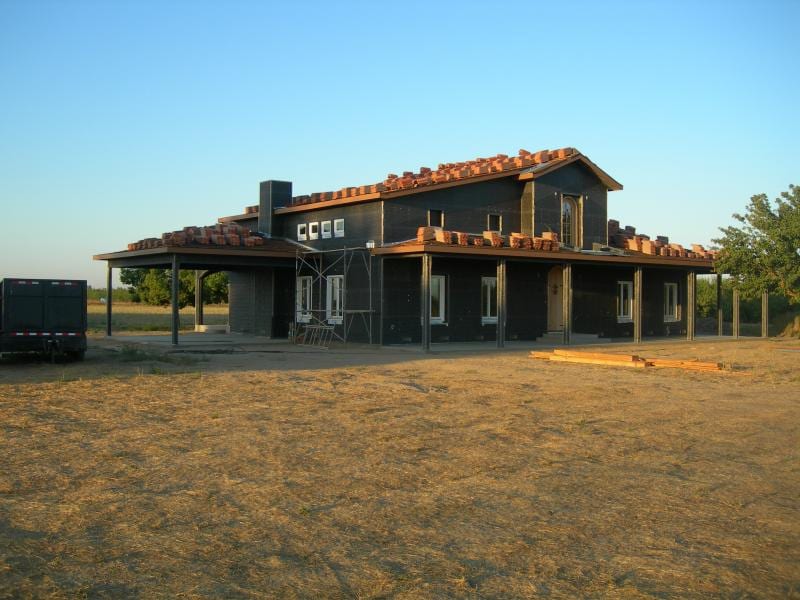
Two-story elevation dried in against the weatherRoof packs distributed evenly across the trusses prior to tile laying 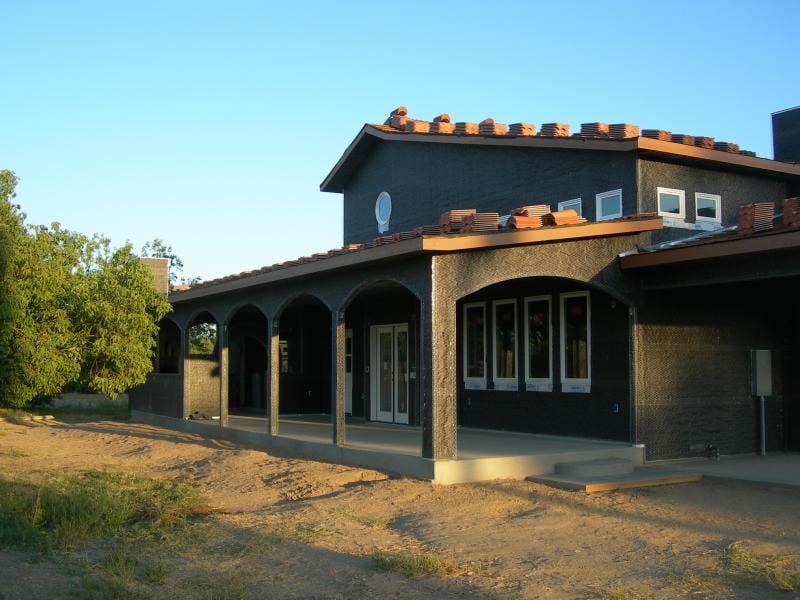
Arched colonnade lath & poured porch slabConcrete veranda floor poured and exterior arches wrapped for stucco 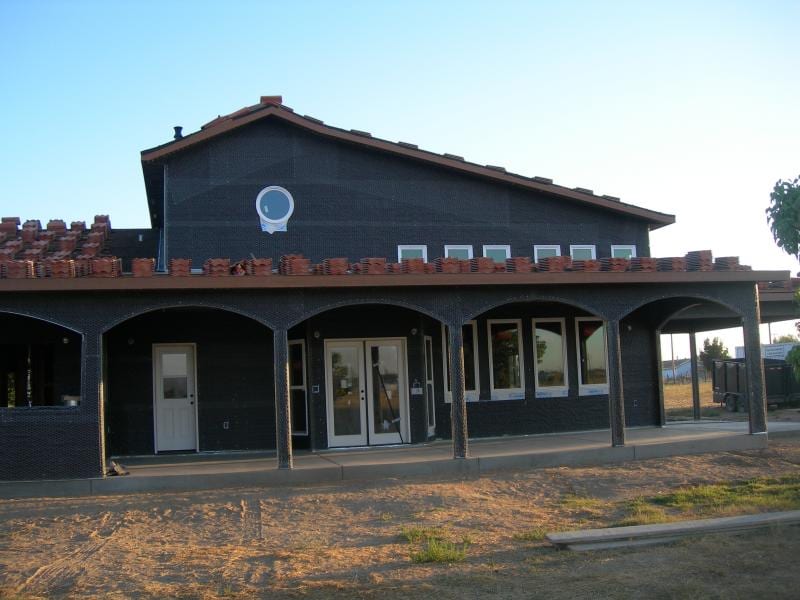
Clerestory window row & gable oculus openingFront facade wrapped around the upper clerestory glazing and round accent window 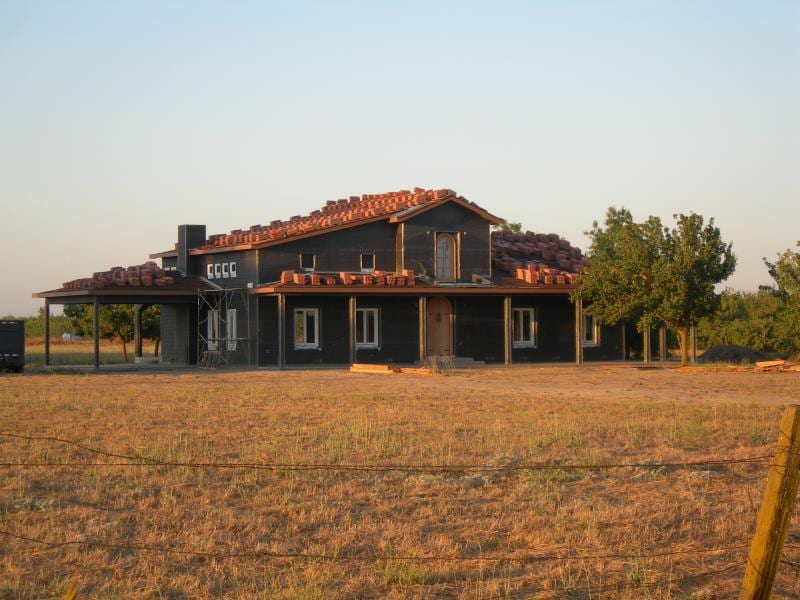
Weather barrier & roof tile stacked on the ridgesAsphalt building paper wrapping the walls while clay barrel tiles are loaded onto the roof


Insulating the shell & sculpting the fireplace chases
Packing the stud cavities with thermal insulation, then hanging and mudding drywall around the rounded pizza oven, kiva hearth, and arched halls.
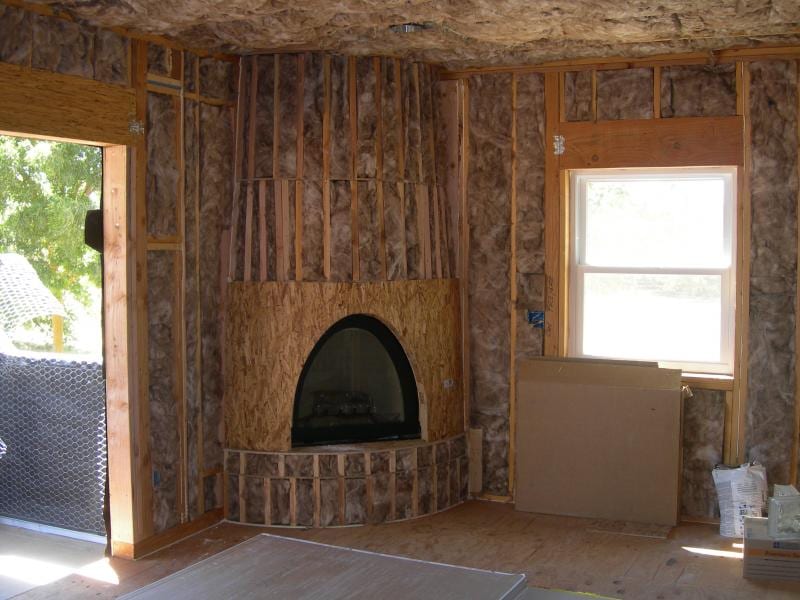
Wall insulation & corner kiva framingFiberglass batt insulation installed and the angled kiva fireplace framed in the bedroom corner 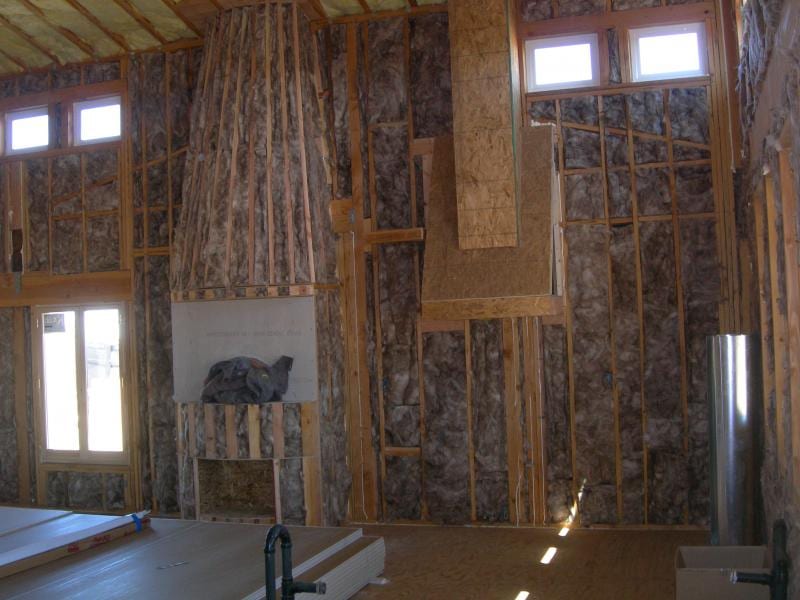
Tall great-room walls insulated to the raftersDaylight pouring through the upper clerestory windows before drywall hanging begins 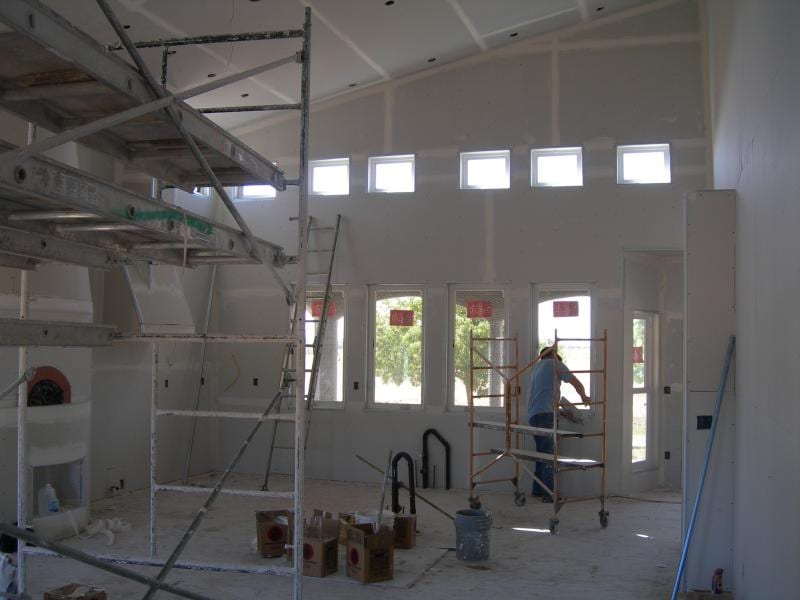
Rolling scaffolding in the double-height kitchenDrywall crew boarding the high ceiling and shaping the curved pizza oven corner 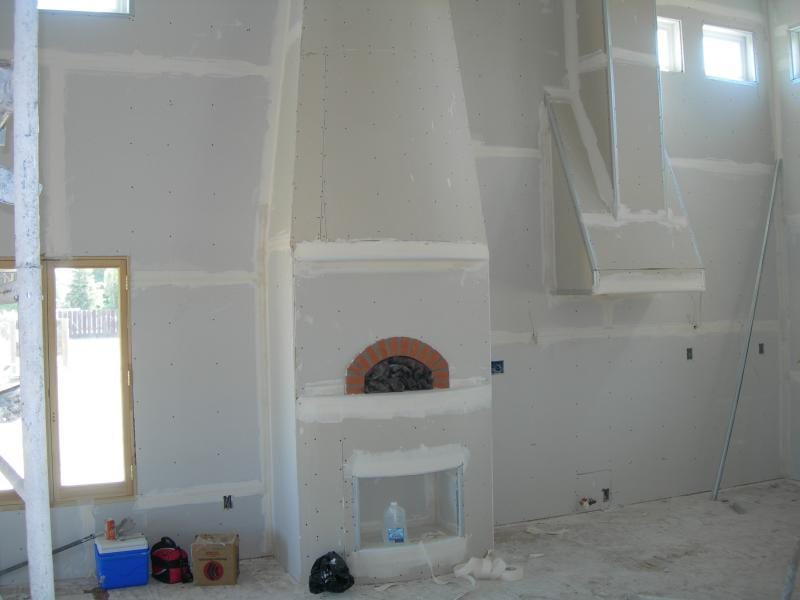
Brick pizza oven arch & sculpted hood chaseMasonry oven chamber enclosed in curved drywall and taped for plaster finish 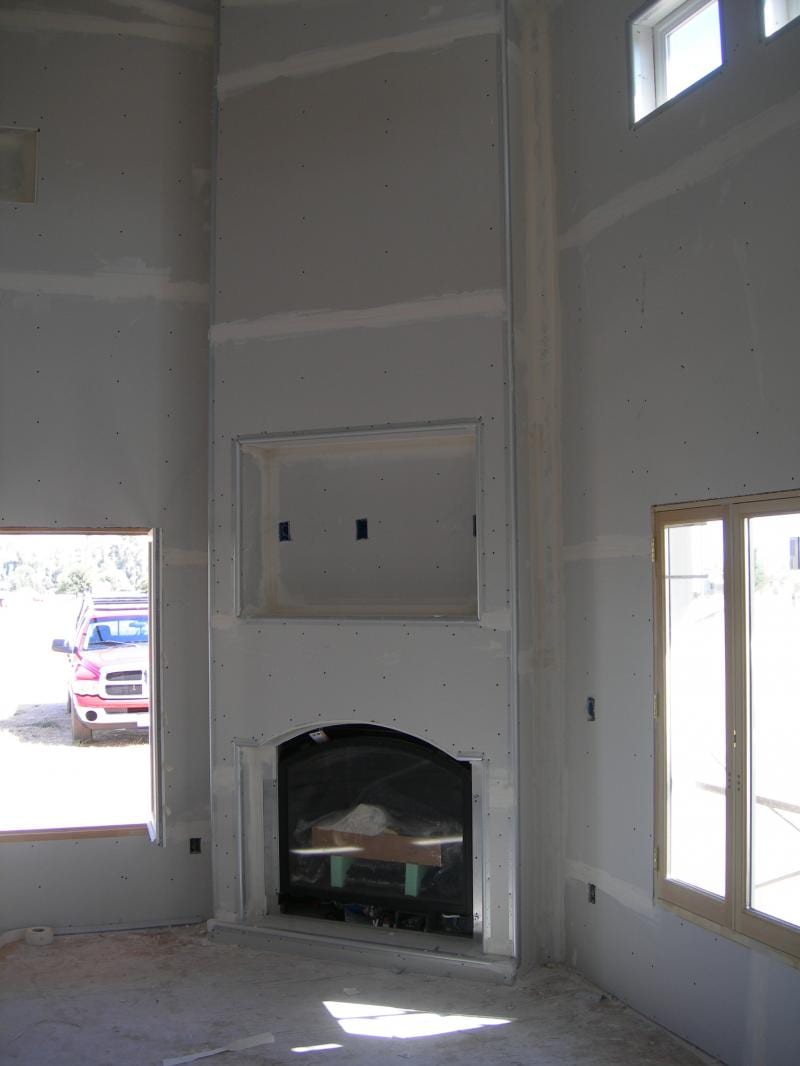
Great room fireplace & media alcove tapedArched firebox surround and recessed niche mudded smooth for texture 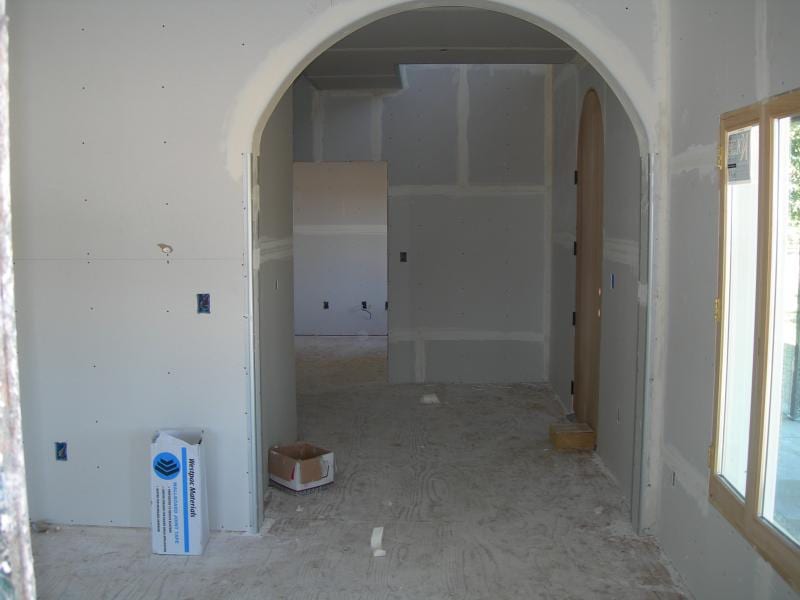
Bullnose plaster arch in the central hallRadiused drywall archways bringing Spanish character to the interior corridors 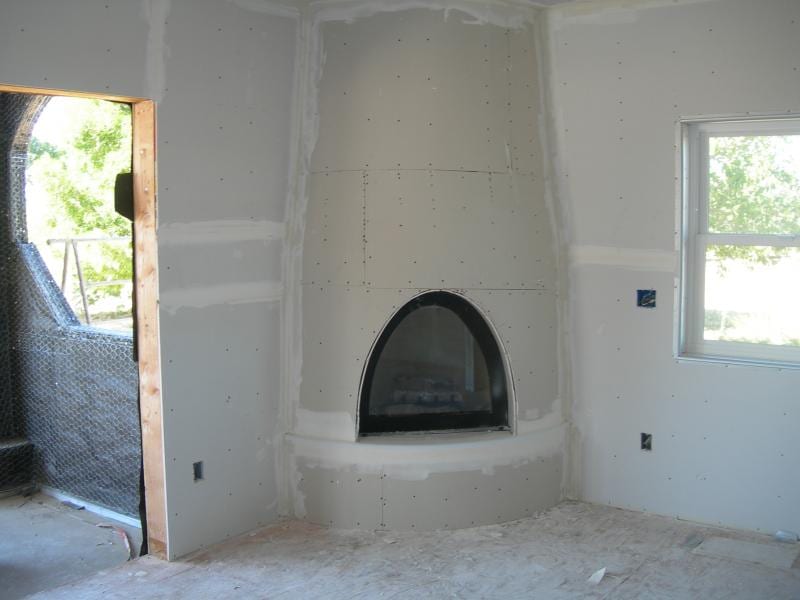
Curved kiva fireplace plastered in the master suiteHand-shaped corner kiva chimney breast drying beside the veranda door


More projects
Explore all 18 projectsTalk with Gary Wake
Planning something similar?
Tell Gary about your house and what you are picturing for it. He explains the work in plain terms, puts every detail in a written contract, and responds within 2 business days.