
Custom home / Chowchilla, CA
The Chowchilla custom home, finished
The final chapter of a Spanish-style custom home in a Chowchilla pasture: terracotta floors, a hand-built brick pizza oven, cobalt-blue tile, an arched colonnade, a wrought-iron spiral stair to the loft, and a corner kiva fireplace in the master suite. Gary Wake carried it through every inspection to the keys.
- Project
- 13 of 18
- Category
- Custom home
- Location
- Chowchilla, CA
- Scope highlights
- 6
- Photographs
- 29
Completed custom Spanish estate
A brick wood-fired pizza oven, wrought-iron spiral stairs, and arched colonnades
This is the finished chapter of our three-part Chowchilla custom home build: a two-story Spanish estate with terracotta tile floors, a custom brick pizza oven right in the kitchen, a corner kiva fireplace in the master suite, and arched verandas looking across the pasture.

Chapter three of three: the finished estate
Every arch, tile, and iron baluster brought across the finish line
Coordinating custom masonry, ironwork, barrel tile, and county finals
A big footprint, a long list of finishes, and a family who had drawn every detail themselves. The tile, the millwork, the arches, the custom doors, and the hardscape all had to arrive in the right order, pass inspection, and look as if one hand had made them. The last phase of a custom home is where a builder either keeps his promises or starts explaining.
Hand-built brick pizza oven, spiral loft stair, kiva fireplace, and arched verandas
The color coat went onto the stucco, the barrel-tile valleys were flashed and finished, and the interior came alive: solid-wood cabinetry and a brick-arched pizza oven in the kitchen, cobalt-blue tile behind the range, terracotta tile through every room, arched doorways, a wrought-iron spiral staircase up to the loft, and a rounded kiva fireplace in the master bedroom. Out front, the arched colonnade and iron balcony finished the house, and the county signed it off.
Signature finishes in the completed home
6 highlights- 01Spanish barrel-tile roof with flashed valleys
- 02Three-coat stucco exterior in a warm ochre color coat
- 03Solid-wood kitchen cabinetry with a brick wood-fired pizza oven
- 04Terracotta tile floors and cobalt-blue tile accents
- 05Wrought-iron spiral staircase and loft railing
- 06Arched colonnade porch, iron balcony, and final inspections
Room-by-room architectural tour
Walk through the pizza-oven kitchen, spiral-stair great room, kiva master suite, and arched colonnades
Every photograph in this chapter shows the completed residence, organized room by room from the chef's kitchen to the Spanish verandas.
The heart of the house: brick pizza oven & cobalt-blue kitchen
Built for a family that loves to cook together, the kitchen pairs tall custom white cabinetry and cobalt-blue glazed tile with a masonry wood-fired pizza oven.
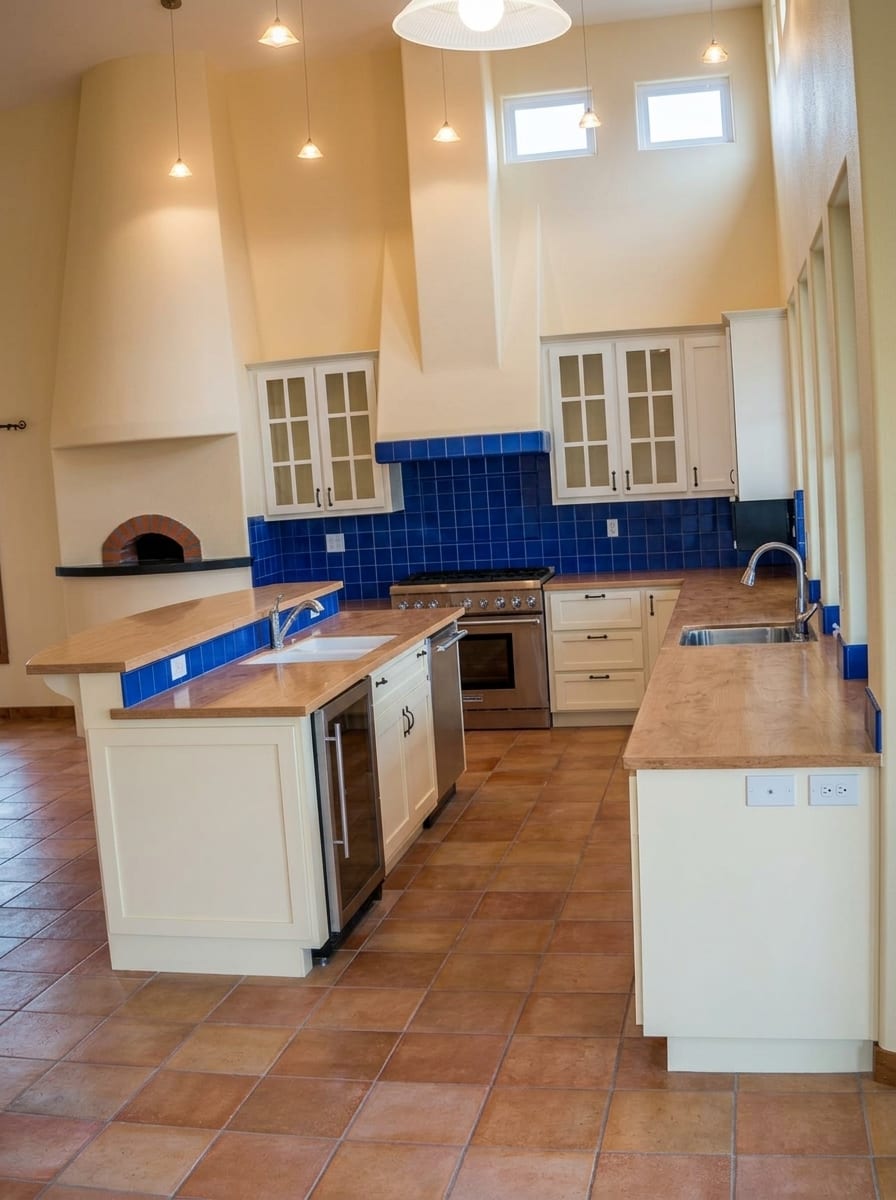
View from the loft stairs across the kitchenTerracotta floor tile, cobalt-blue accents, and the domed pizza oven at the far corner 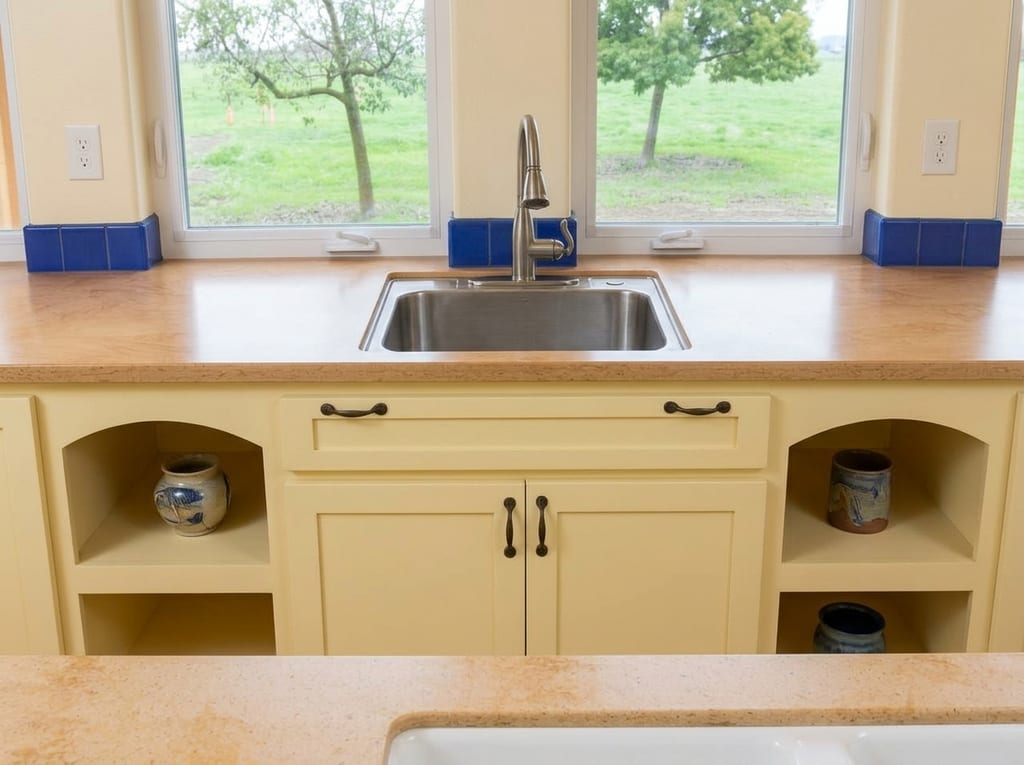
Orchard-view sink & arched display nichesWide casement window above the main sink with custom arched open shelving below 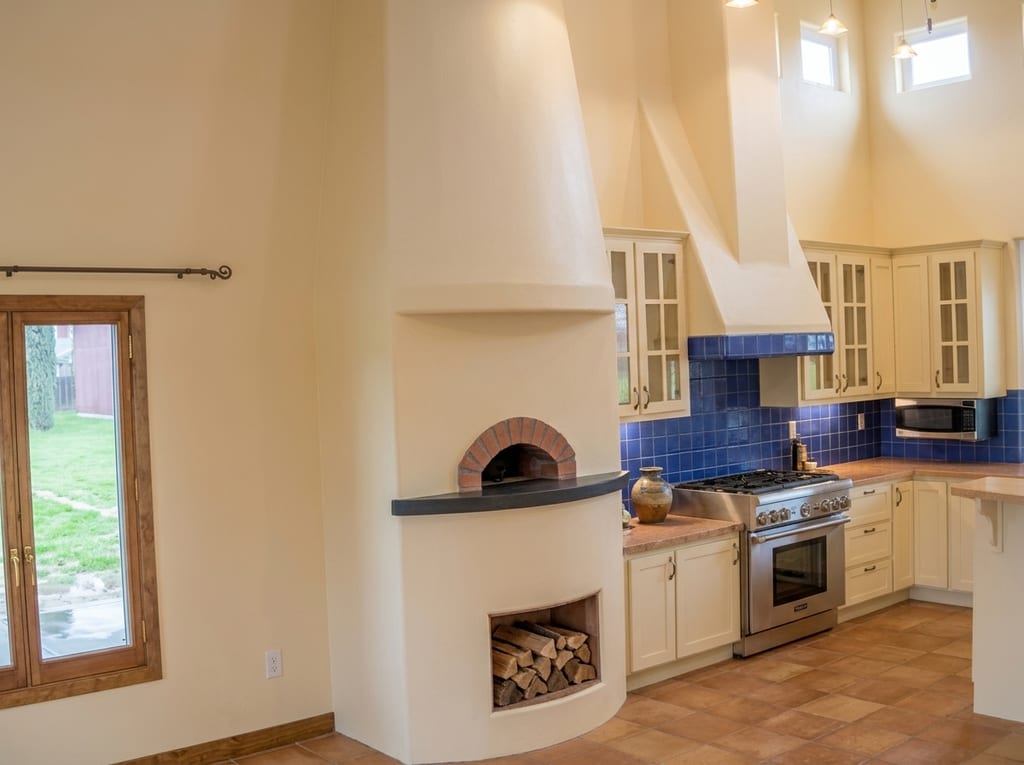
Sculpted plaster chase & brick pizza ovenCorner wood-fired oven with a firebrick arch and black stone hearth ledge 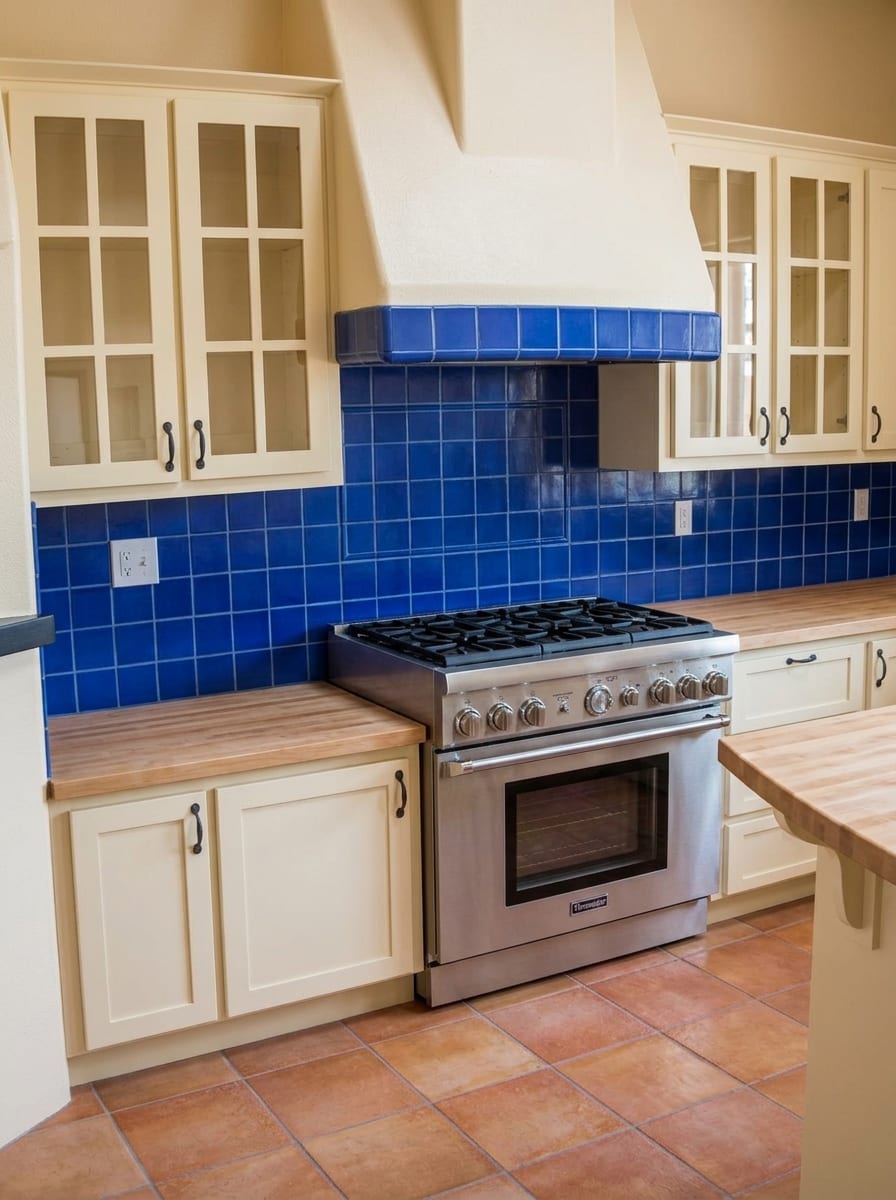
Pro range wall & sculpted plaster hoodStainless range beneath a custom plaster hood, flanked by glass-mullion upper cabinets 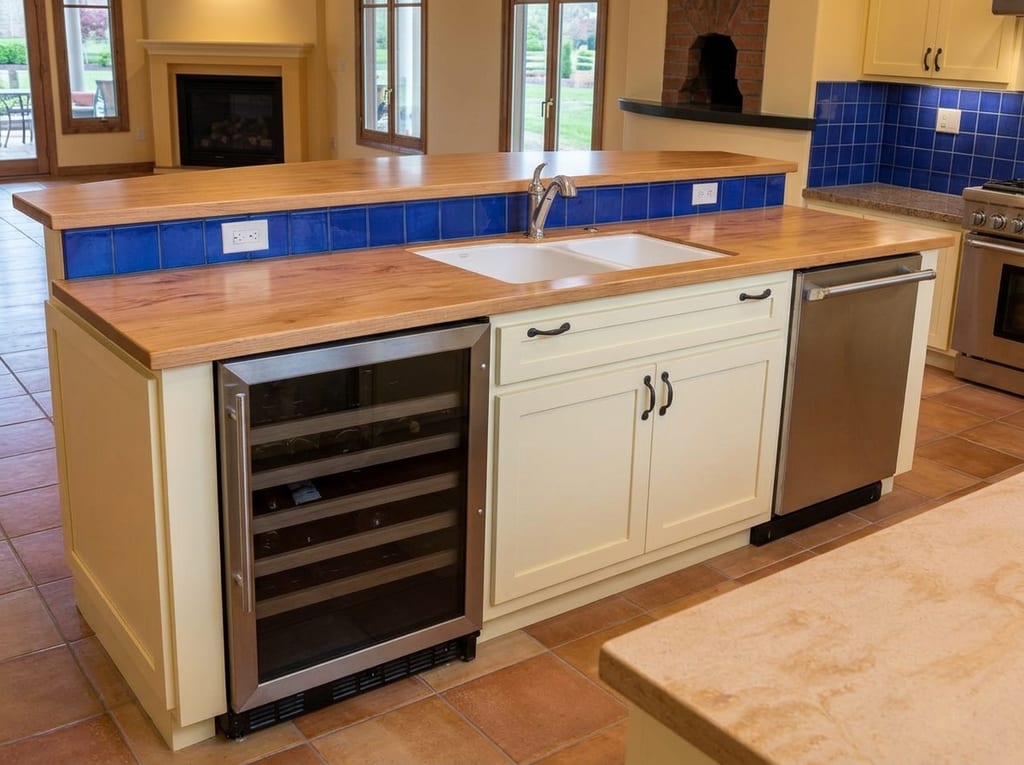
Center island with wine chiller & prep sinkBuilt-in beverage cooler, stainless dishwasher, and cobalt-blue tile counter edging 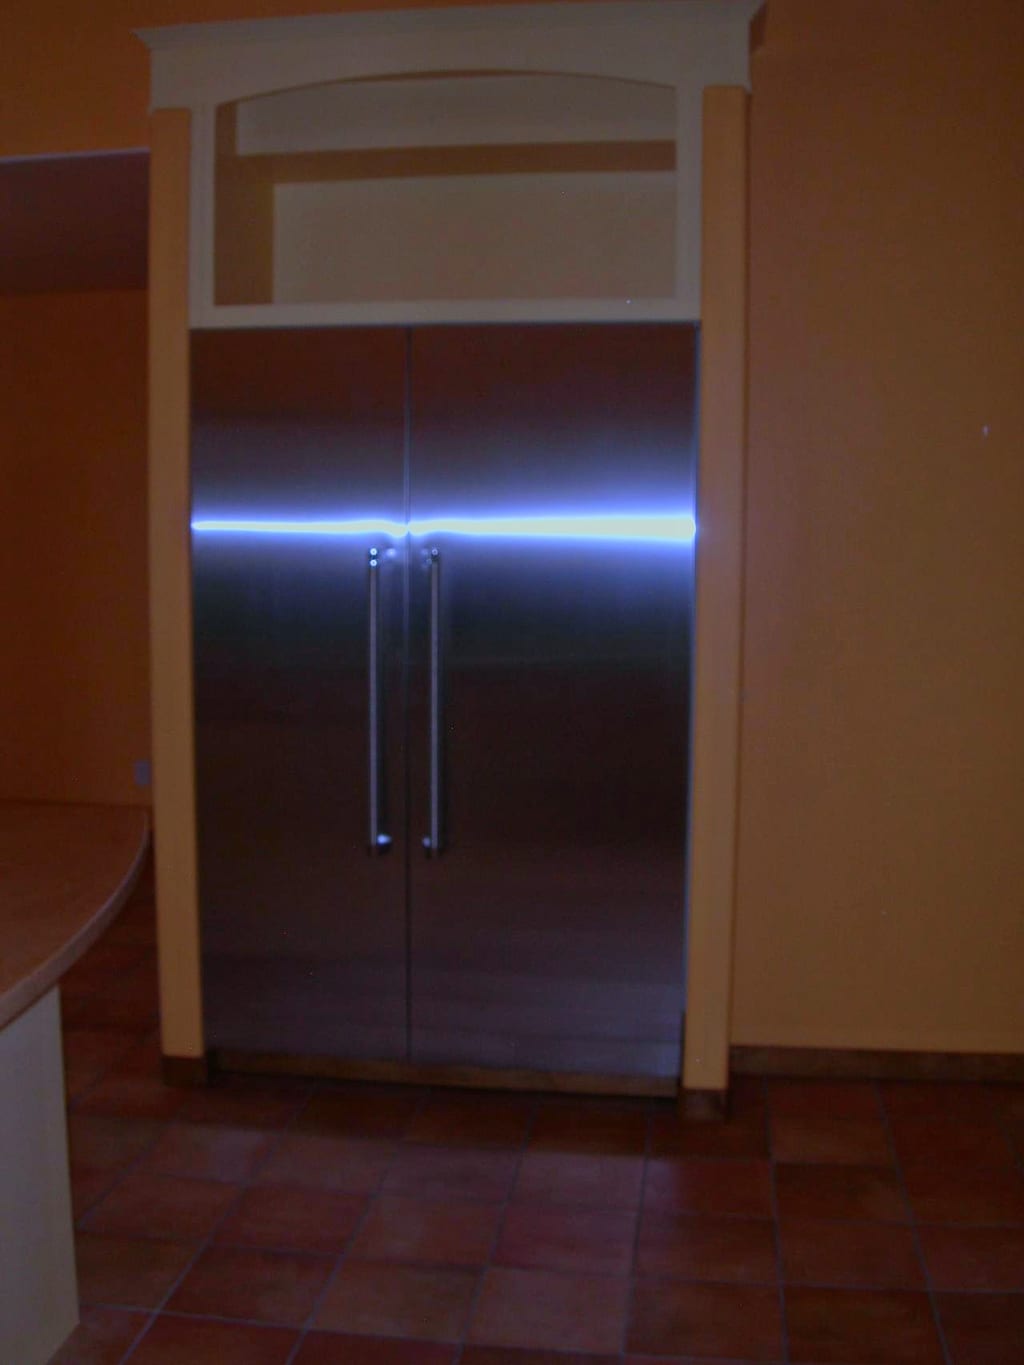
Recessed stainless refrigerator alcoveSide-by-side stainless refrigerator tucked into a custom arched plaster niche 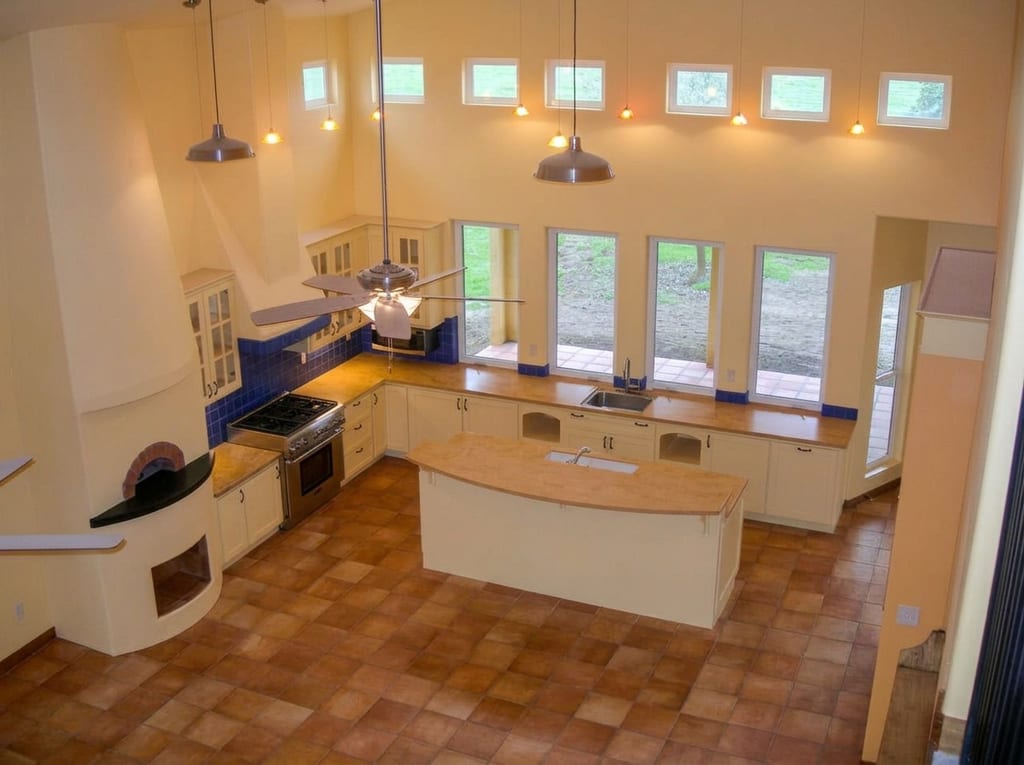
Clerestory windows & pendant lighting from aboveLooking down from the upstairs loft into the sunlit double-height kitchen 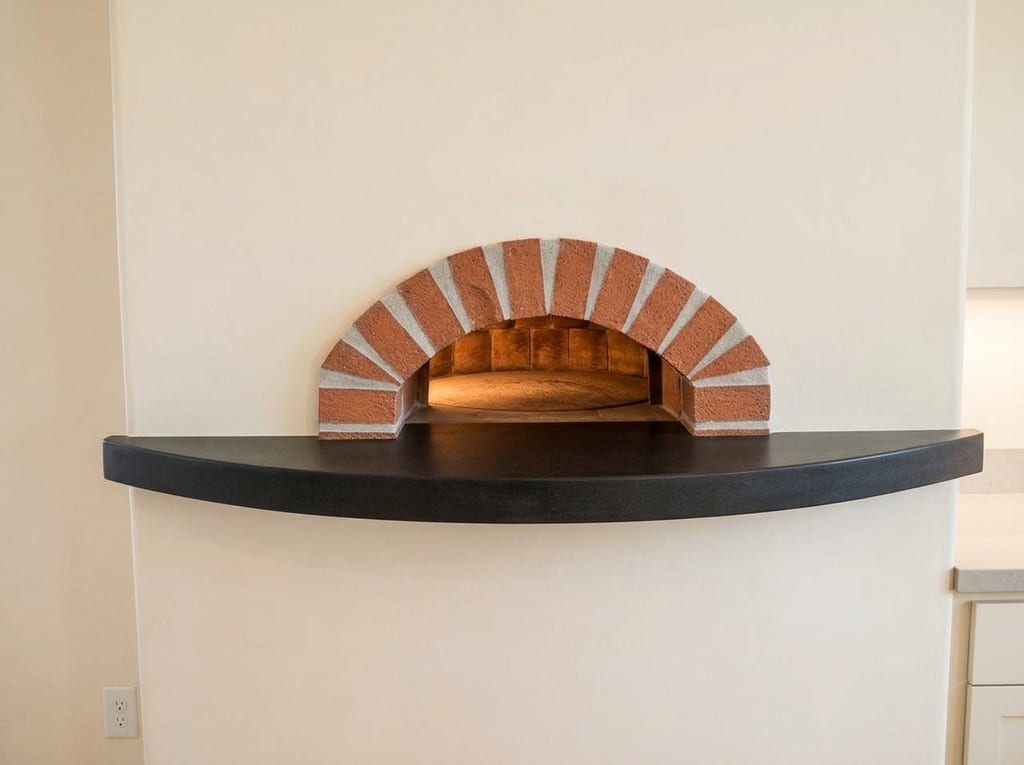
Firebrick arch & granite oven shelfClose-up of the hand-laid brick pizza oven mouth and polished black stone mantel 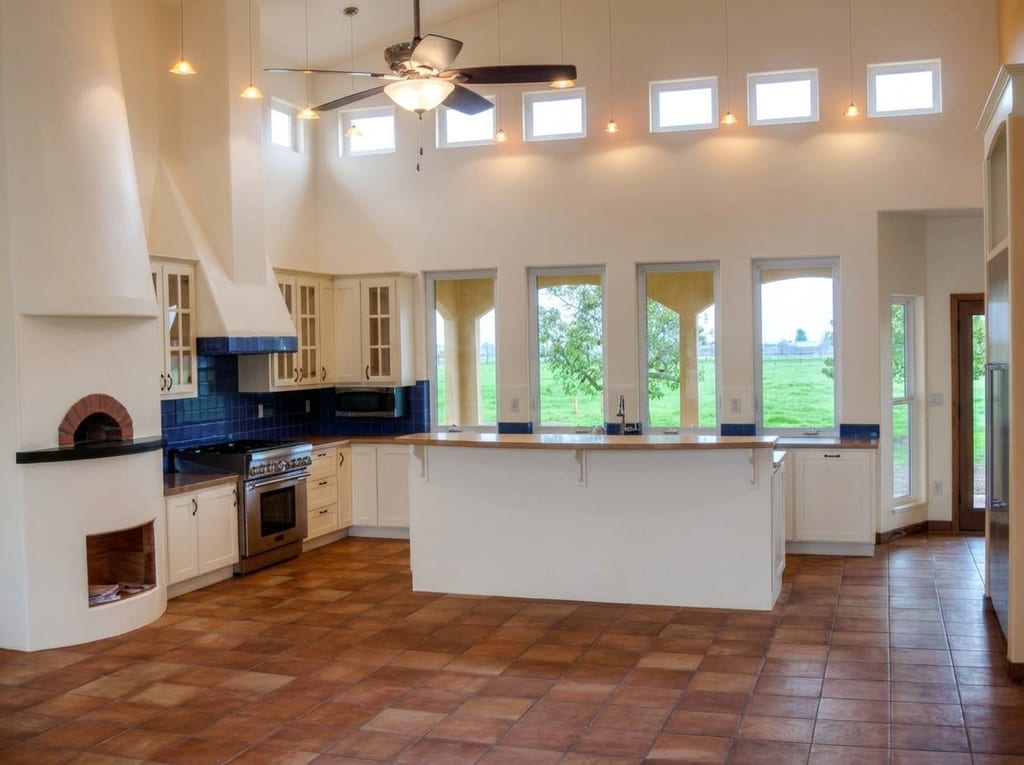
Completed kitchen, island & pizza ovenThe centerpiece room of the Chowchilla residence ready for move-in day


Kiva fireplace master suite & pasture-view bedrooms
Arched hallways lead to color-rich bedrooms, a corner plaster kiva fireplace in the primary suite, and wood-framed windows looking out to the pasture.
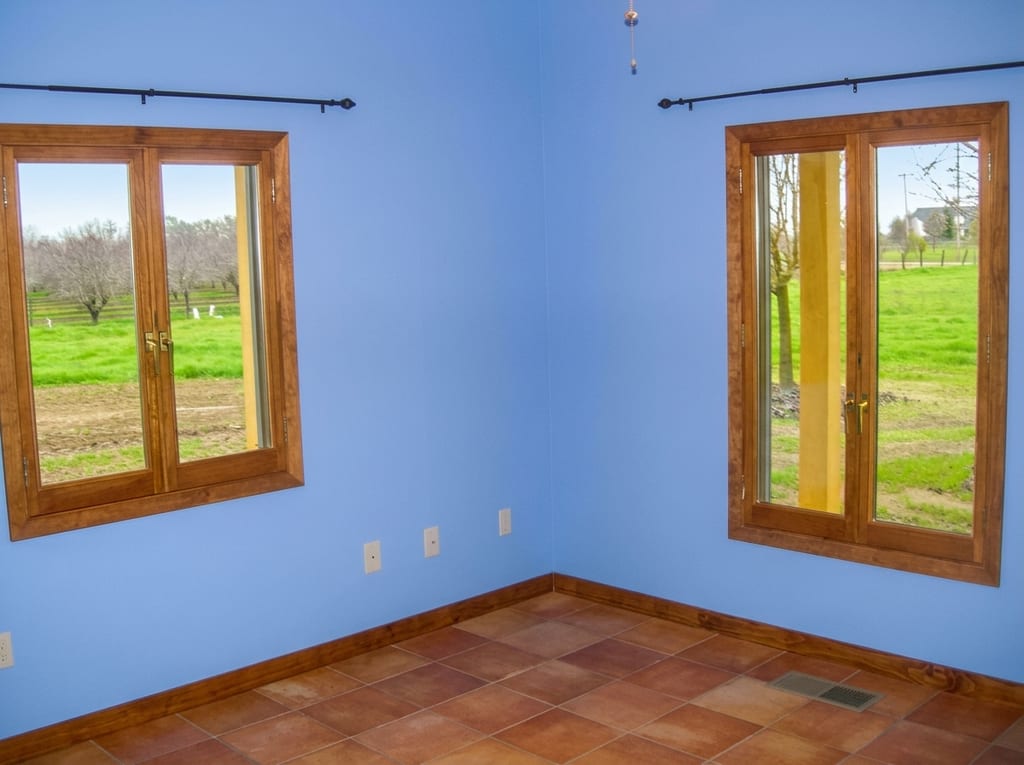
Pasture-view guest bedroom & wood trimTwin stained-wood windows framing open views of the surrounding ranch land 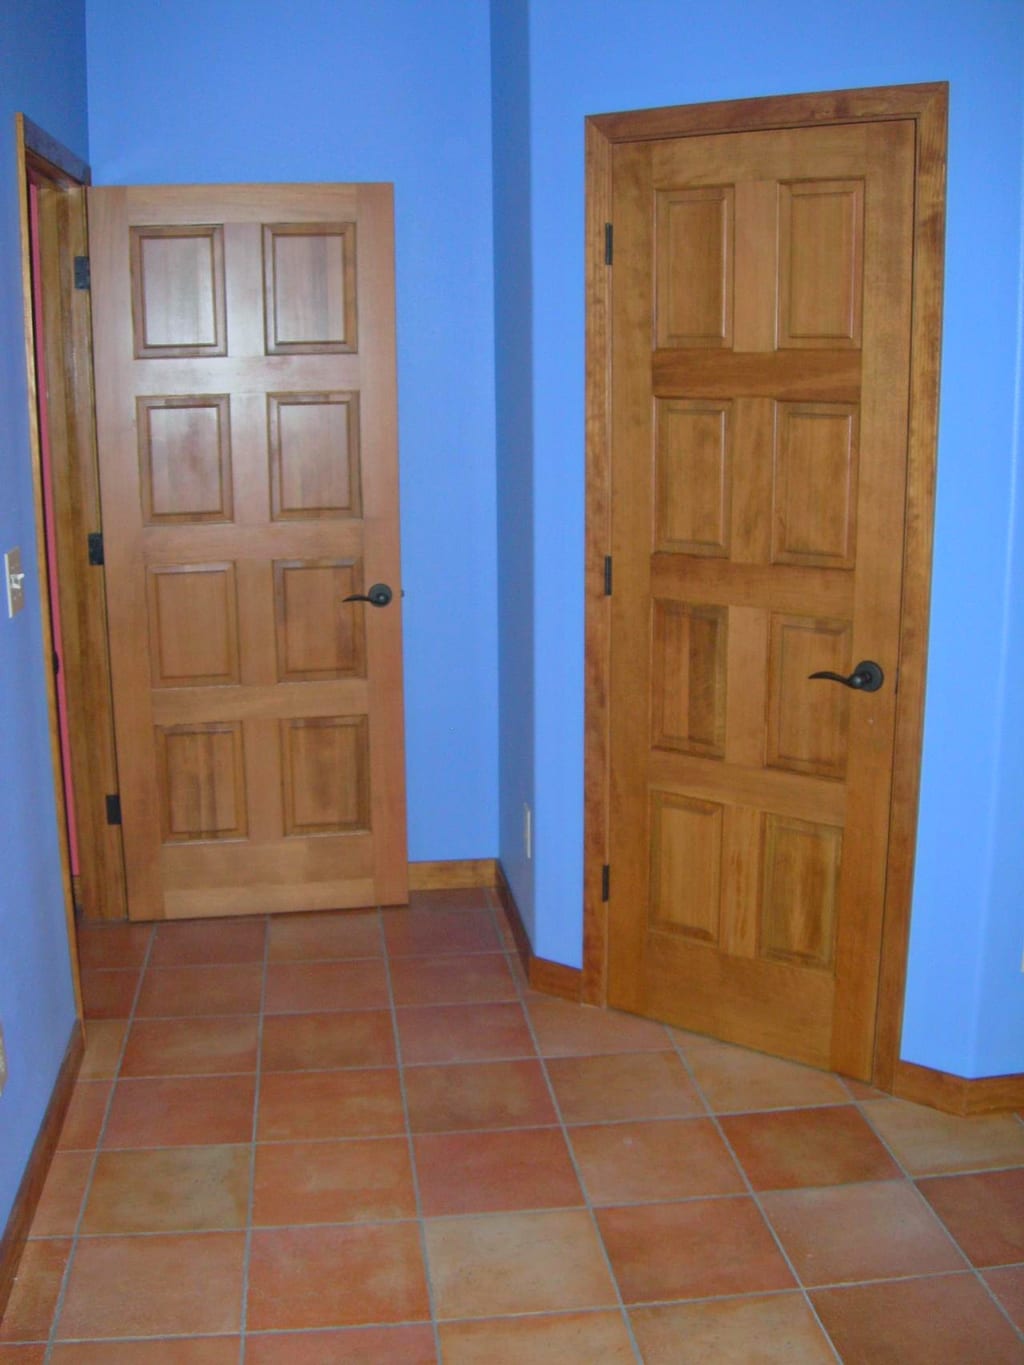
Six-panel wood doors & terracotta hallContinuous terracotta floor tile and stained wood trim running through the bedroom wing 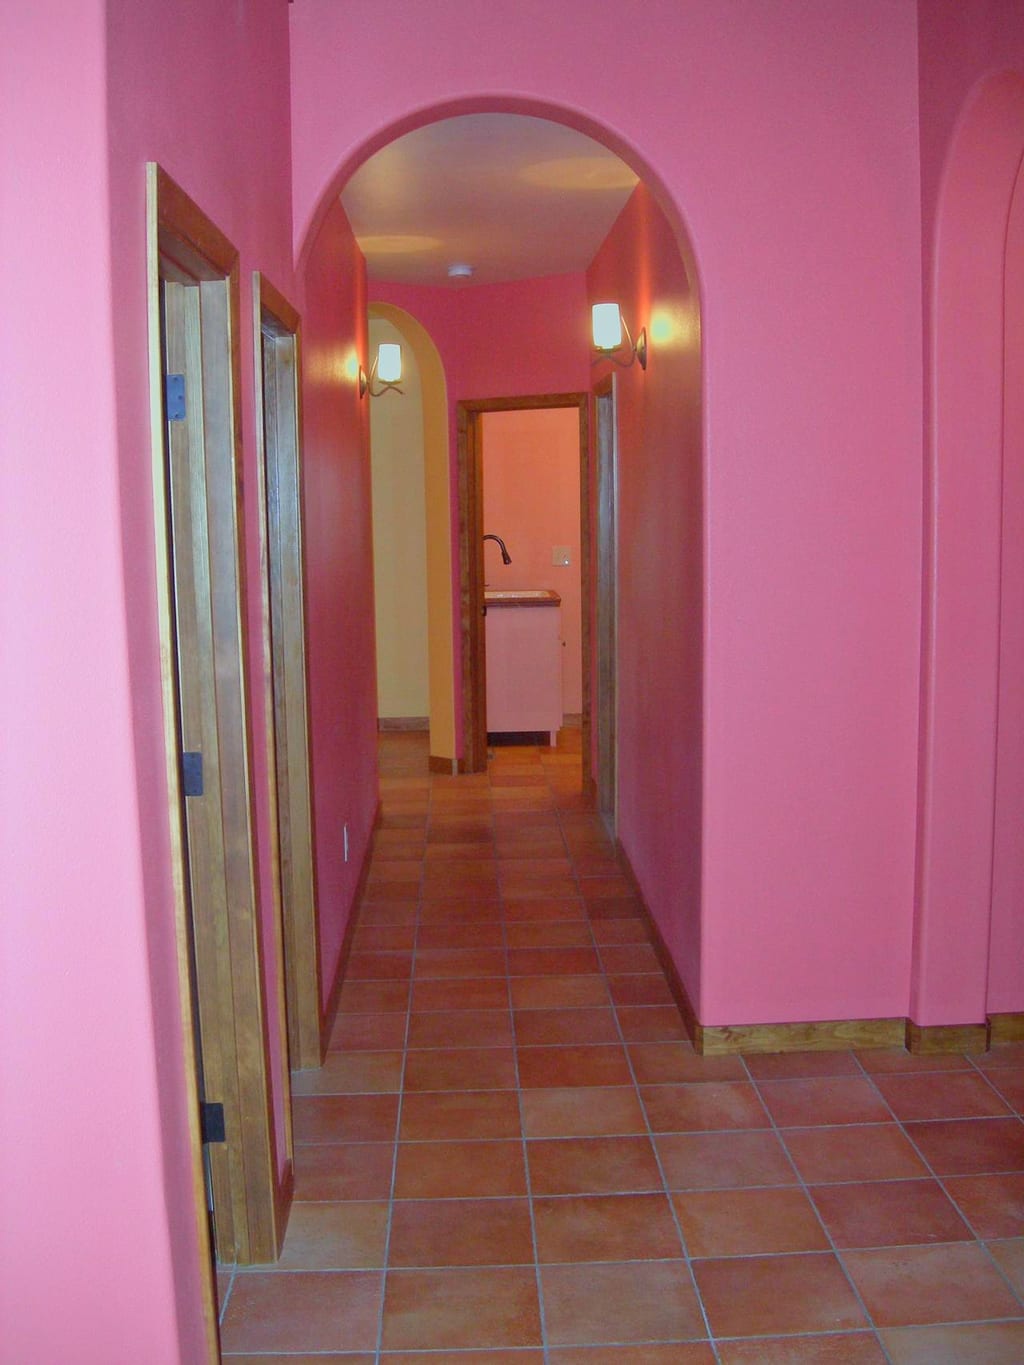
Sculpted plaster arch in the bedroom hallSoft bullnose plaster corners framing the transition between wings 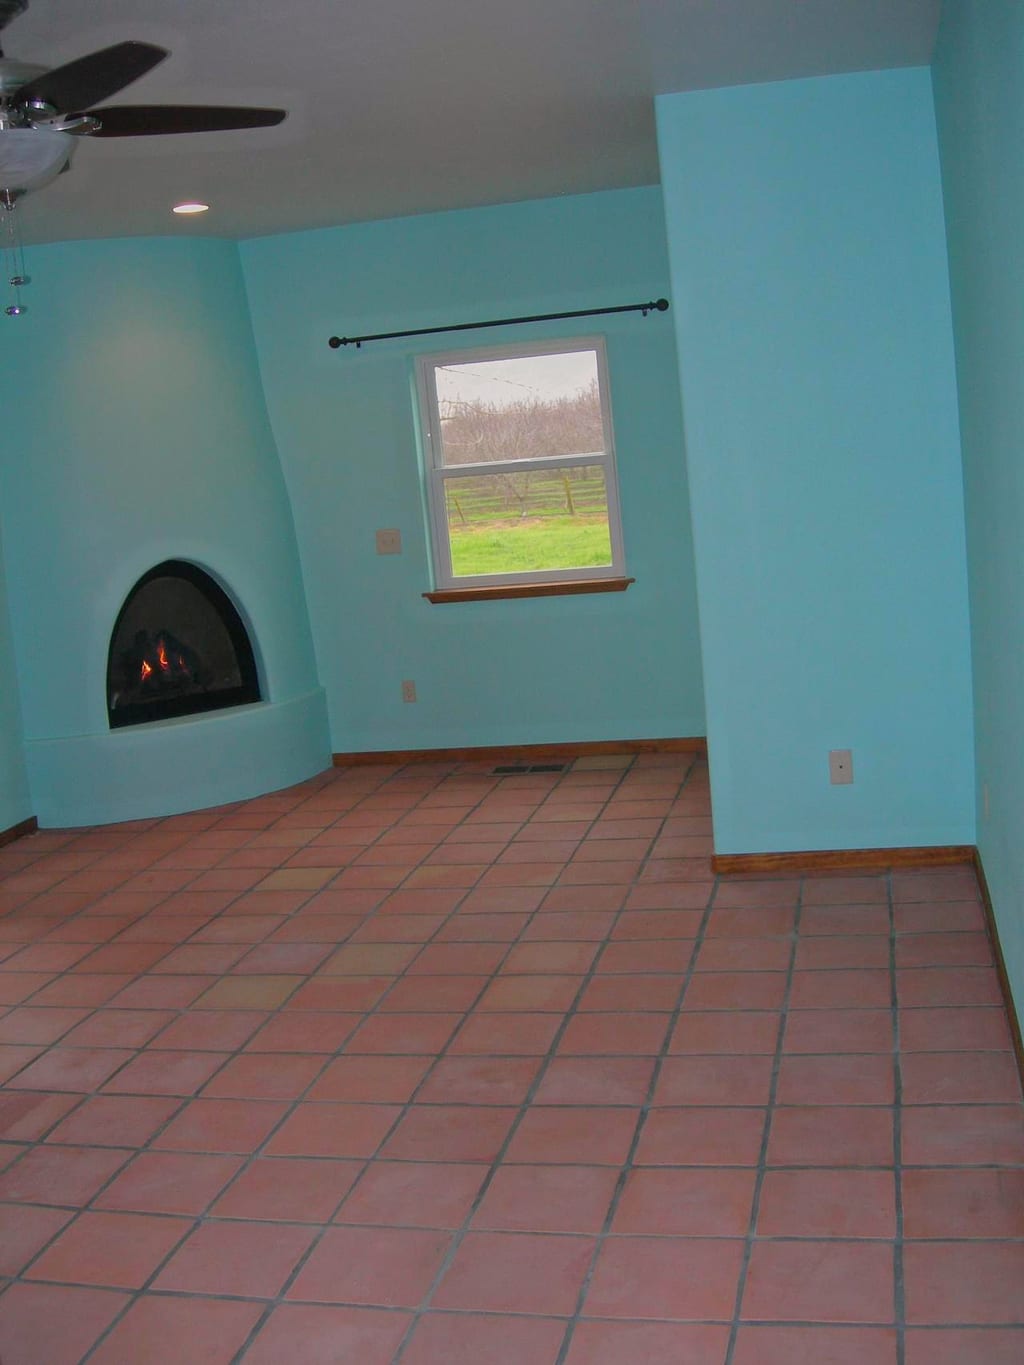
Primary suite & corner kiva fireplaceSouthwestern plaster kiva fireplace and wood-framed pasture window in the master suite 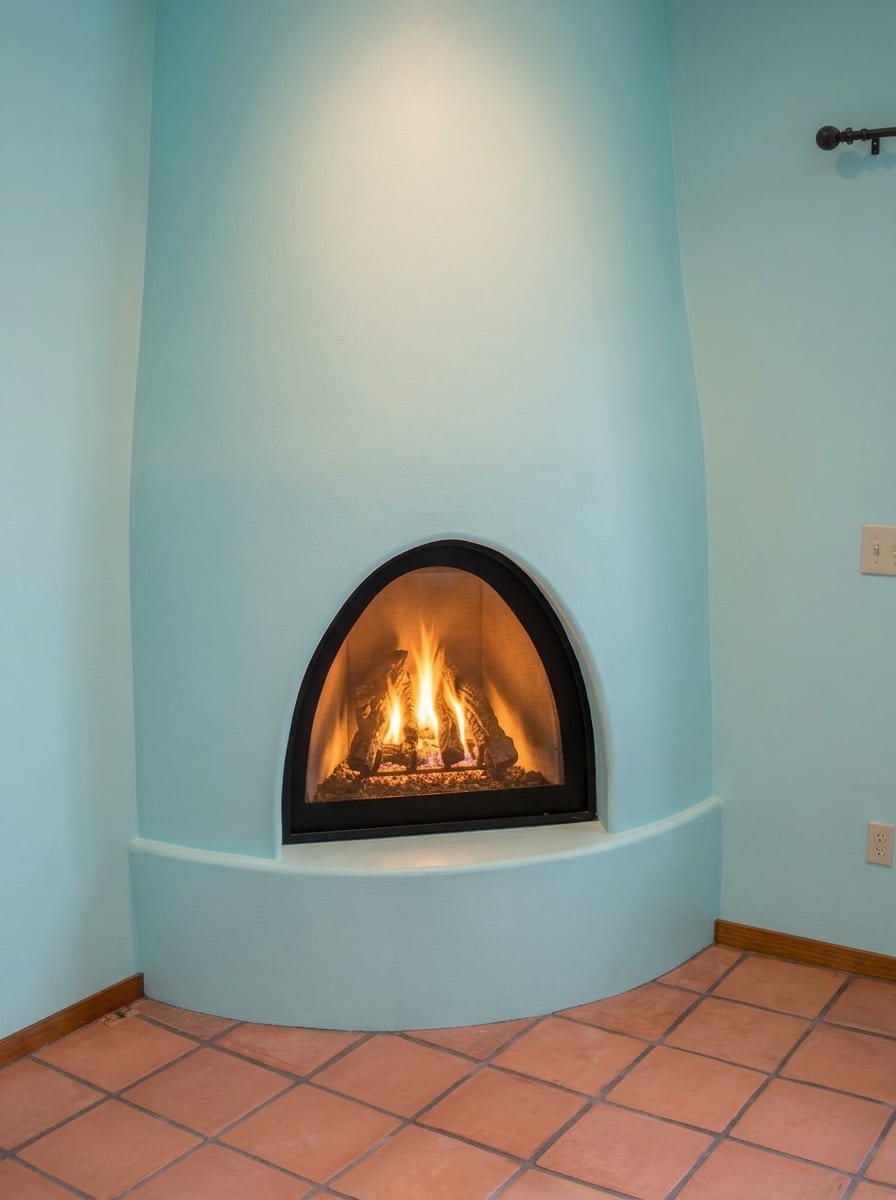
First fire in the rounded kiva hearthArched firebox and raised plaster hearth warming the master bedroom


Spanish barrel-tile exterior, arched colonnades & iron balcony
Outside, three-coat ochre stucco, tiled verandas, forged ironwork, and heavy arched plank doors give the residence timeless Spanish ranch presence.
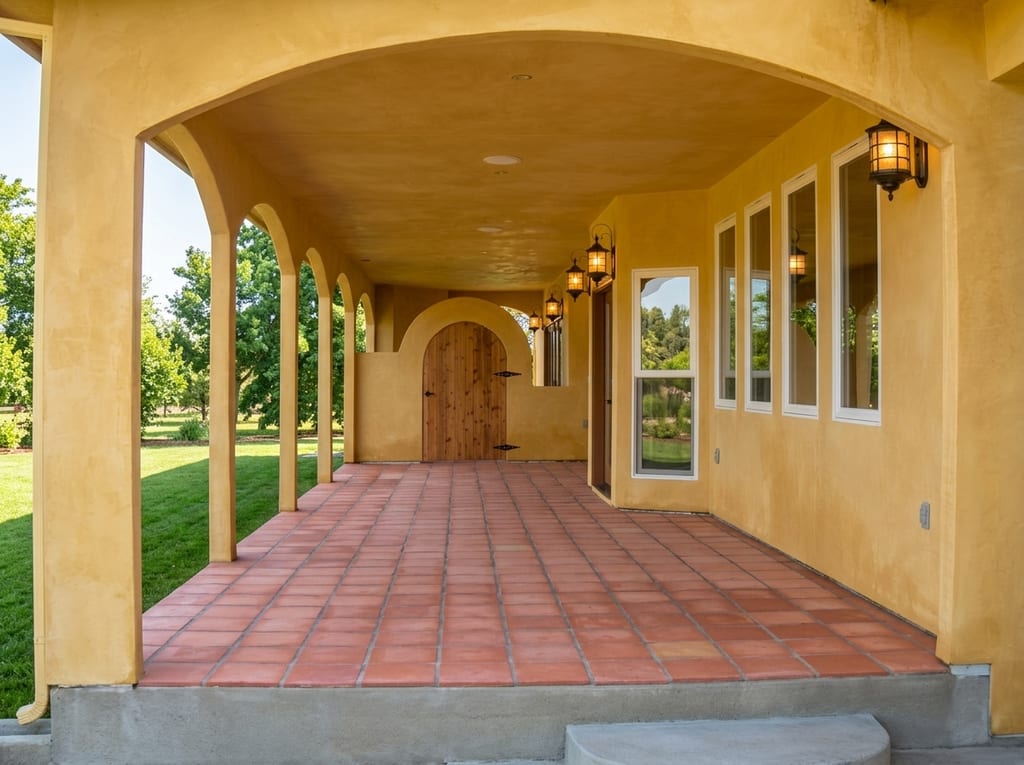
Tiled veranda beneath the stucco archesTerracotta patio pavers, carriage sconces, and shaded outdoor circulation 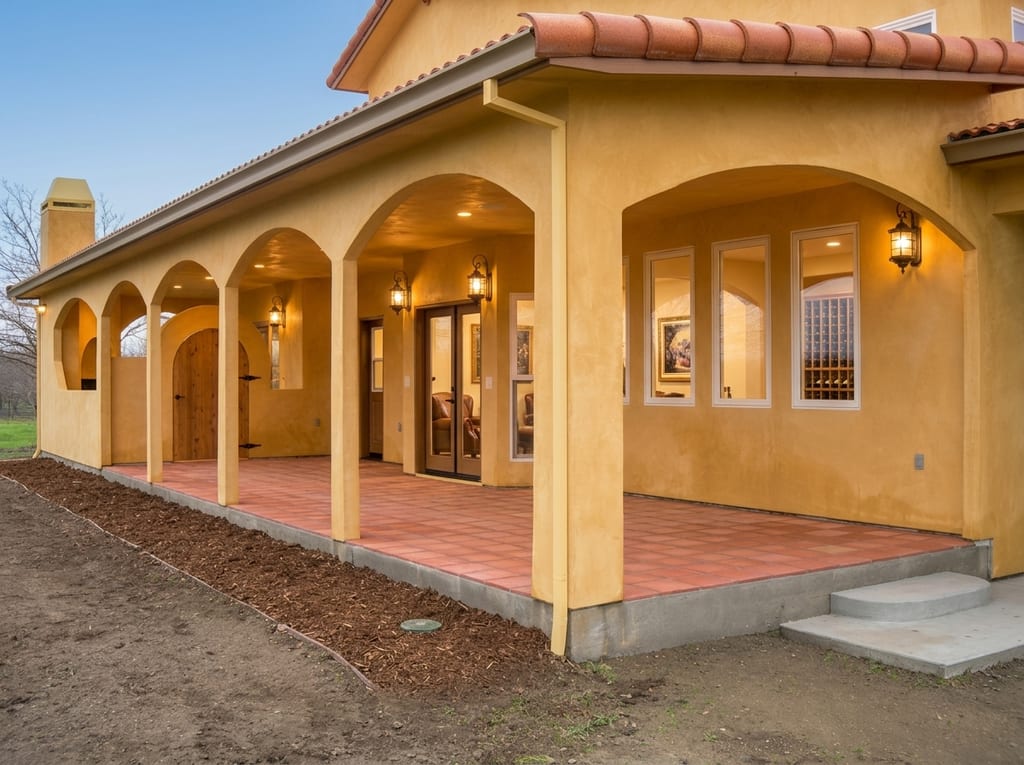
Side arcade & clay barrel-tile rooflineRepeating stucco arches shading the full length of the veranda 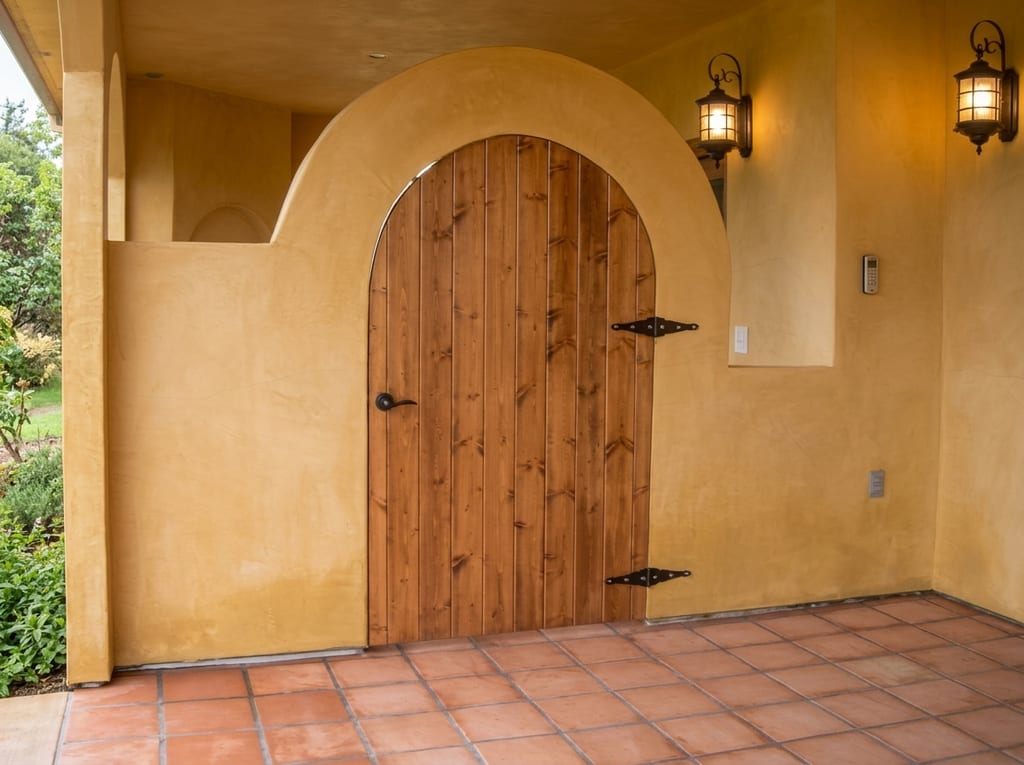
Arched wood plank door with iron strap hingesHeavy rustic wood door fitted with forged iron hinges and clavos 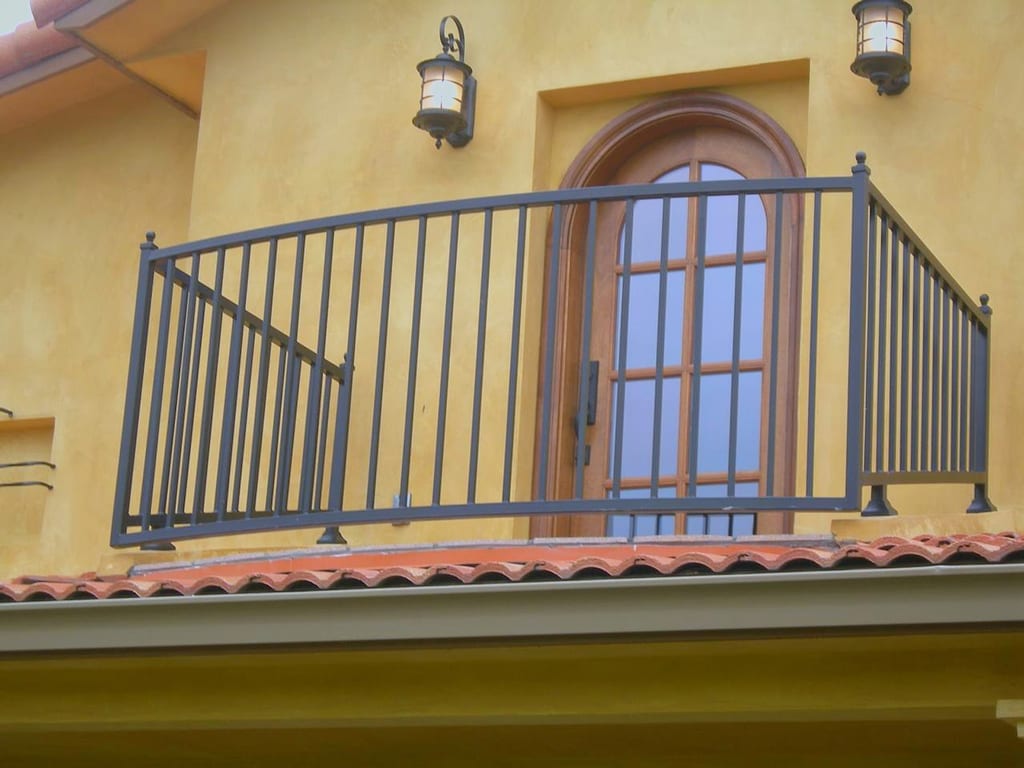
Second-story wrought-iron Juliet balconyArched French doors opening onto a cantilevered iron balcony above the entry 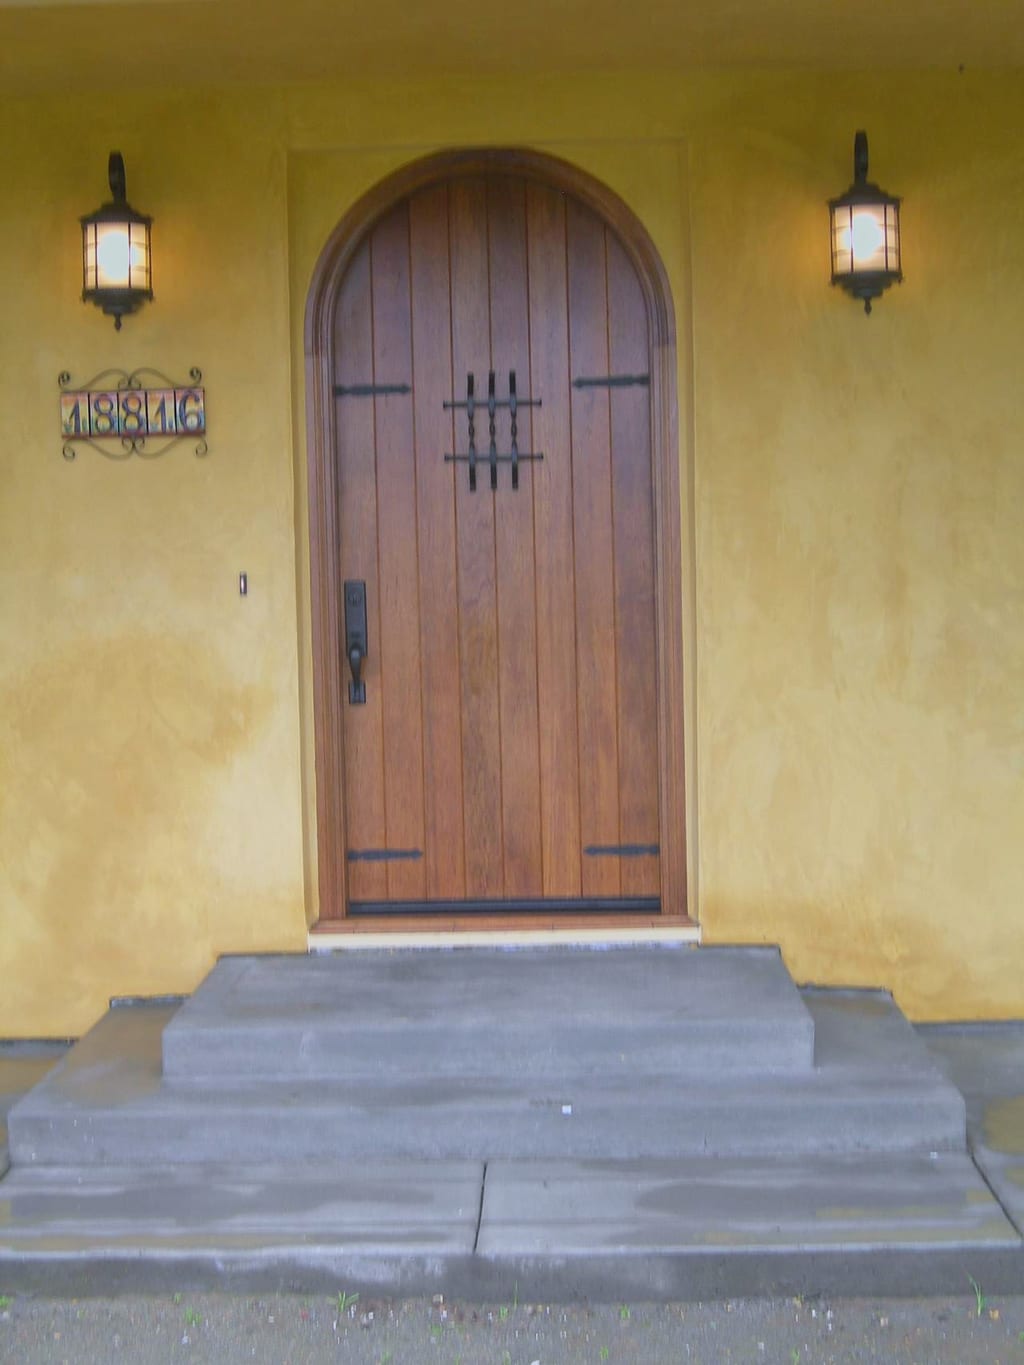
Main entry door with speakeasy iron grilleArched plank front door flanked by wrought-iron lantern sconces 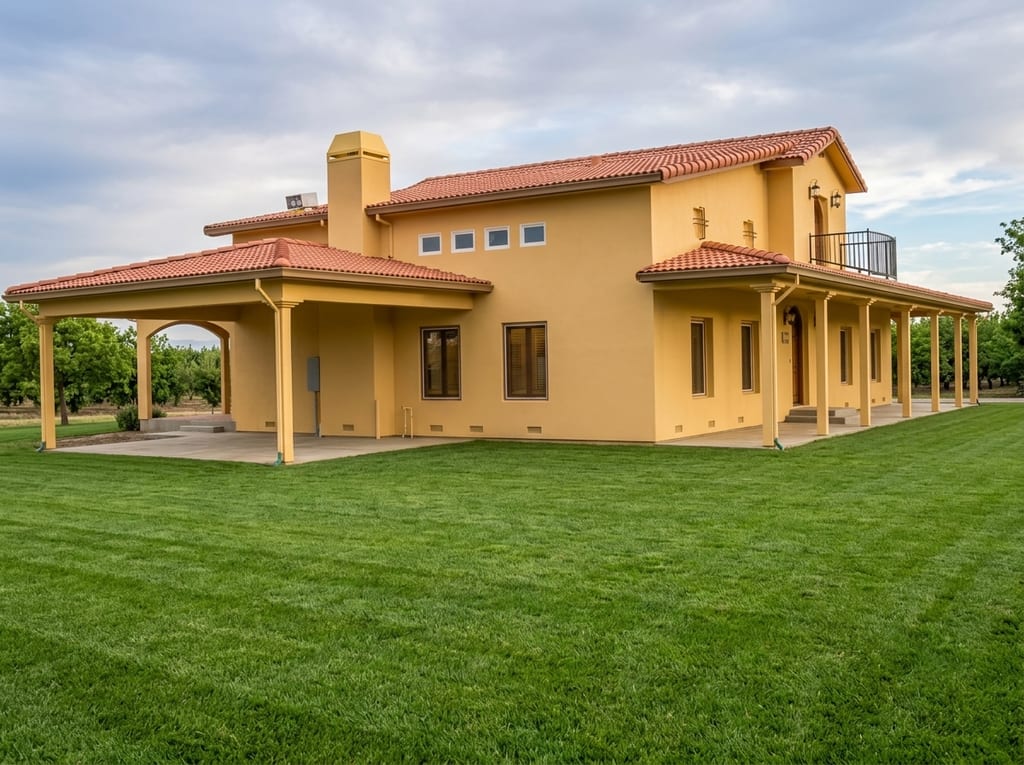
Two-story Spanish elevation across the fieldOchre stucco walls, arched colonnades, and red clay tile rising from the pasture 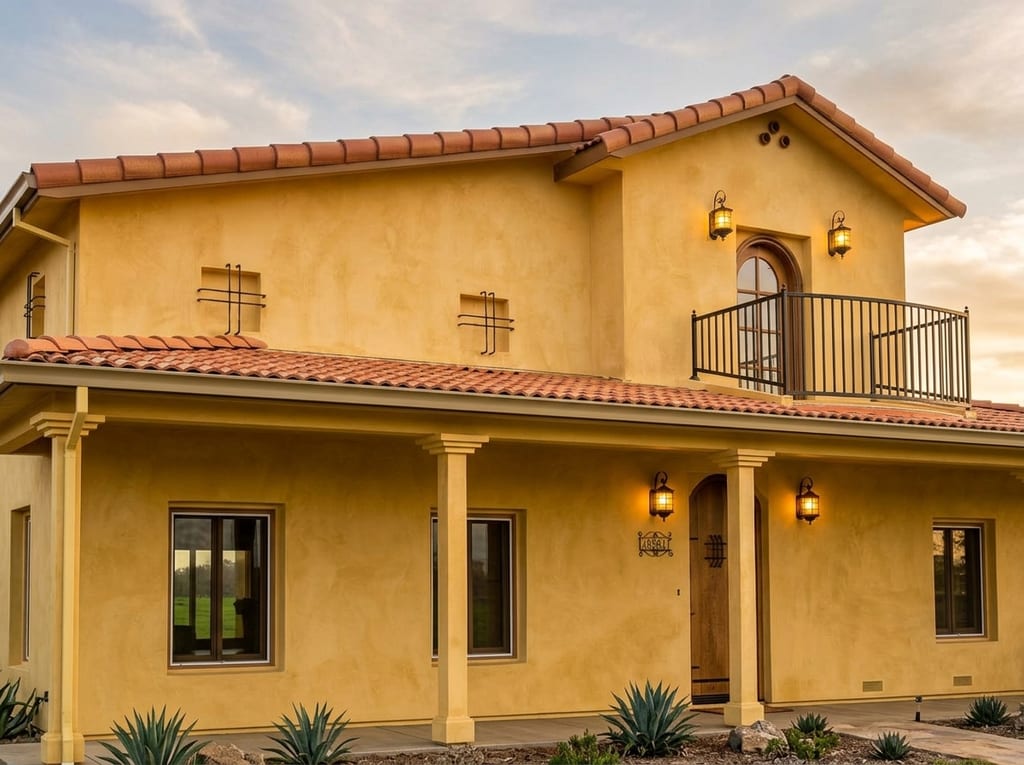
Upper loft facade & iron window grillesSecond-story windows and balcony overlooking the front colonnade roof 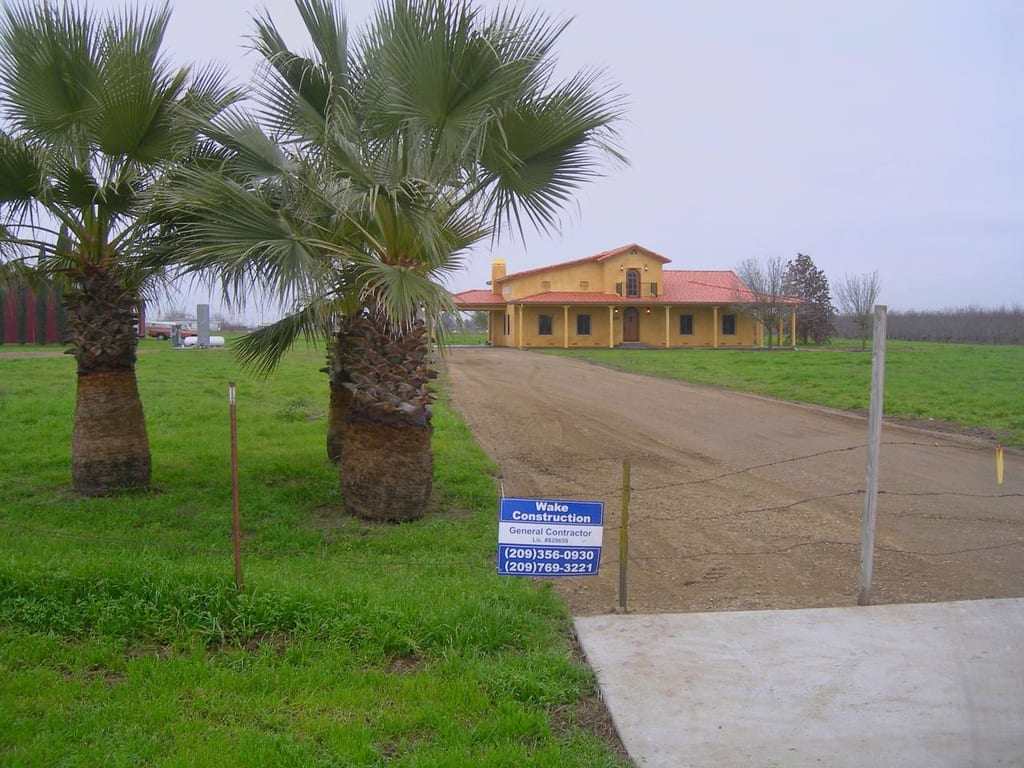
Driveway approach & palm landscapingThe completed estate seen from the entry drive at final inspection 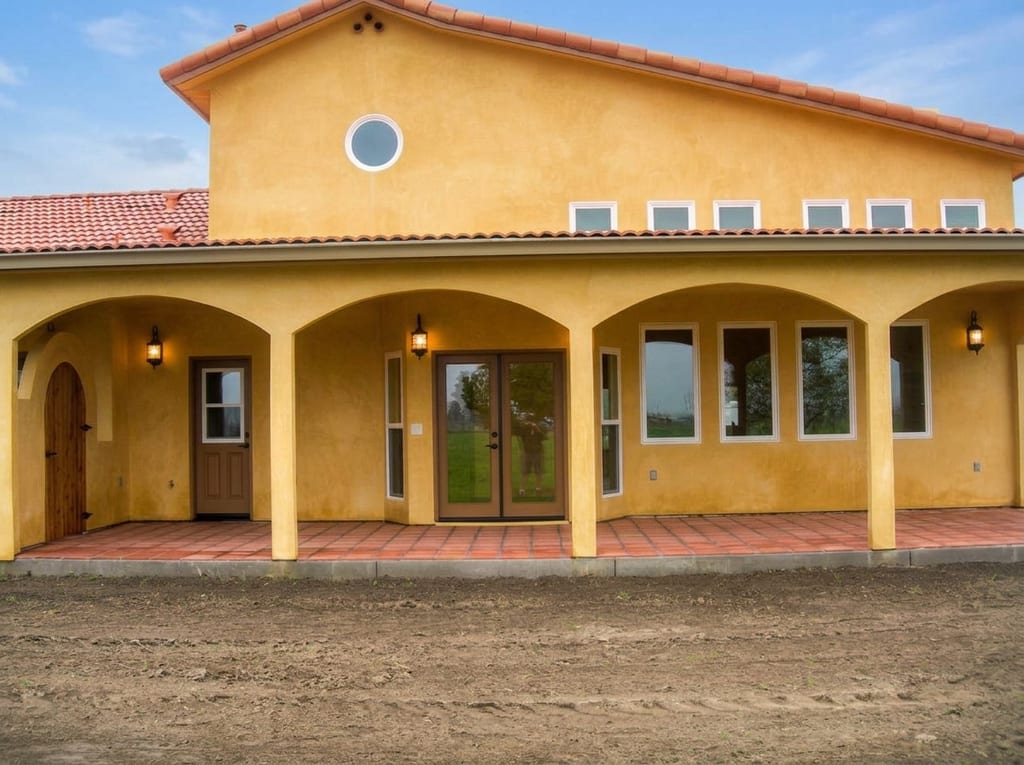
Arched colonnade & terracotta verandaDeep shaded porch colonnade finished in terracotta tile and warm stucco


Spiral staircase, loft balcony & vaulted great room
Wrought-iron railings, a sweeping spiral staircase, and an arched masonry fireplace anchor the two-story central core.
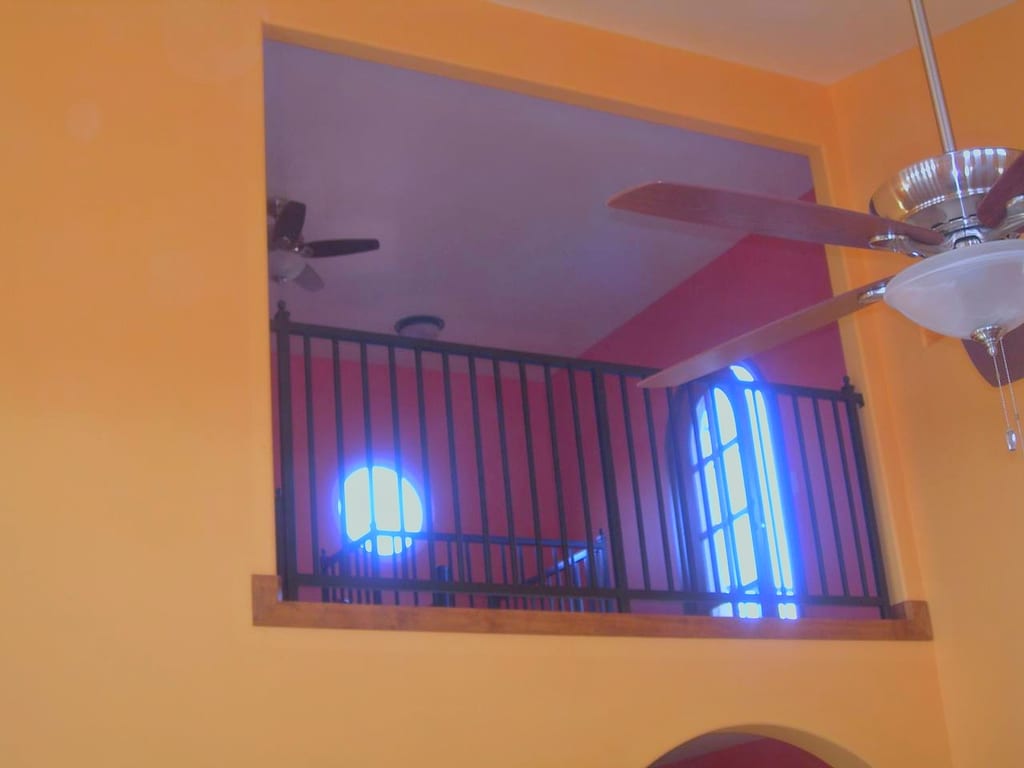
Upstairs loft railing & vaulted ceiling fansCustom wrought-iron balustrade overlooking the great room and clerestory windows 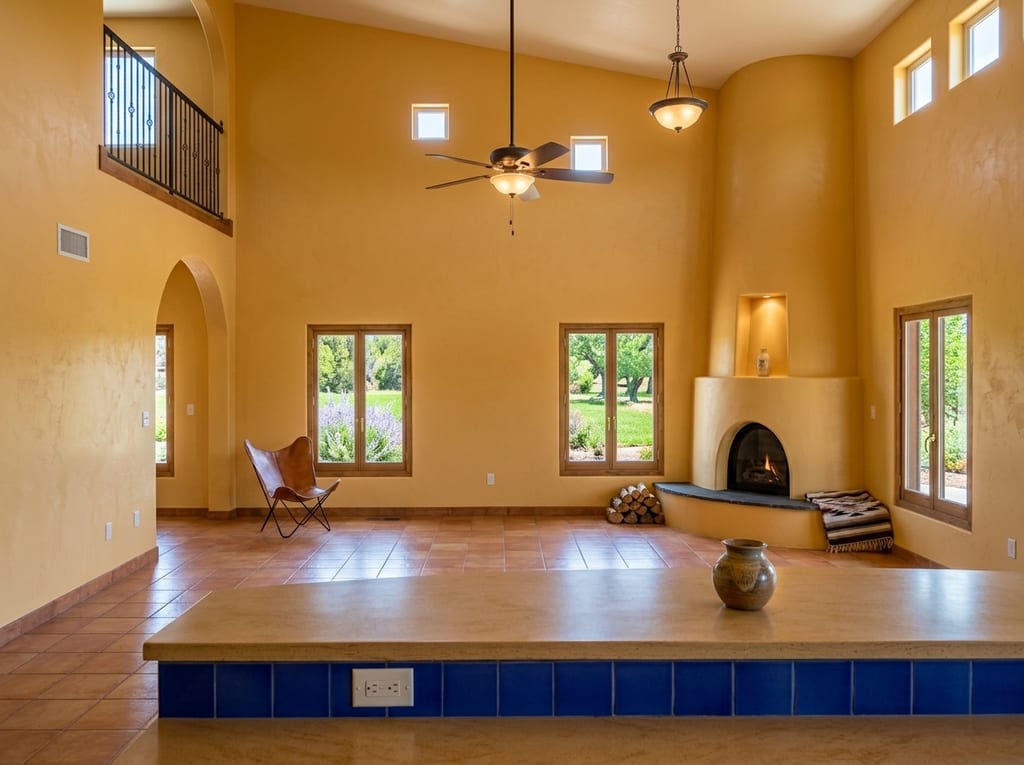
Open sightline from kitchen island to hearthContinuous terracotta tile uniting the kitchen island and the great room fireplace 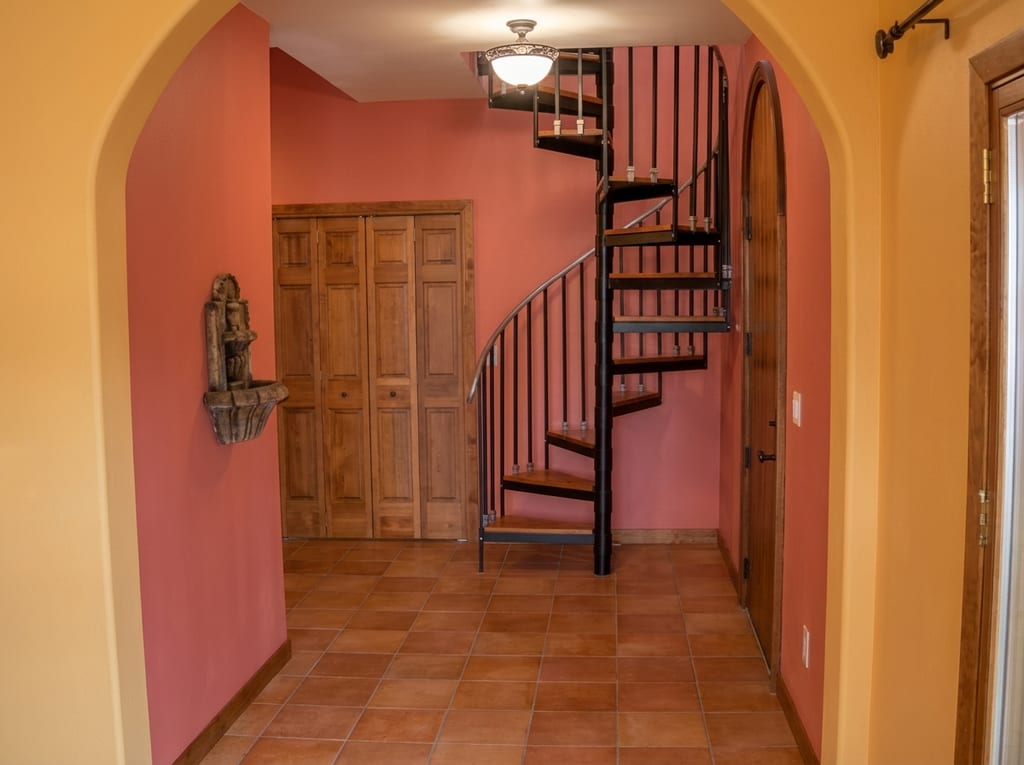
Foyer double doors & wrought-iron spiral stairSculptural iron spiral staircase ascending from the entry hall to the second-floor loft 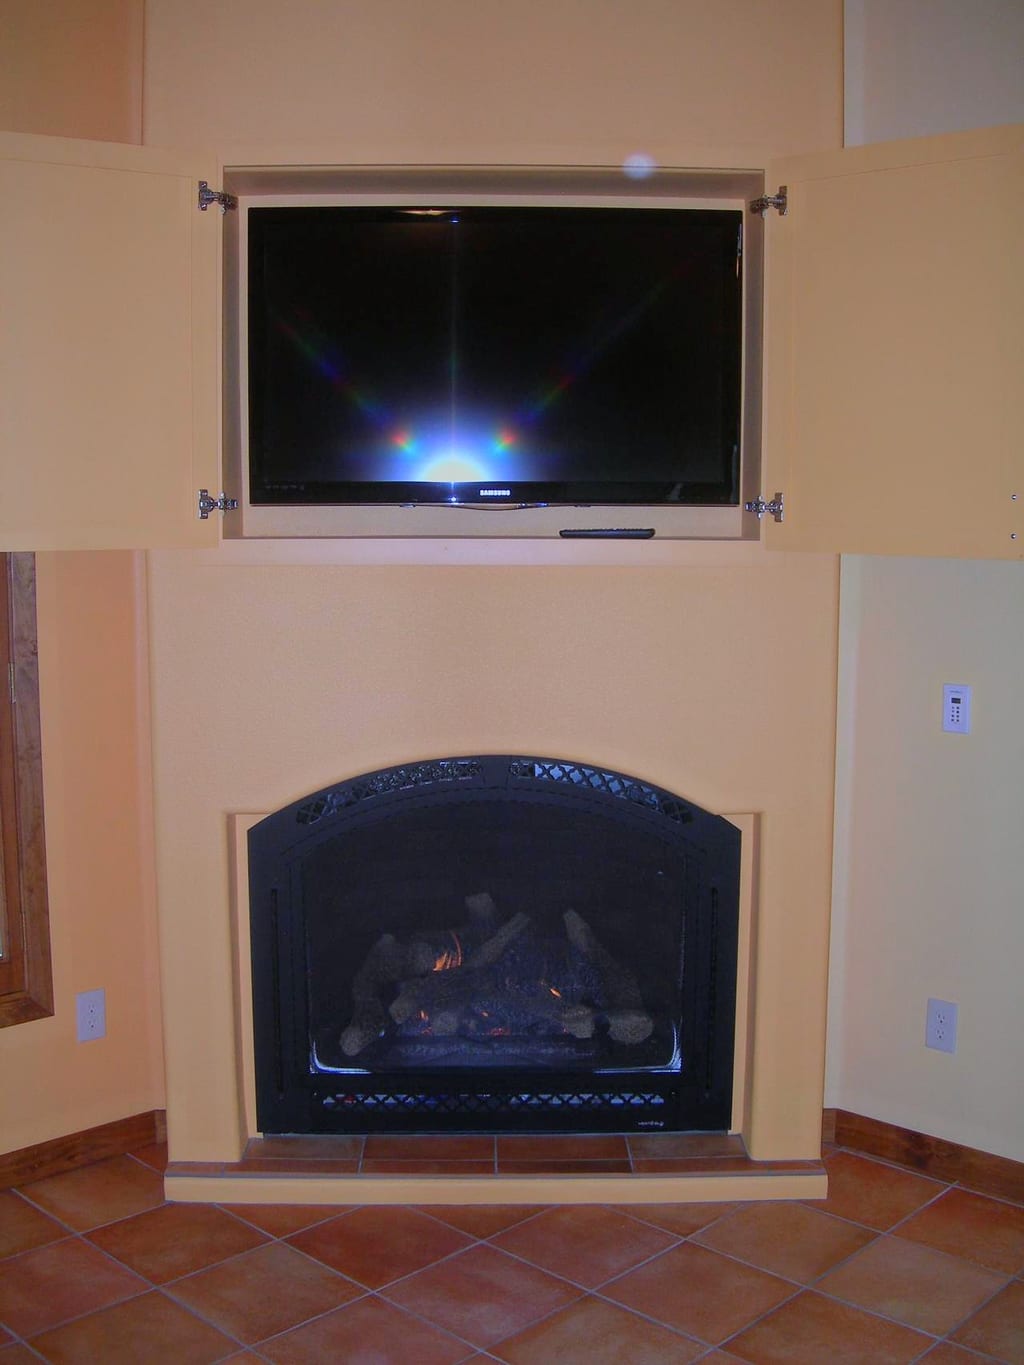
Great room fireplace & recessed media nicheArched firebox opening with a raised hearth and built-in niche above 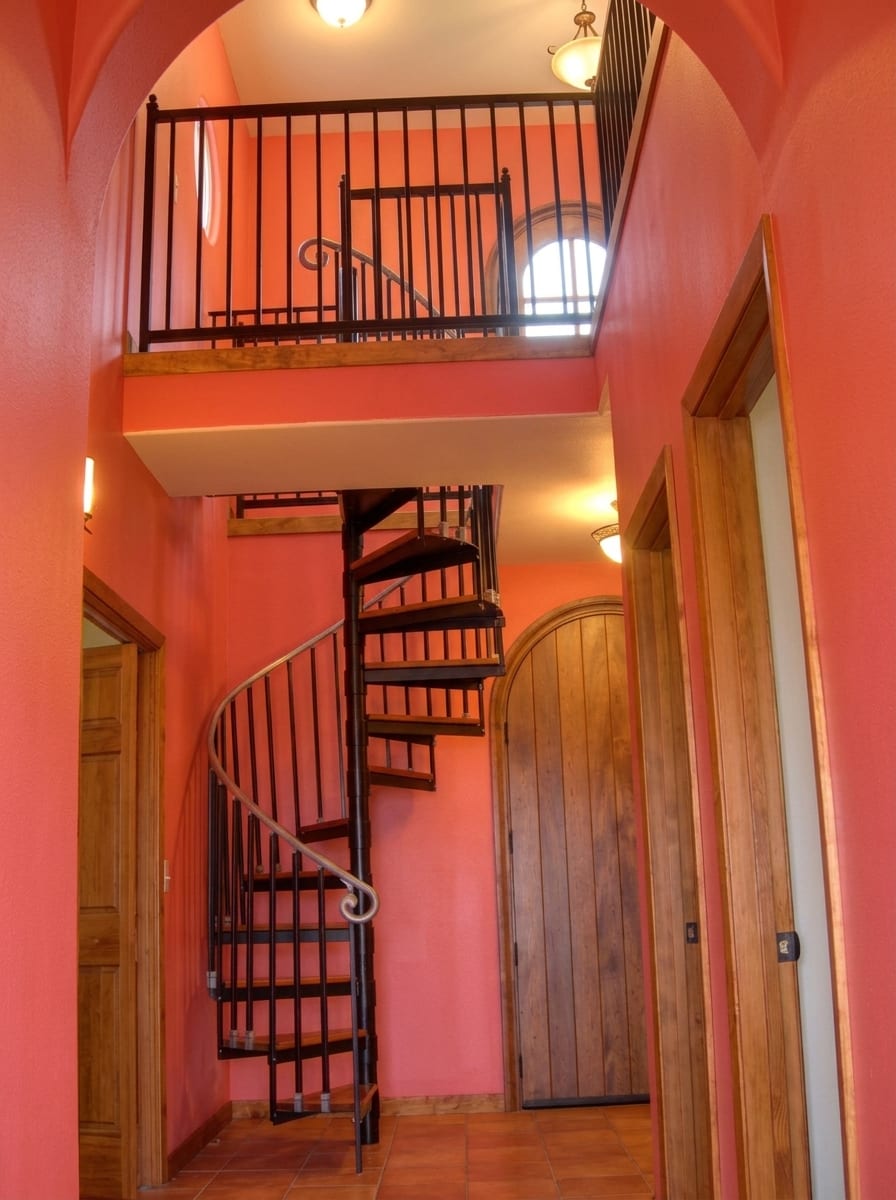
Spiral stair treads & arched wood doorwayHand-welded iron pickets and center column rising beside an arched interior door


More projects
Explore all 18 projectsTalk with Gary Wake
Planning something similar?
Tell Gary about your house and what you are picturing for it. He explains the work in plain terms, puts every detail in a written contract, and responds within 2 business days.