
Custom home / Chowchilla, CA
The Chowchilla custom home: from pasture to framed walls
Part one of the Chowchilla custom home begins in a green pasture with a survey tripod and a can of marking paint. Gary Wake trenched the footings, formed and poured the stem walls, set girders on piers, framed the floor, and raised the walls and roof trusses against the Central Valley sky.
- Project
- 15 of 18
- Category
- Foundation & structural
- Location
- Chowchilla, CA
- Scope highlights
- 6
- Photographs
- 30
Custom home build: phase one
Staking an open pasture, pouring the stem walls, and raising a two-story frame
Every great custom home starts in the dirt. Here is the completed Chowchilla Spanish estate first, followed by the full field log showing how Gary Wake staked the pasture, poured the reinforced concrete stem walls, built the girder-and-joist floor deck, and craned the roof trusses into place.

Chapter one of three: foundation & structural framing
Turning raw agricultural pasture into a rock-solid two-story frame
Open pasture ground, zero utilities, and a multi-wing two-story layout
Raw agricultural ground. No pad, no utilities, no survey stakes. The soil had to be graded and compacted, the footings trenched deep and true, underground plumbing and conduit run before any concrete, and a perimeter foundation formed around a complicated, multi-wing floor plan with a two-story section in the middle.
Laser-leveled footing trenches, reinforced stem walls, pier girders, and crane-set trusses
The crew staked the pasture, cut the footing trenches, and set the forms. Reinforcing steel and plumbing stub-ups went in, and the footings and stem walls were poured and stripped. Wood girders were set on concrete piers across the interior, floor joists followed, and a plywood subfloor turned the foundation into a deck. Walls were framed flat and raised, the two-story section went up, and a crane set the engineered roof trusses while the crew nailed them off from above.
Foundation & framing scope delivered in phase one
6 highlights- 01Site survey, rough grading, and engineered soil compaction
- 02Footing trenches and underground plumbing rough-in
- 03Formed and poured reinforced footings and stem walls
- 04Girders on concrete piers with floor joists and plywood subfloor
- 05Wall framing including the two-story section
- 06Engineered roof trusses set by crane
Step-by-step construction story
Follow the build through five chapters: from survey tripod to roof trusses
Instead of a wall of ungrouped job-site snapshots, walk through the five distinct engineering stages that took this home from grass to roofline.
Trenching the pad & pouring the concrete stem walls
Sighting the building pad by laser, cutting deep footing trenches, tying continuous rebar, roughing in under-floor plumbing, and pouring the perimeter stem walls.
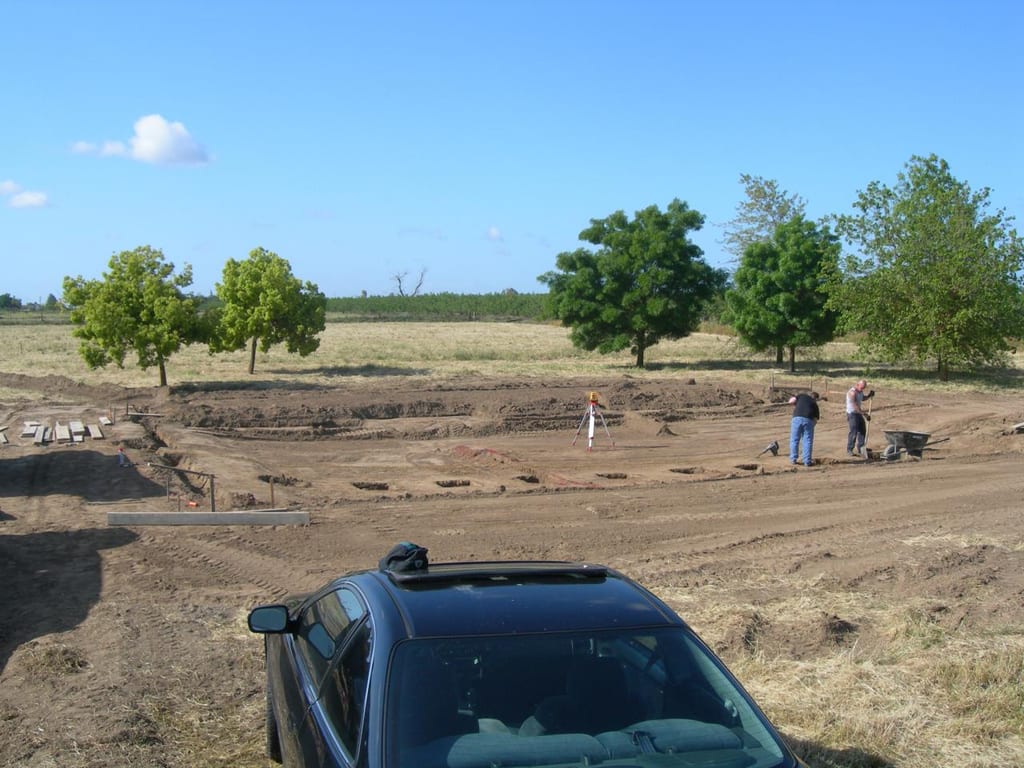
Survey tripod & first footing trenchesSighting the building corners and excavating the perimeter trenches into compacted soil 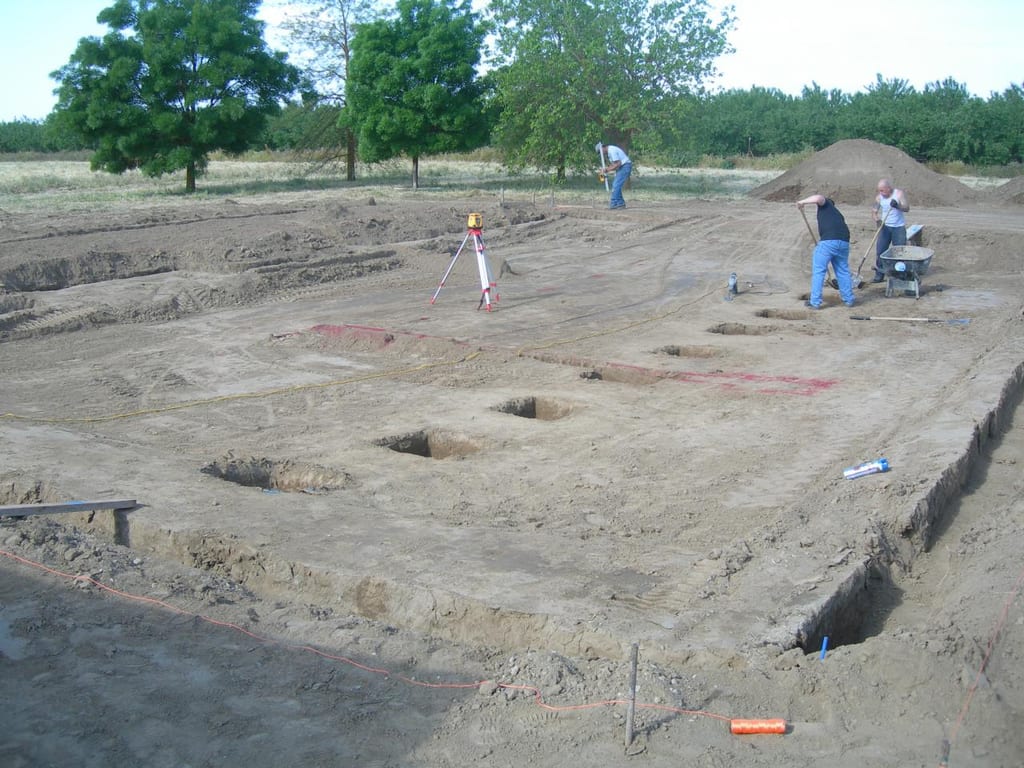
Laser-checking trench depth across the padVerifying exact footing elevations along every wing before setting wood forms 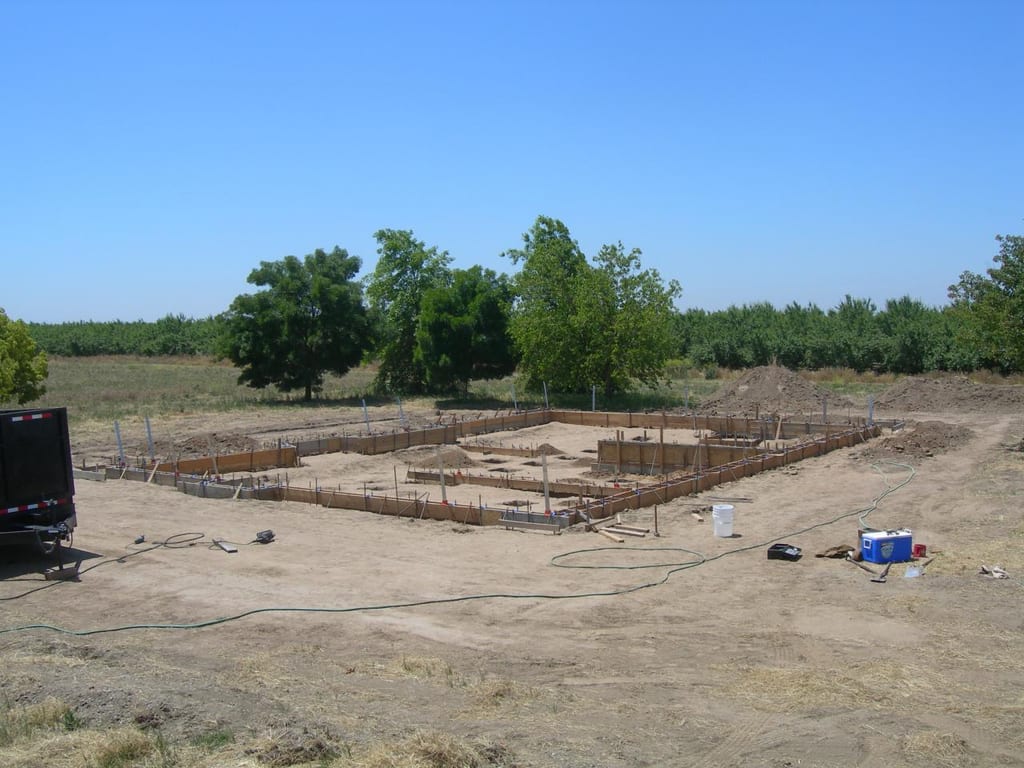
Perimeter form boards & tied rebarContinuous reinforcing steel tied inside the staked perimeter footing forms 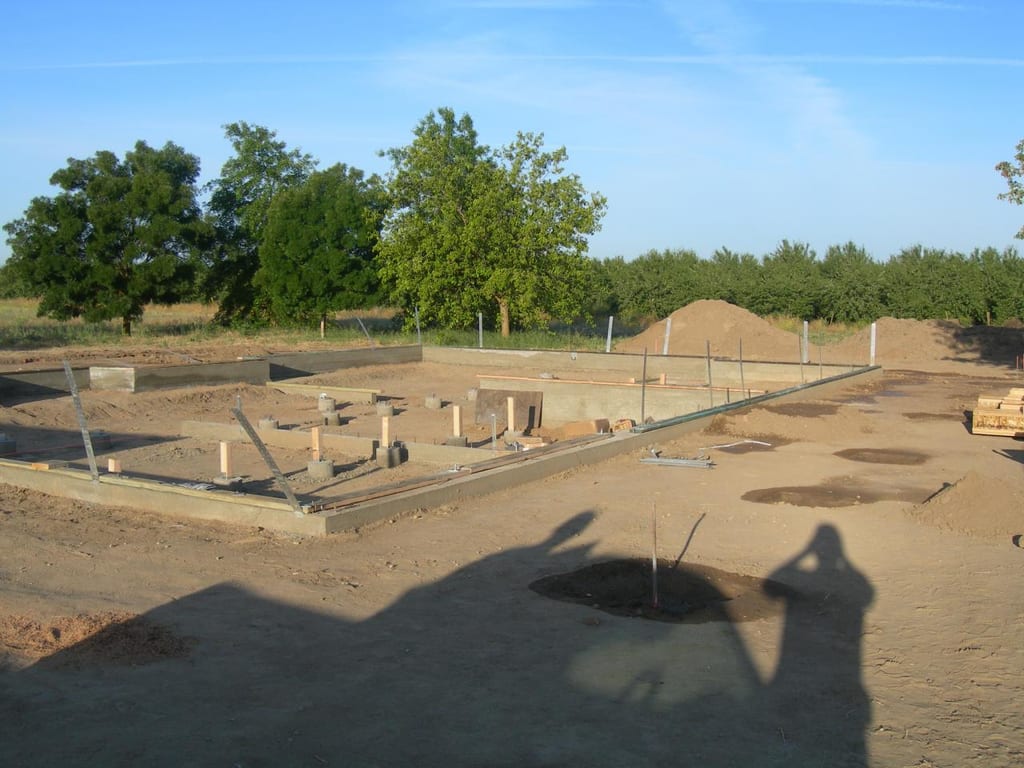
Underground drain & vent rough-inPlumbing waste and vent lines sleeved and pressure-tested through the foundation footprint 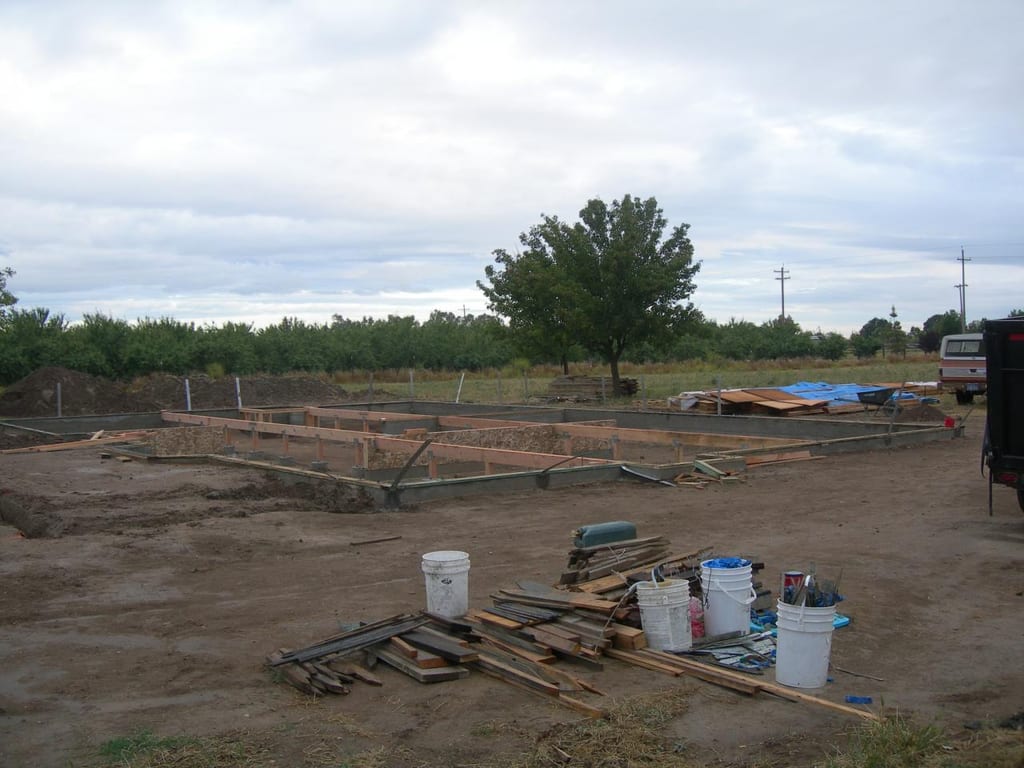
Interior bearing-wall formworkStem-wall forms squaring off the great room, kitchen, and bedroom wings 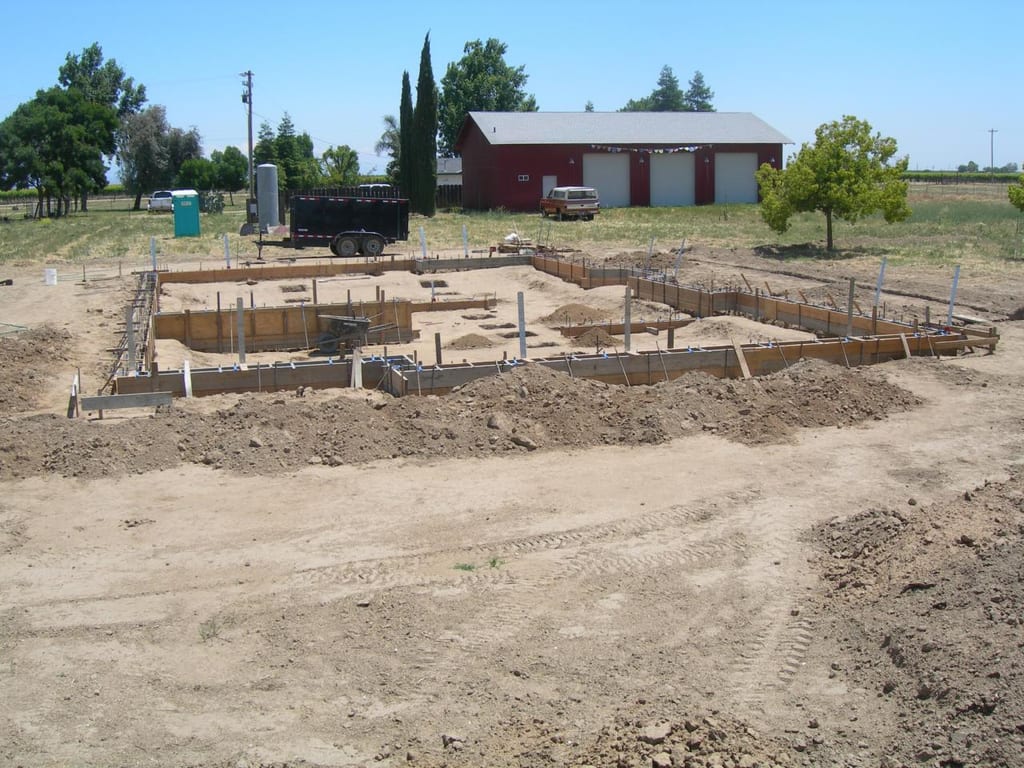
Full-footprint formwork ready for inspectionEvery wing, corner, and anchor bolt layout verified prior to the concrete pour 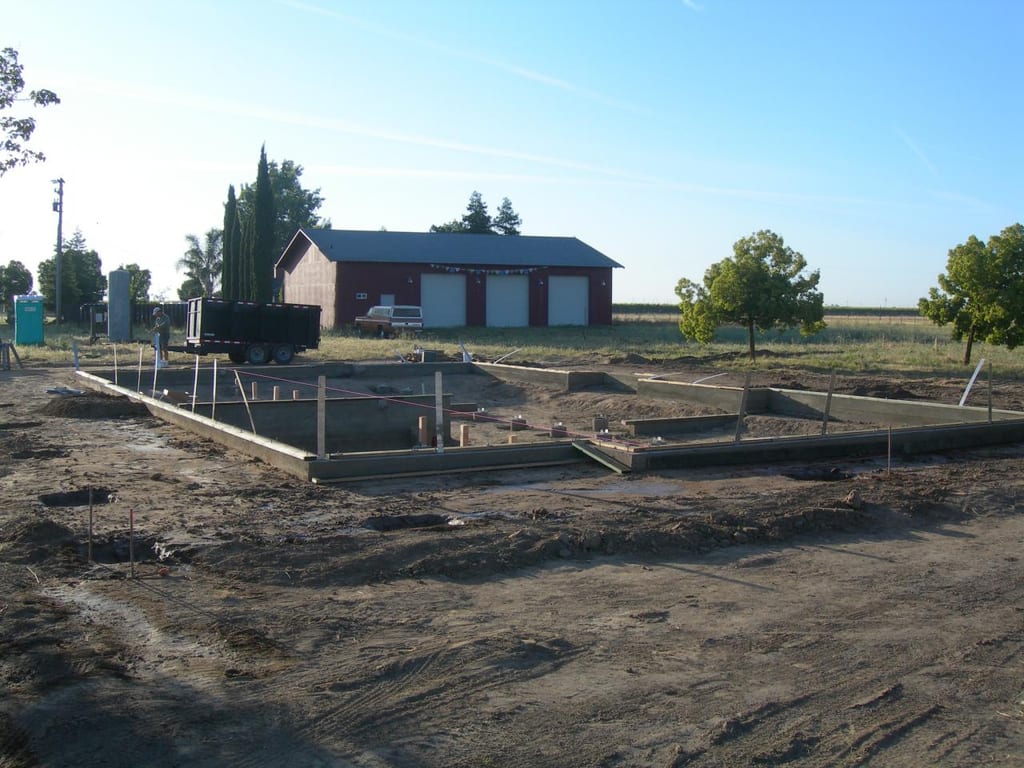
Pouring the footings & stem wallsConcrete consolidated into the perimeter and interior bearing-wall forms 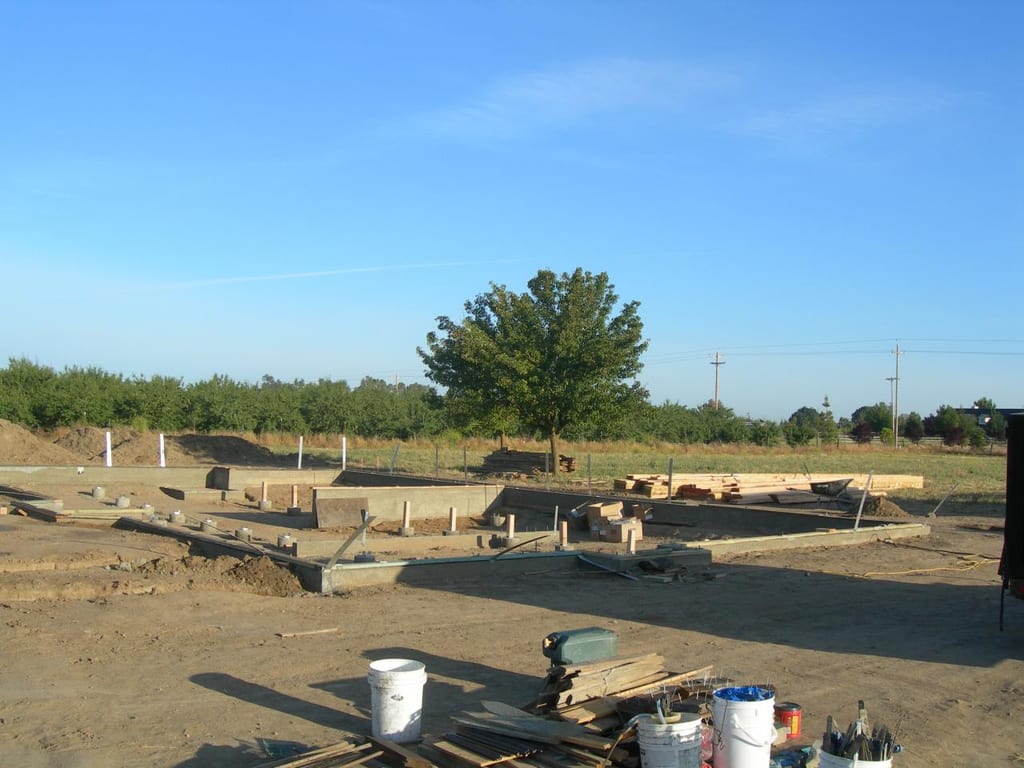
Curing the reinforced concrete perimeterFreshly poured stem walls hydrating inside the forms to reach structural strength 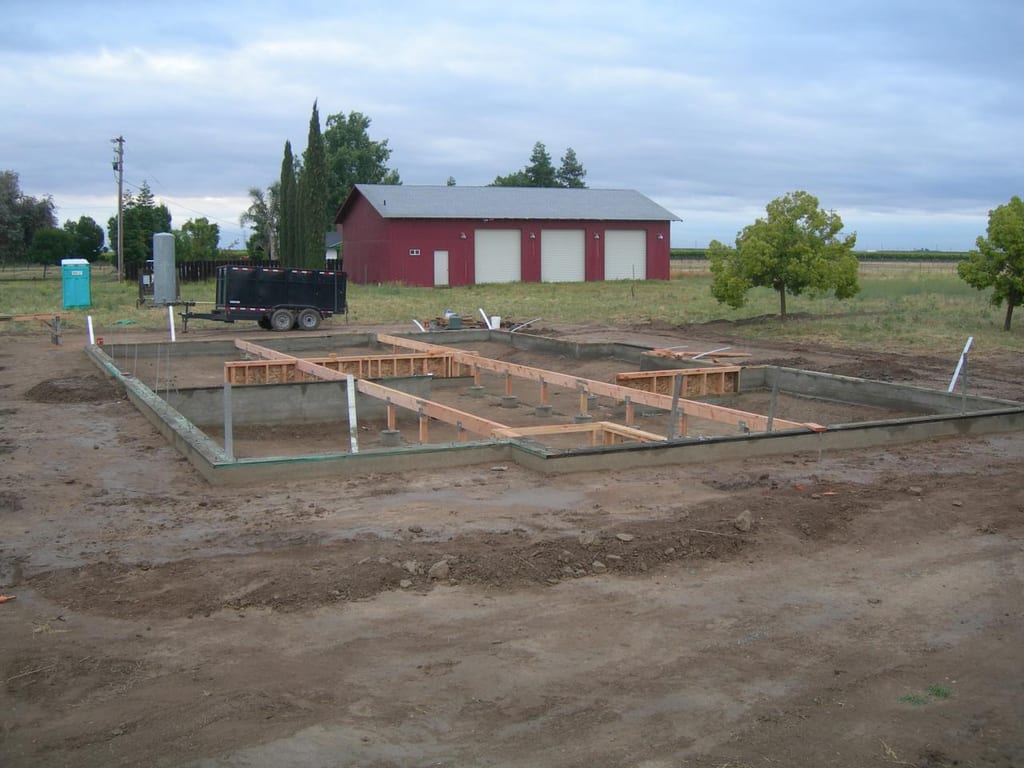
Forms stripped to reveal clean stem wallsCrisp, square concrete stem walls tracing the entire multi-wing floor plan


Concrete piers, wood girders & the subfloor deck
Setting heavy wood girders across interior concrete piers, laying the floor joists, and gluing down a solid tongue-and-groove plywood deck.
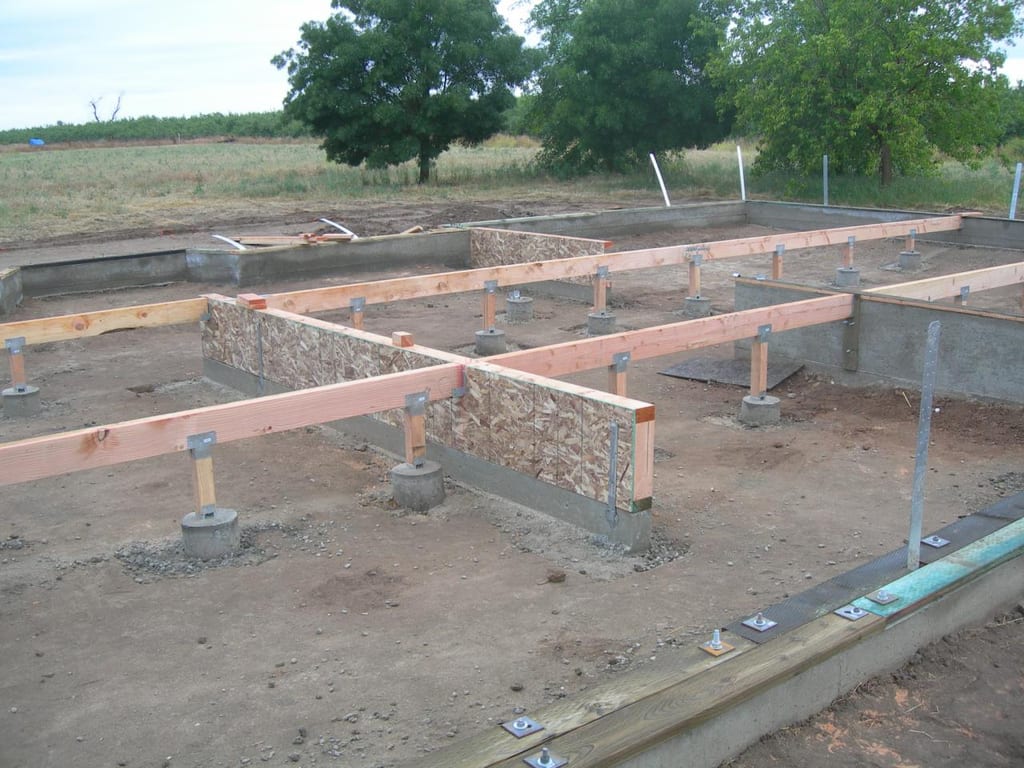
Floor girders set on interior concrete piersHeavy timber girders spanning the crawlspace piers to support the raised wood floor 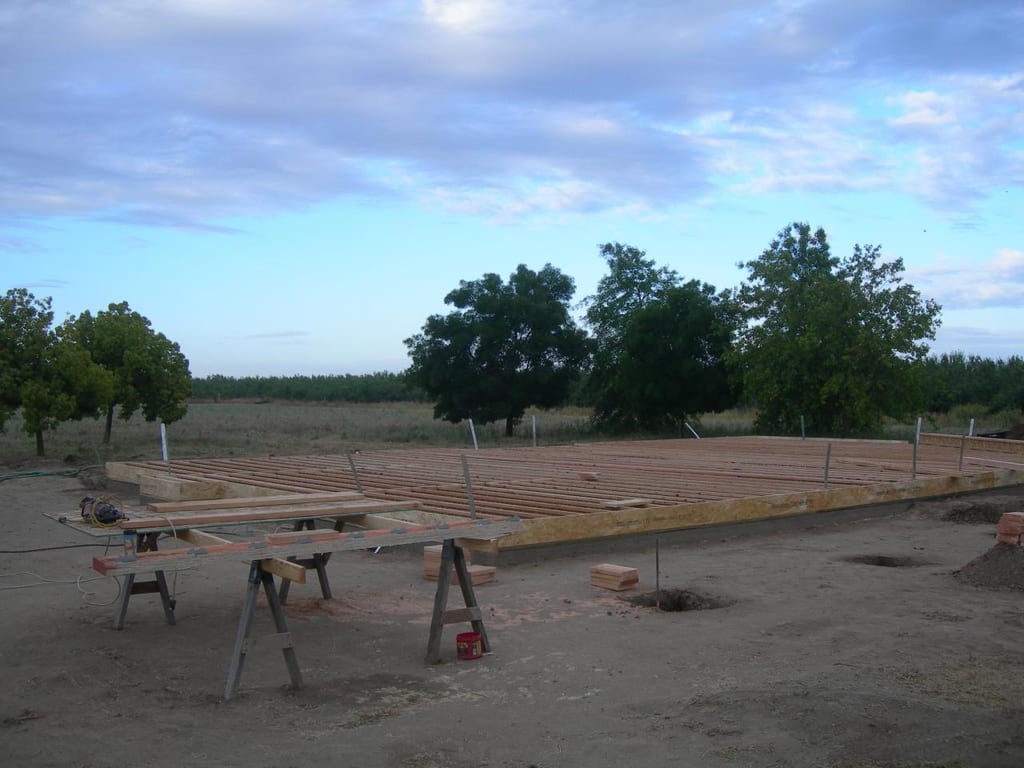
Milling & spacing the floor joistsDimensional lumber joists laid across the girders and mudsills 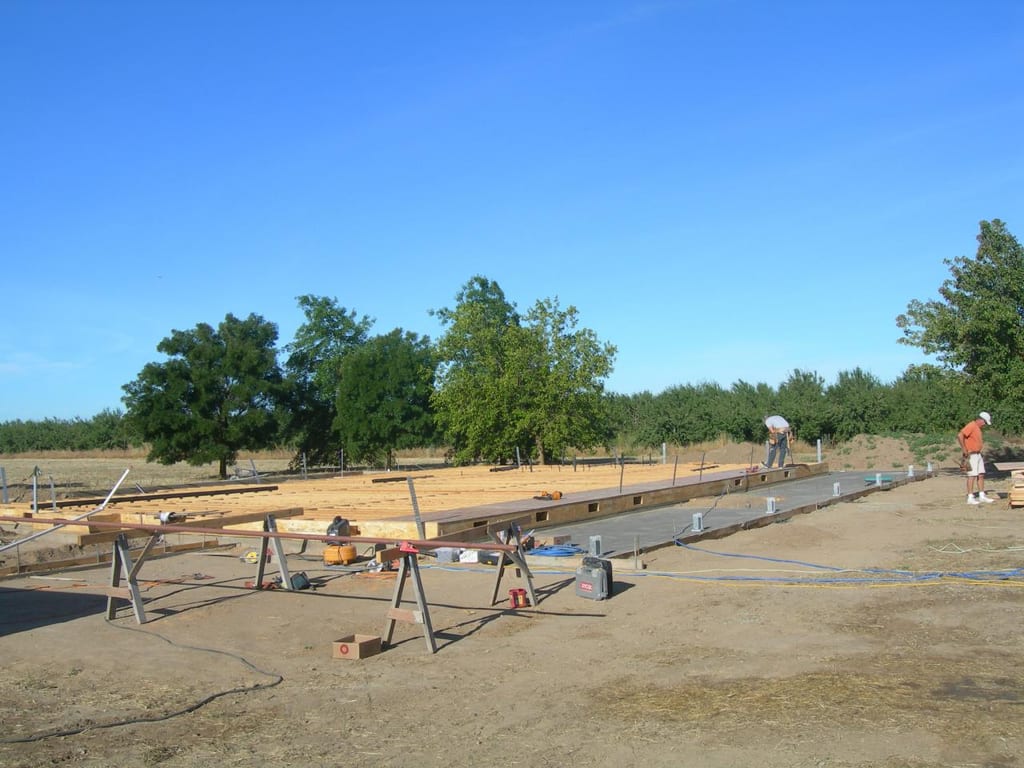
Spreading joists from wing to wingCarpenters blocking and nailing off the floor joist grid across the full footprint 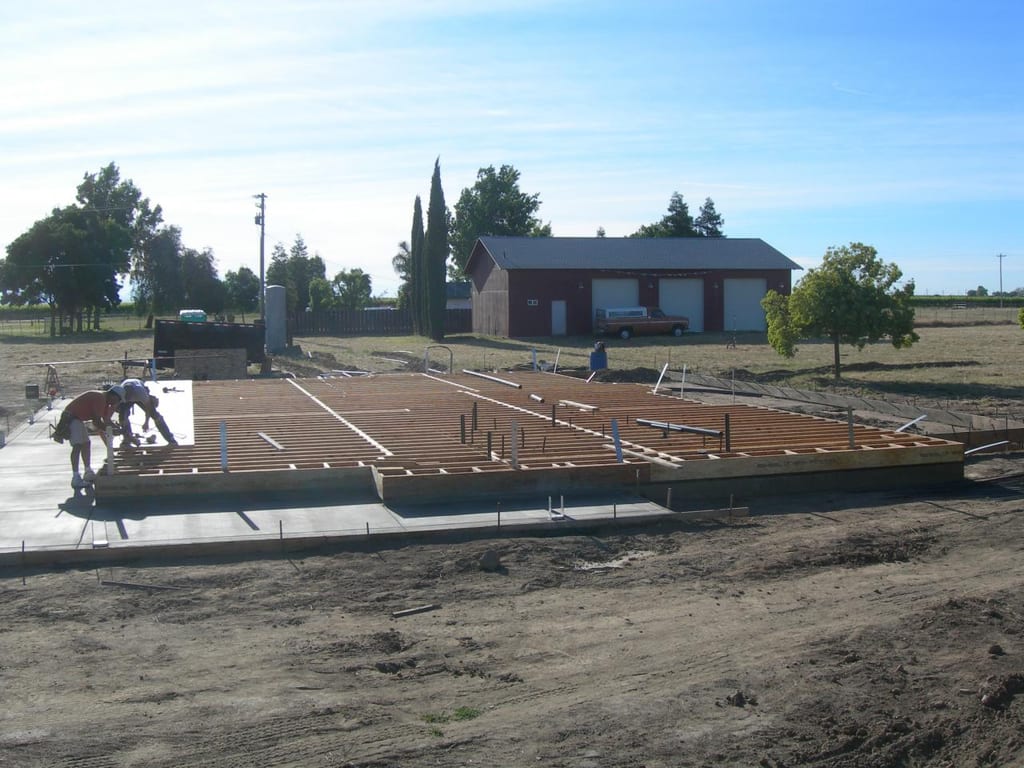
Nailing down the plywood subfloorStructural tongue-and-groove decking turning the joist grid into a solid working platform 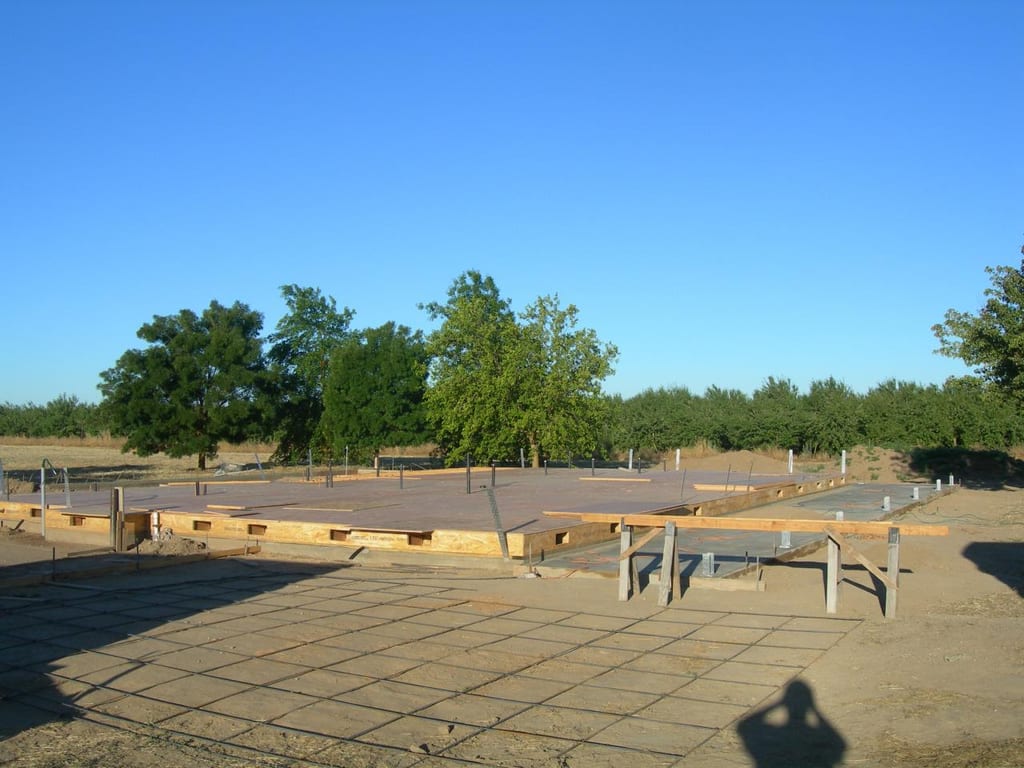
Completed floor deck with chalk layout linesEvery exterior and interior wall line snapped directly onto the level plywood deck 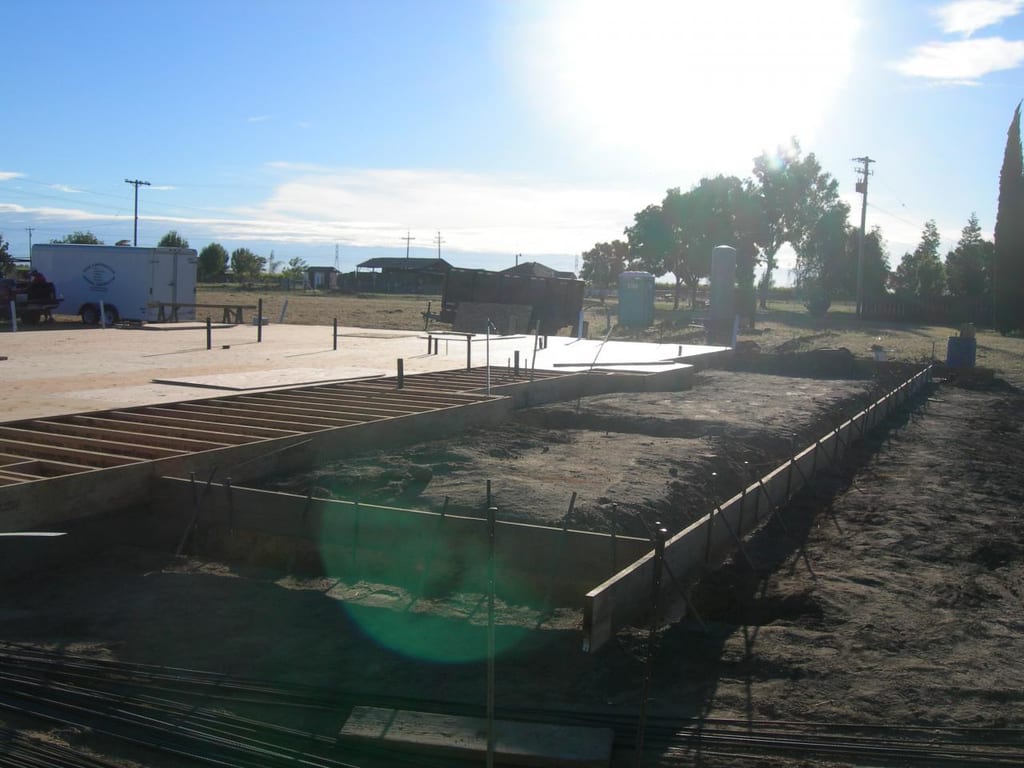
Deck swept clean for wall framingThe expansive raised floor platform ready for the first stud walls to be built


Standing the walls & framing the two-story core
Framing the stud walls flat on the deck, tilting them up wing by wing, and building the tall two-story central core.
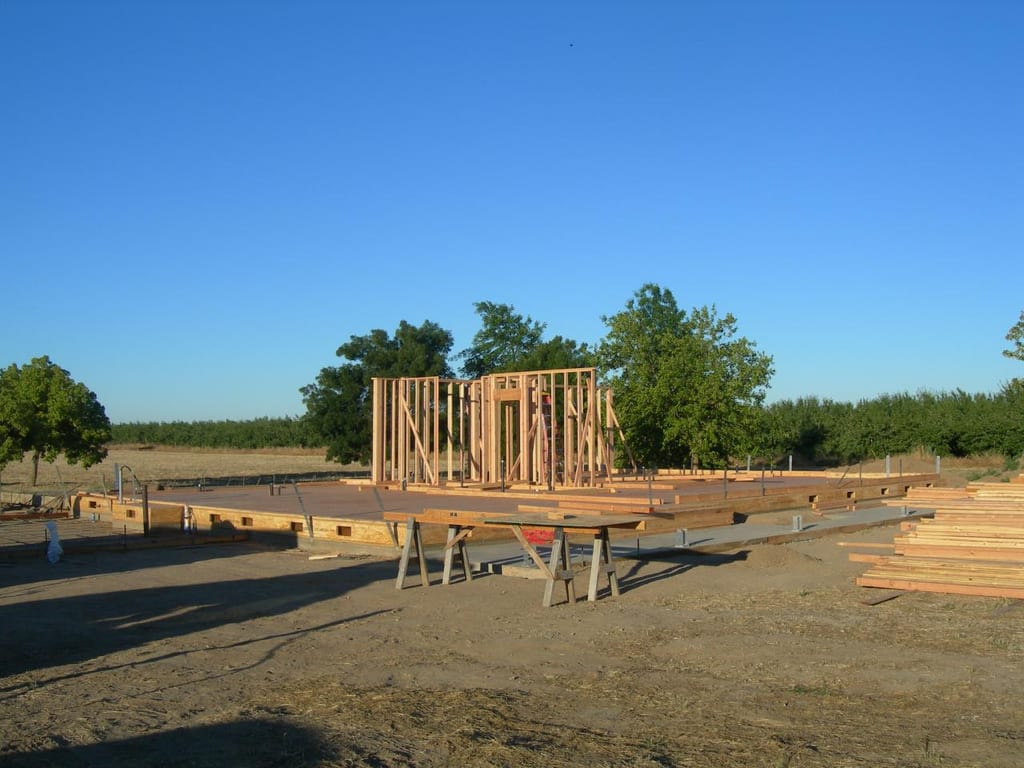
Tilting up the first exterior stud wallThe first framed bearing wall raised and braced along the rear elevation 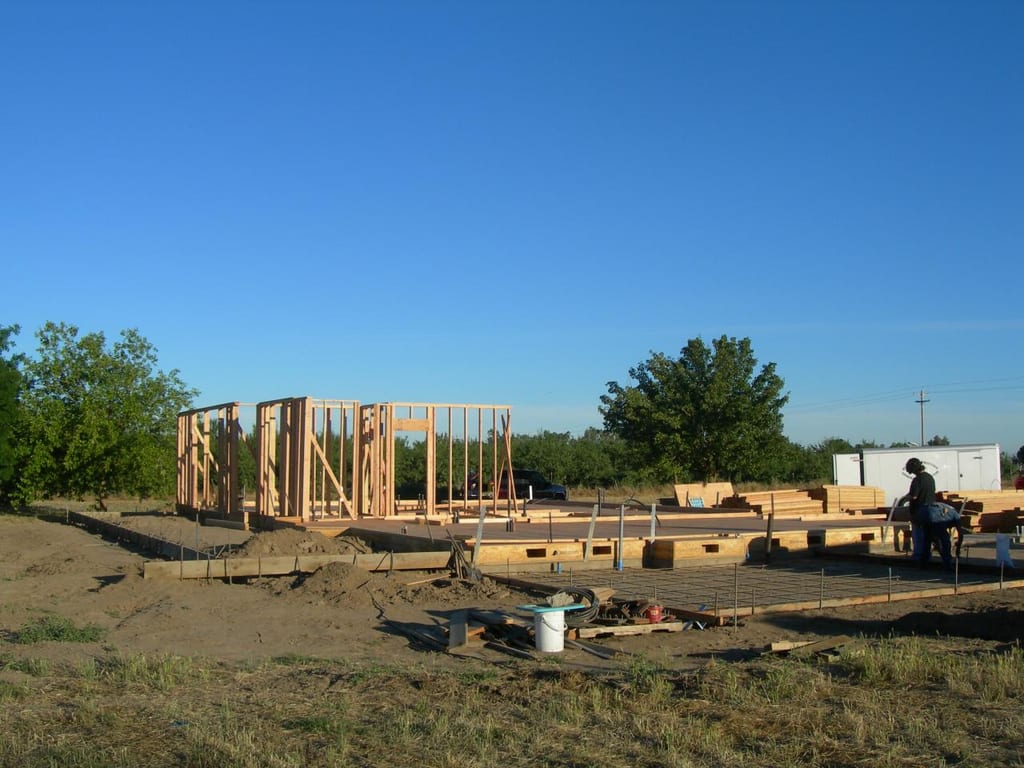
Framing window headers & king studsHeavy timber headers framed over the pasture-facing window openings 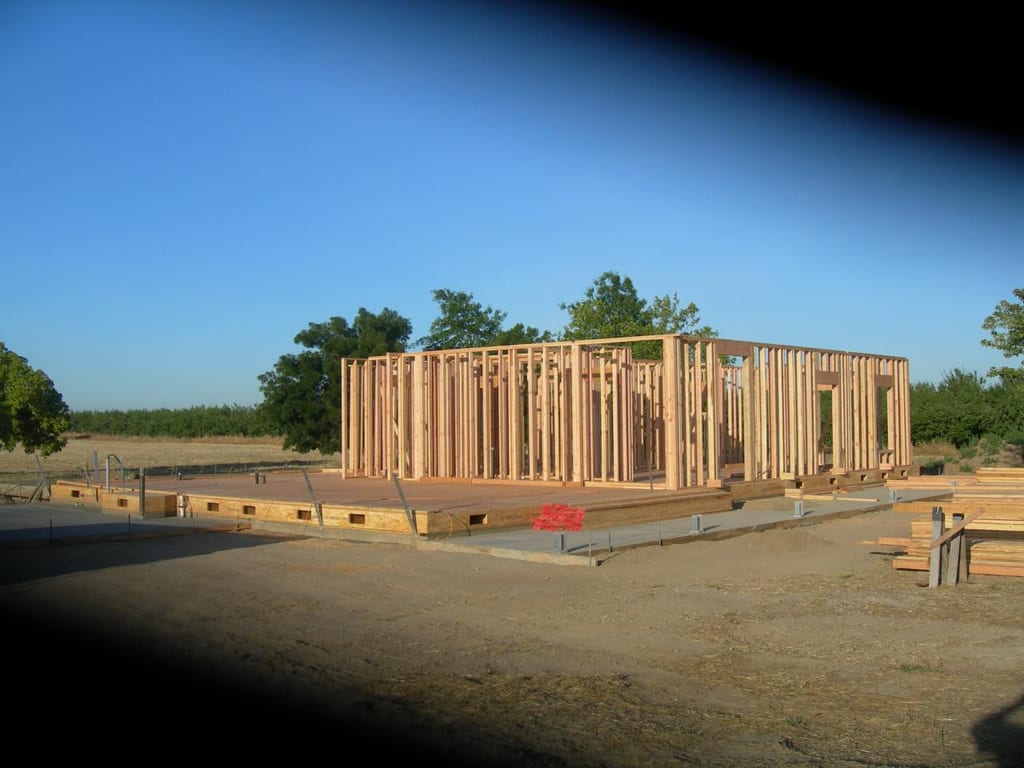
Bedroom wing walls standing plumbPerimeter stud walls enclosing the first wing of the floor plan 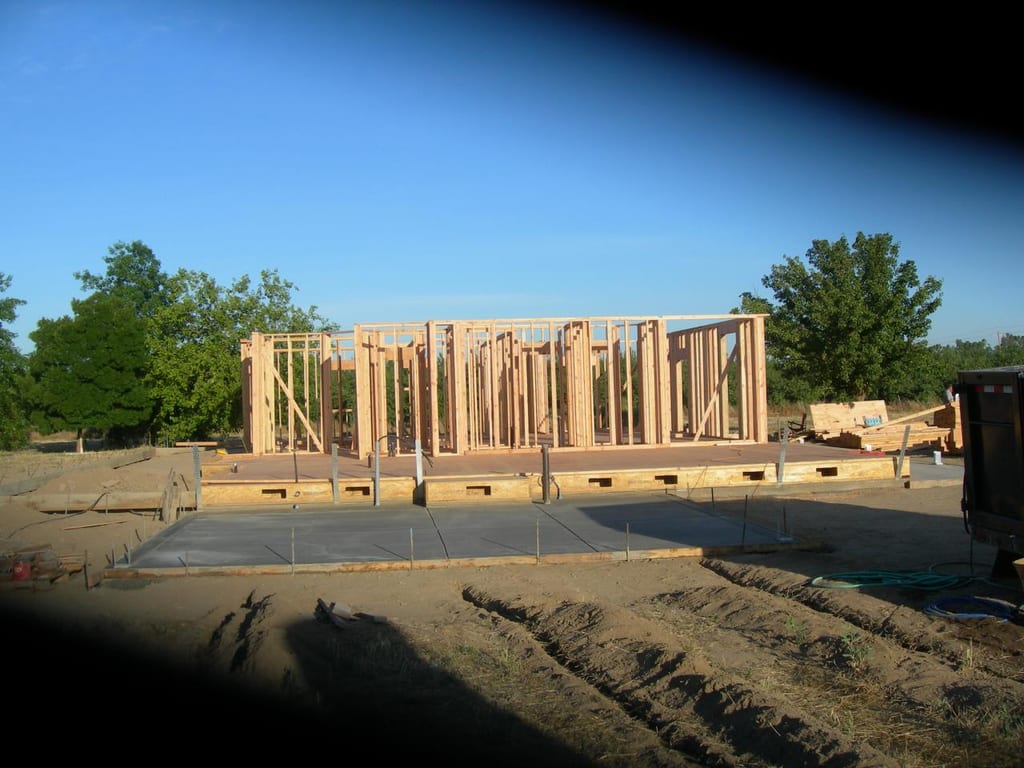
Window bays framing the orchard viewLooking through the newly framed stud walls toward the surrounding trees 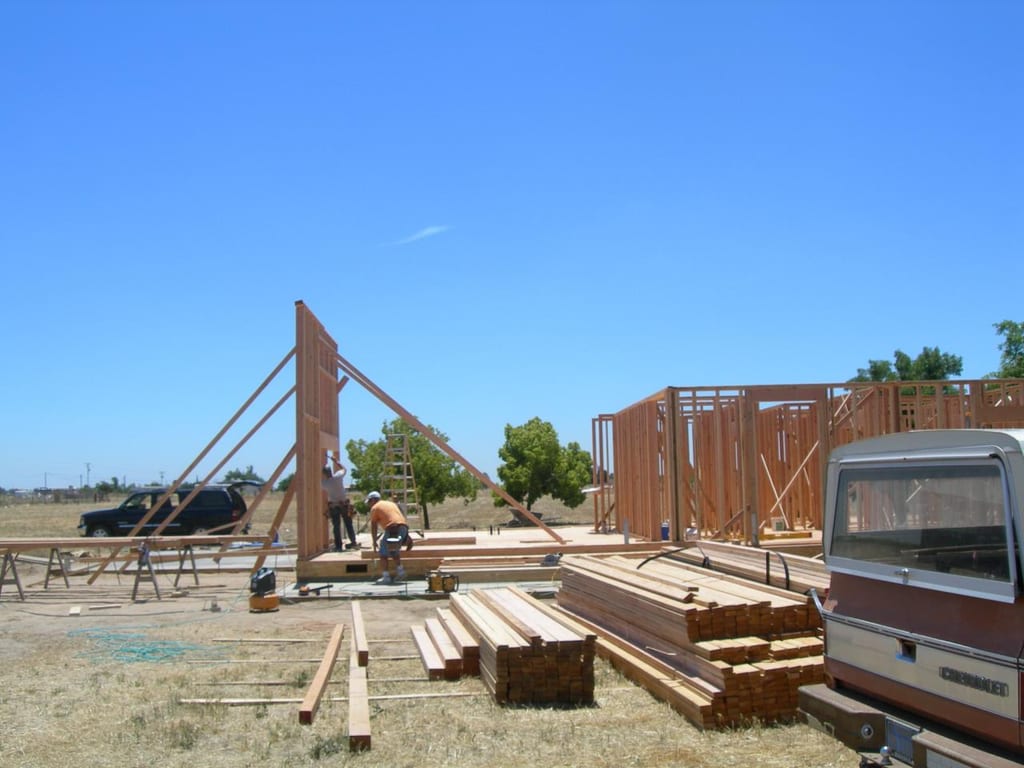
Raising a tall great-room wall by handCrew lifting a full-length wall section into place from the subfloor deck 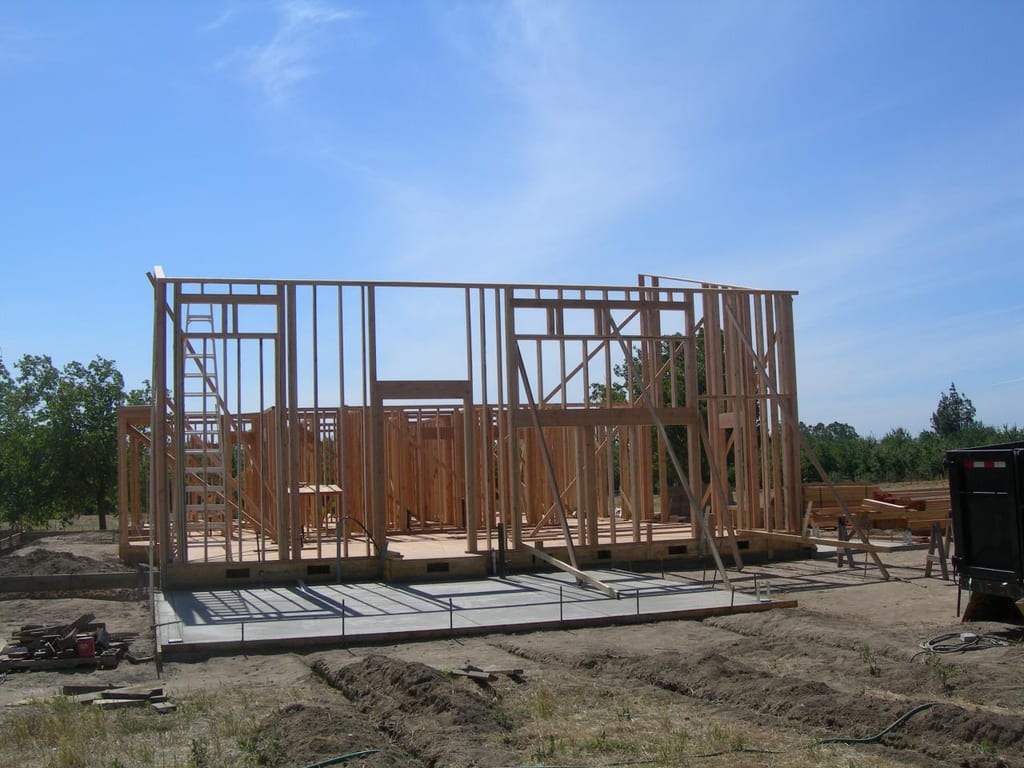
Tall great-room walls braced & tiedDouble top plates and temporary diagonal bracing locking the high walls together 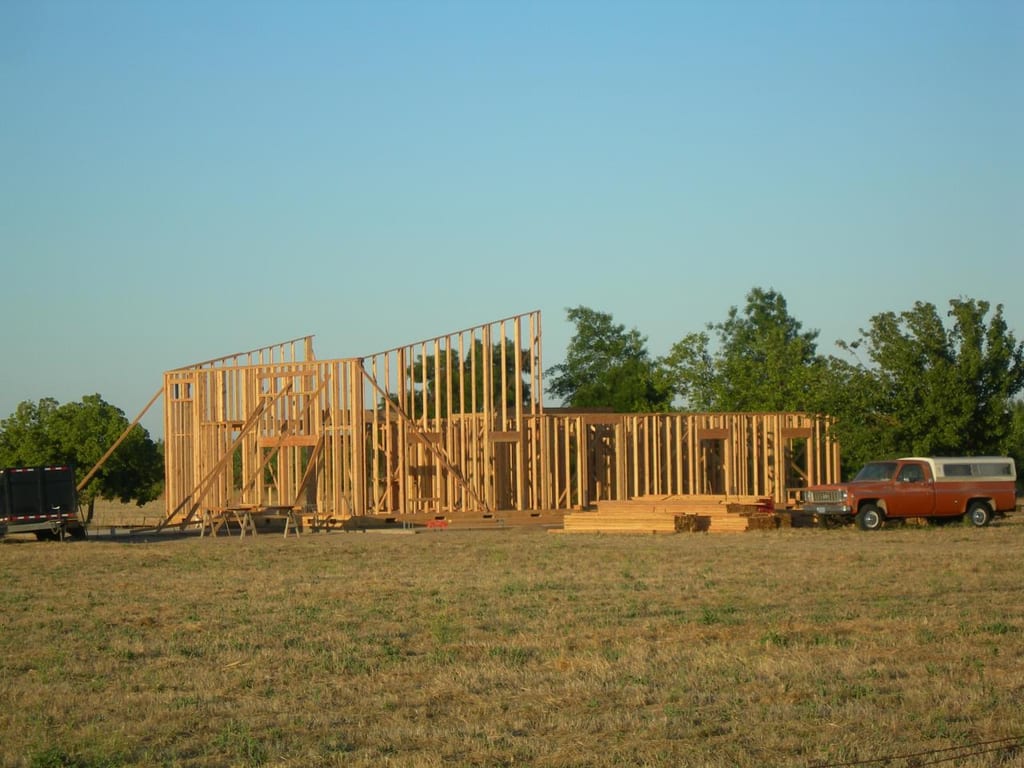
Long elevation framed across the pastureMain-floor wall framing stretching from the garage wing to the primary suite 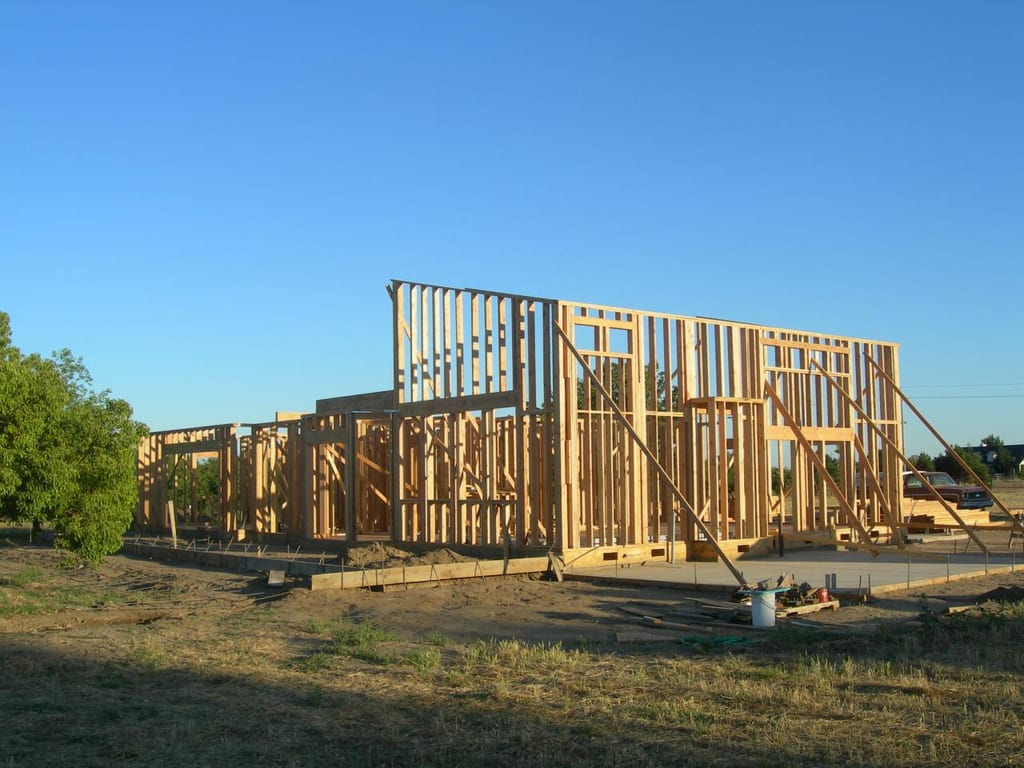
Interior partitions & hall framingEvery room division and doorway rough opening framed across the main level 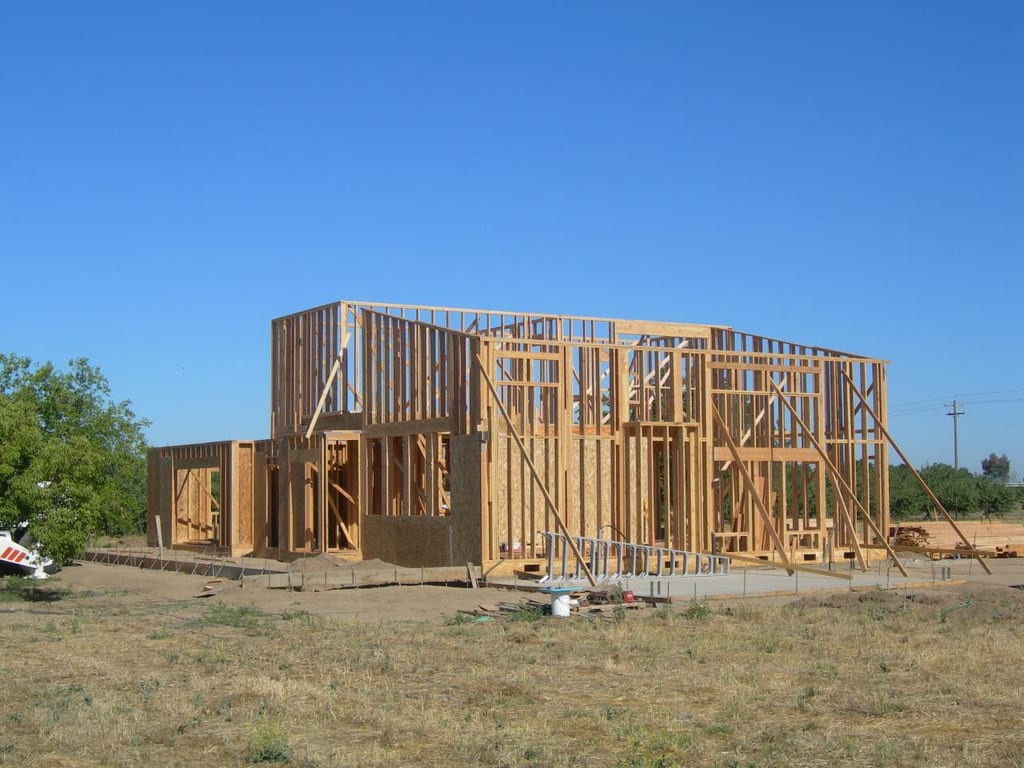
Two-story central loft framed overheadSecond-story walls and clerestory window openings giving the house its full stature


Flying the roof trusses & sheathing the frame
Setting engineered wood roof trusses by crane, nailing off the ridges and valleys, and sheathing the exterior shear walls.
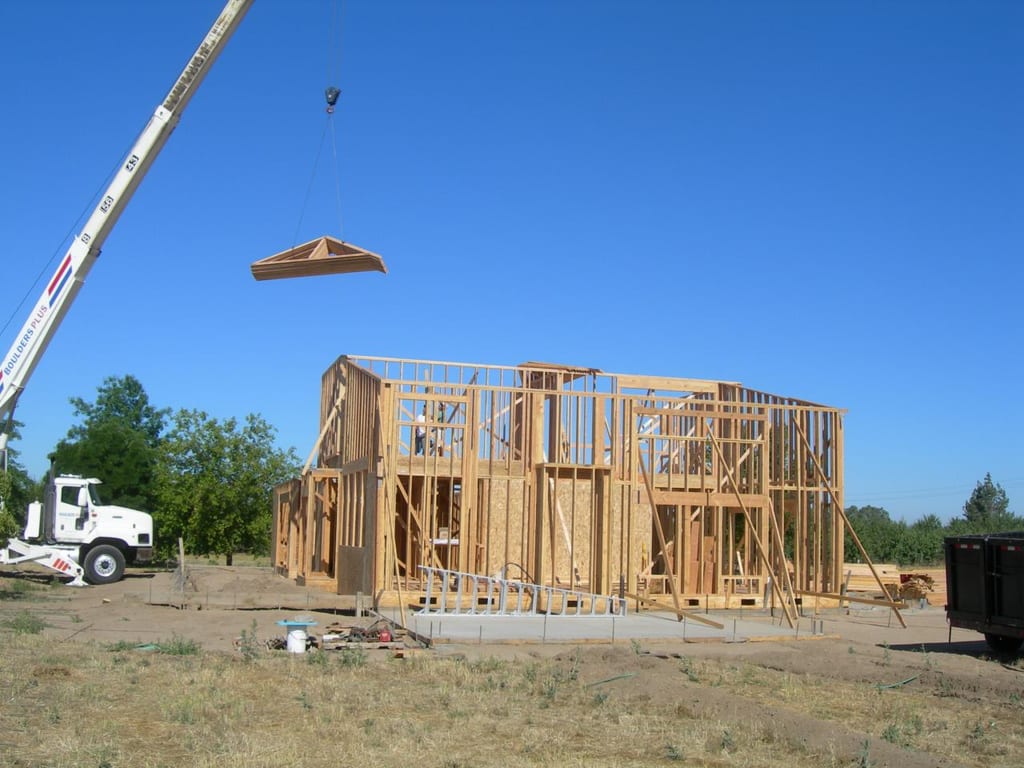
Crane swinging an engineered roof truss aloftBoom crane lifting prefabricated wood trusses up to the two-story roof plate 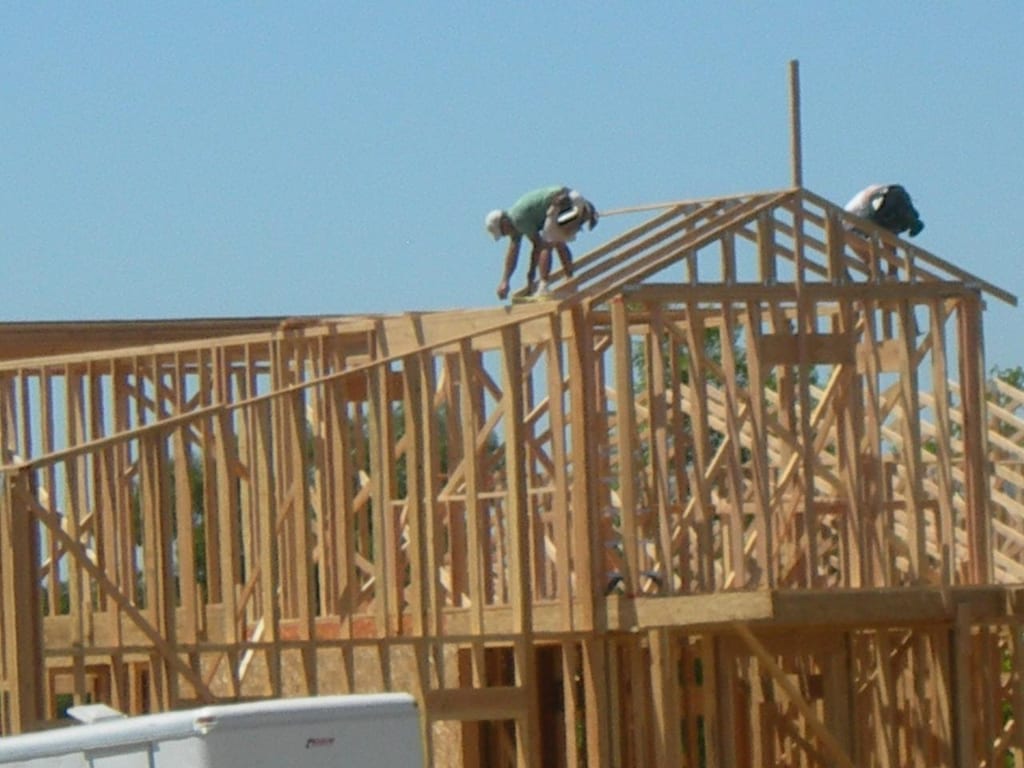
Carpenters landing trusses on the top plateCrew spacing and bracing each roof truss high above the great room 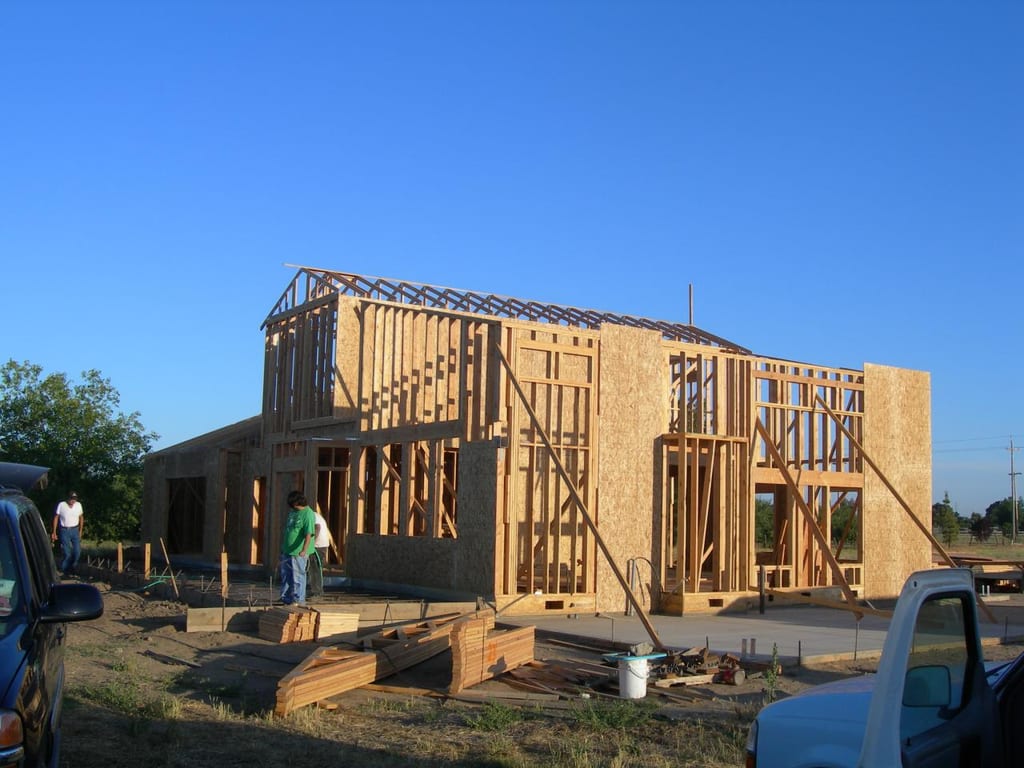
Shear wall sheathing & porch colonnade postsStructural plywood panels nailed off and front veranda posts stood in place 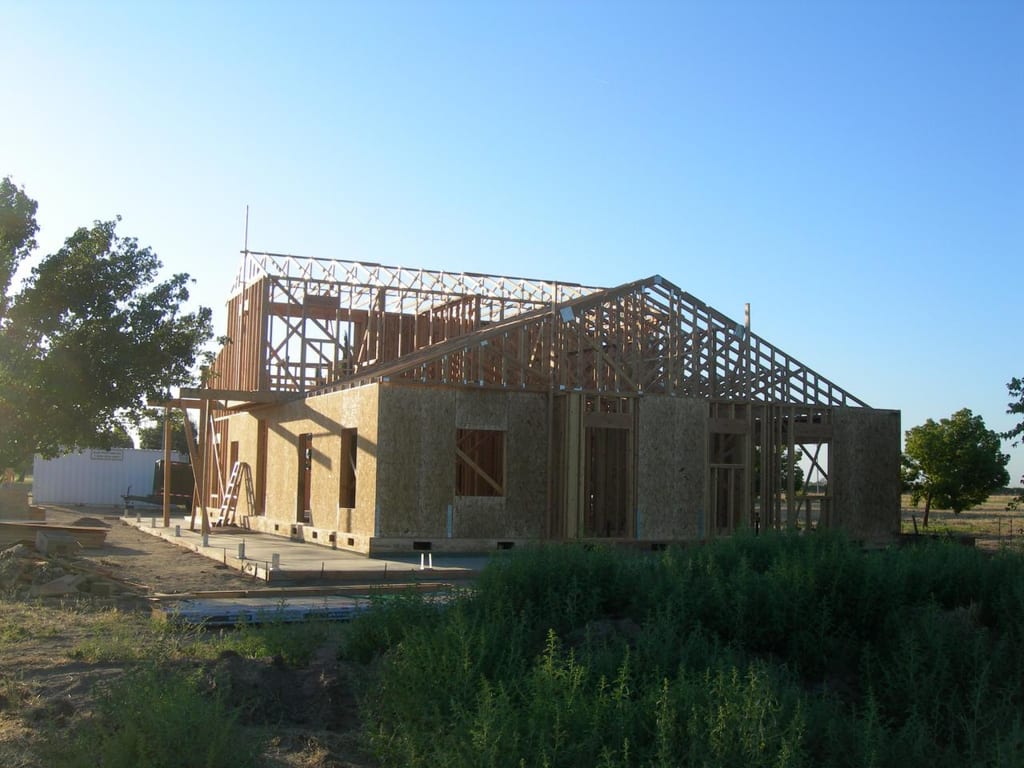
Every hip, valley & ridge truss completeThe fully framed two-story roofline ready for roof decking and barrel tile


Where we started: open Central Valley pasture
Before grading or trenching began, the homesite was an open grass field bordered by mature trees and a country lane.
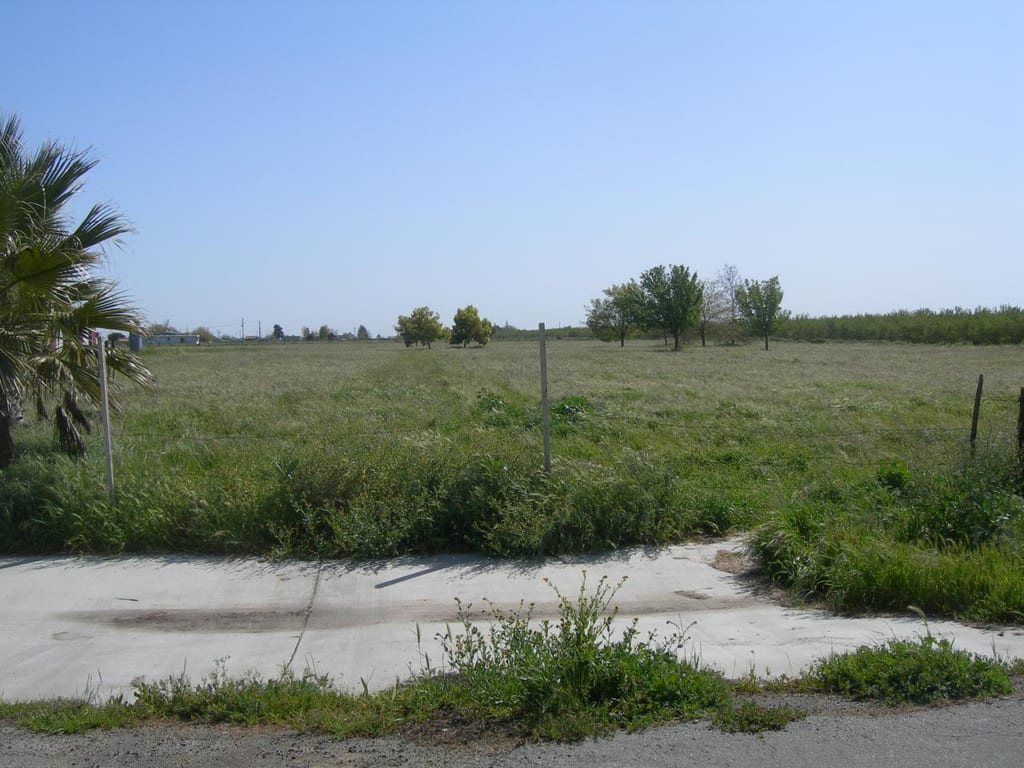
Untouched pasture before excavationThe grassy Chowchilla acreage as it looked on day one before staking the pad

More projects
Explore all 18 projectsTalk with Gary Wake
Planning something similar?
Tell Gary about your house and what you are picturing for it. He explains the work in plain terms, puts every detail in a written contract, and responds within 2 business days.