
Outdoor & additions / Carson Valley, NV
A detached mother-in-law house built from the slab up
A family wanted a parent close by, with privacy and a real home of their own. Gary Wake built a single-story mother-in-law house in their backyard from a bare slab to a red barrel-tile roof, with three stucco arches on the porch, a full kitchen, and a bath with a walk-in tiled shower.
- Project
- 02 of 18
- Category
- Outdoor & additions
- Location
- Carson Valley, NV
- Scope highlights
- 6
- Photographs
- 9
Detached guest & family residence
Three stucco arches, a Spanish tile roof, and true independence in the backyard
When a family wanted a parent close by without sacrificing privacy, Gary Wake built a self-contained single-story home in their backyard with its own slab foundation, full kitchen, and barrier-free walk-in shower.

Multigenerational living done right
A real home of its own, not a converted garage
Building a complete second residence inside an existing backyard
The family needed a second home on the same property, not a converted garage or a finished shed. It had to stand on its own foundation, carry its own kitchen, bathroom, and electrical subpanel, and look as if it had always belonged beside the main house. And it had to happen without turning the backyard into a construction yard for a year.
Spanish arches outside, custom cabinetry and tile inside, and the lawn back in a week
Gary excavated and poured an engineered slab, framed the walls with three arched porch openings, and set a red Spanish barrel-tile roof over stucco walls. Inside, the arches carry on from room to room: a living room with a ceiling fan and wood-look tile walkways, a kitchen with dark cabinetry and a white subway backsplash, and a bathroom with a tiled walk-in shower. The lawn was back the week the crew left, and the family had a home ready for someone they love.
What went into this backyard residence
6 highlights- 01Engineered concrete slab foundation with anchor bolts
- 02Three-arch covered front porch
- 03Red Spanish barrel-tile roof over stucco walls
- 04Full kitchen with dark cabinetry and subway tile
- 05Bathrooms with a tiled walk-in shower and a tub surround
- 06Dedicated electrical subpanel and utility tie-ins
Interior & exterior tour
Step inside the arched porch, kitchen, living room, and baths
Every room in this detached residence was proportioned for easy single-level living, natural daylight, and durable finishes.
Custom baths & accessible walk-in shower
Bright, easy-care bathrooms finished in crisp white subway tile, custom vanities, and natural window light.
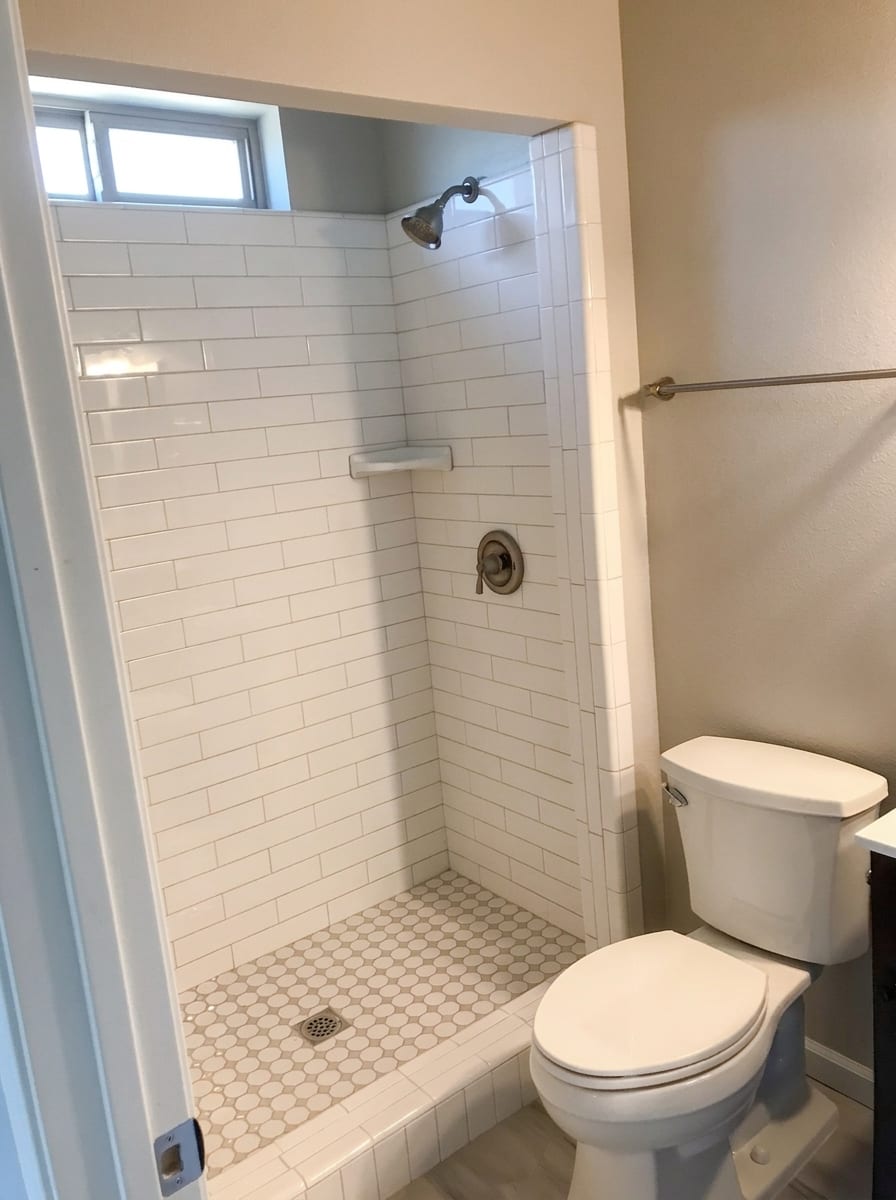
Walk-in subway tile showerFull-height glazed white subway tile surround with a frosted daylight window 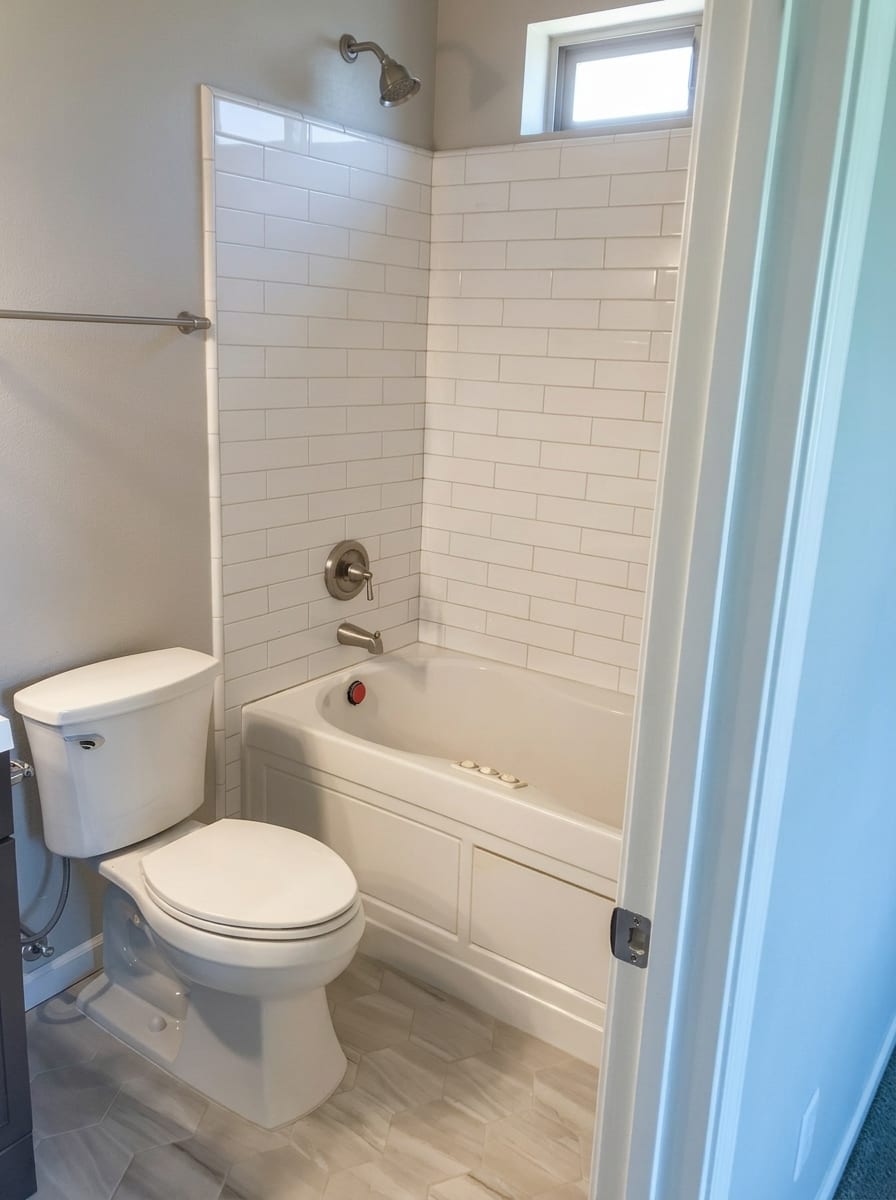
Guest bath tub & tiled alcoveDeep soaking tub wrapped in running-bond subway tile with brushed nickel fixtures 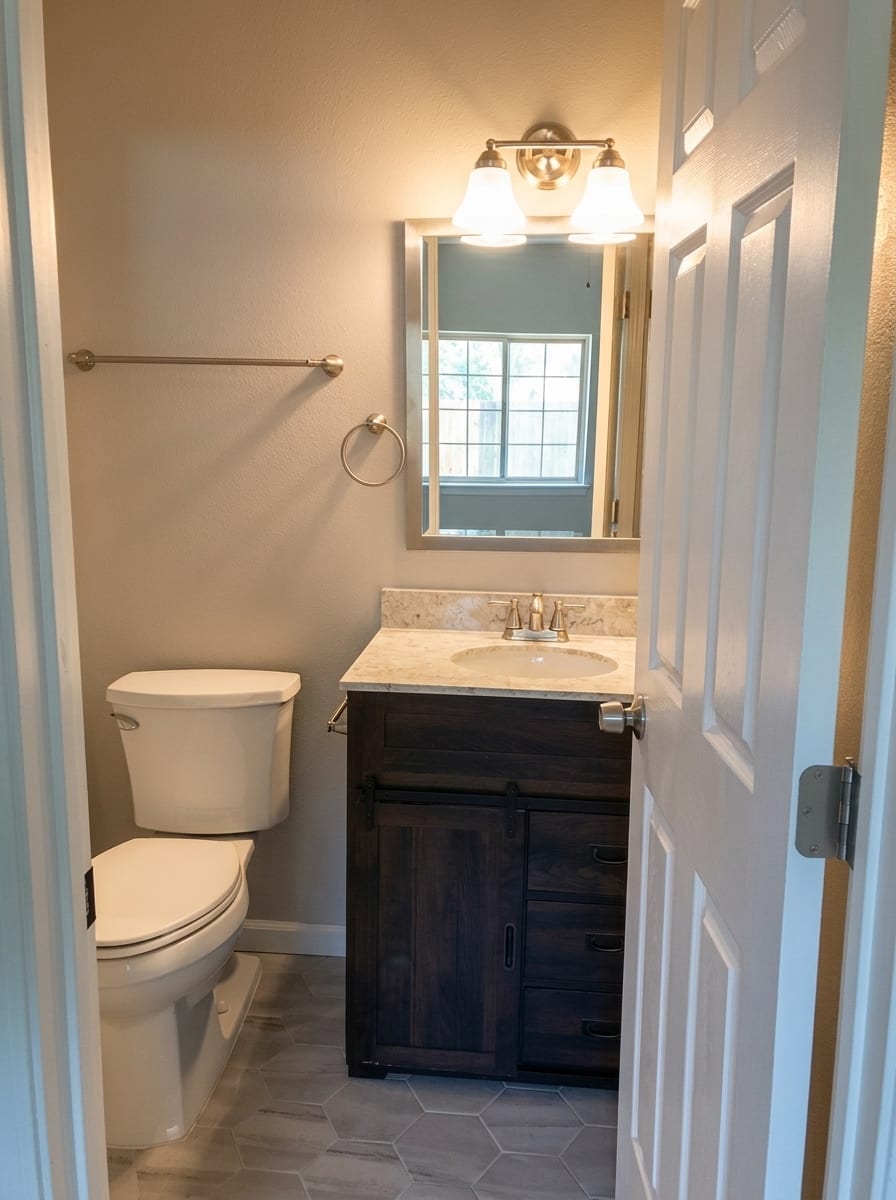
Espresso vanity & framed mirrorDark wood vanity cabinet, molded counter, and four-light vanity fixture


Arched living spaces & full kitchen
Interior plaster arches carry the Spanish porch motif indoors, connecting the living room, entry foyer, and kitchen.
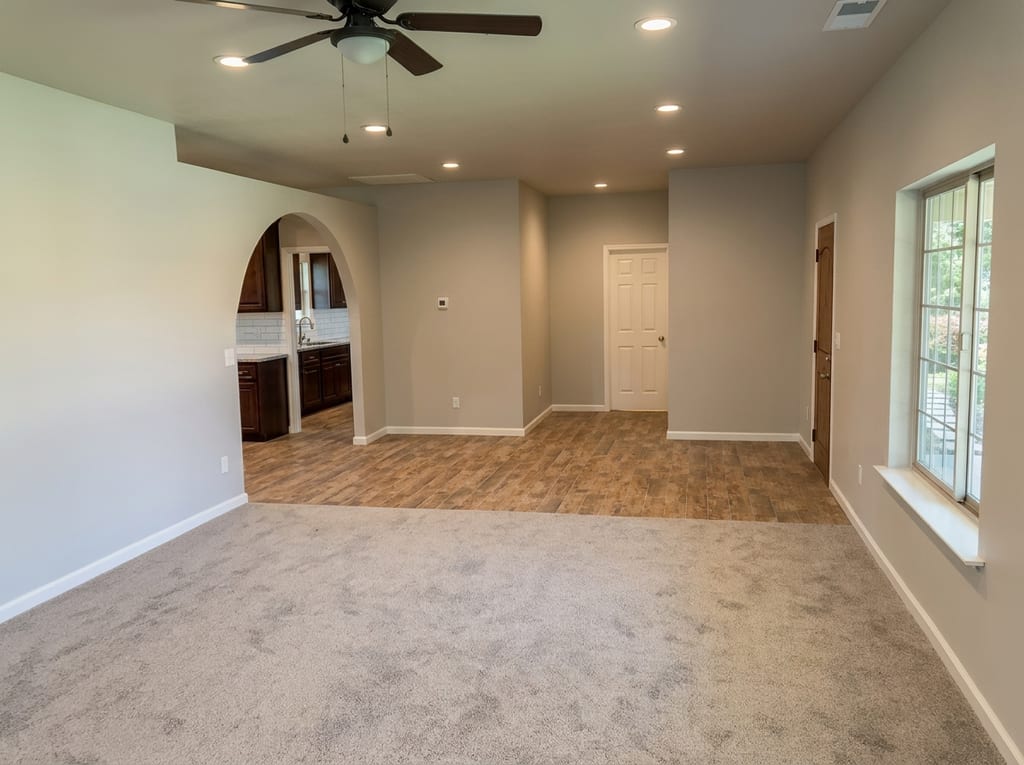
Living room looking toward the kitchen archPlush carpeting, smooth drywall, and an arched pass-through to the kitchen 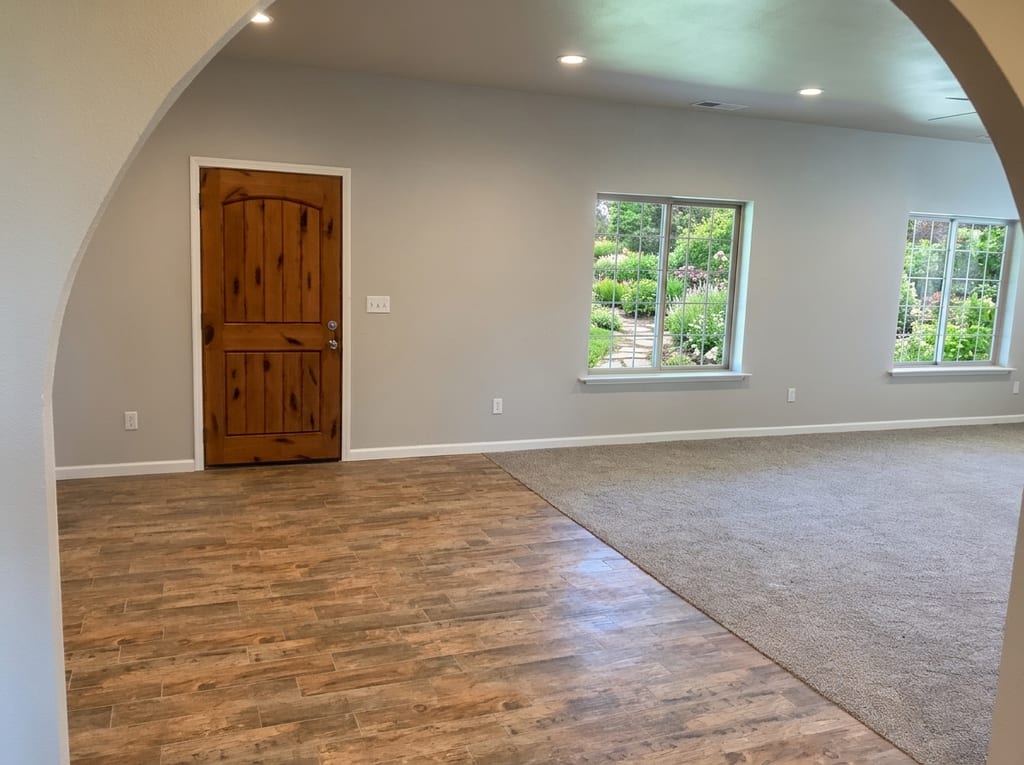
Knotty alder entry & wood-look tile foyerStained alder front door opening onto durable wood-grain porcelain tile 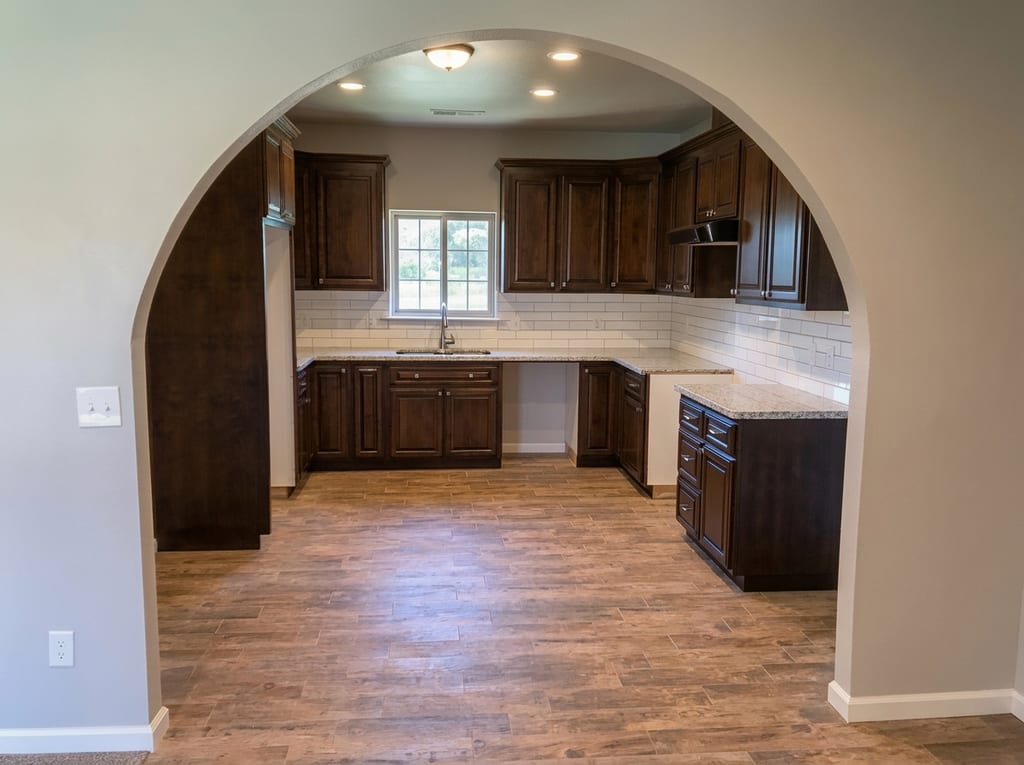
Full kitchen framed by a plaster archDark shaker cabinetry, subway tile backsplash, and a sunny window over the sink 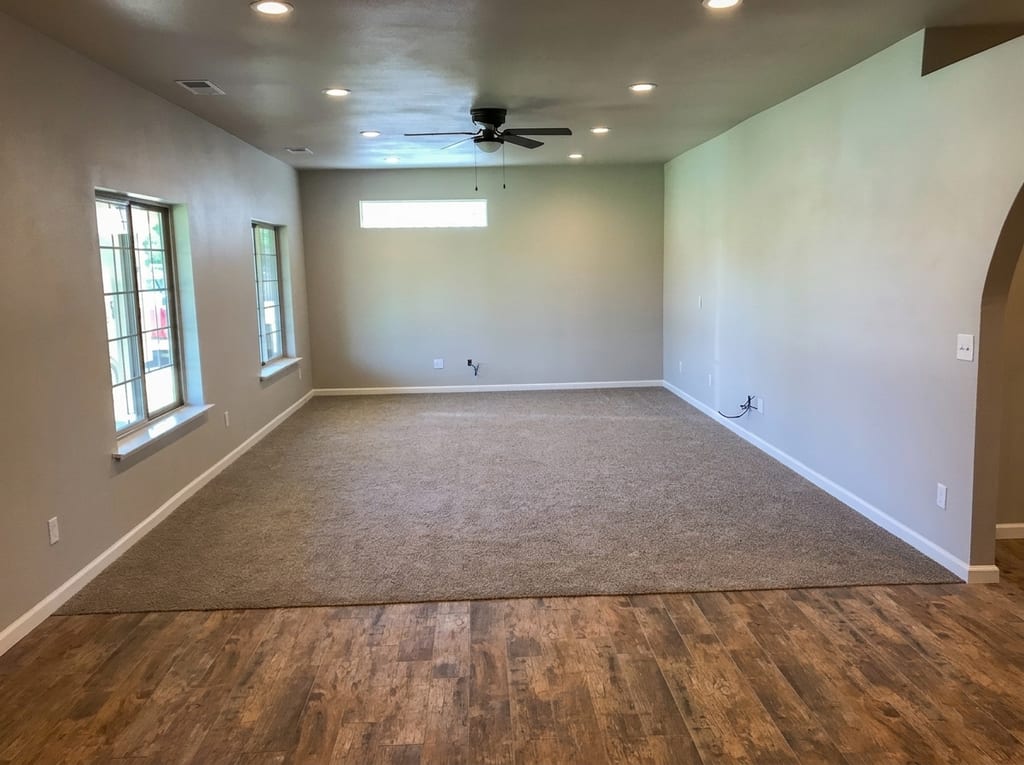
Corner windows & vaulted ceiling fanNatural light from two exposures filling the main living area


Spanish stucco exterior & covered porch
Built from a fresh concrete slab with three front arches and a red barrel-tile roof that looks right at home beside the main residence.
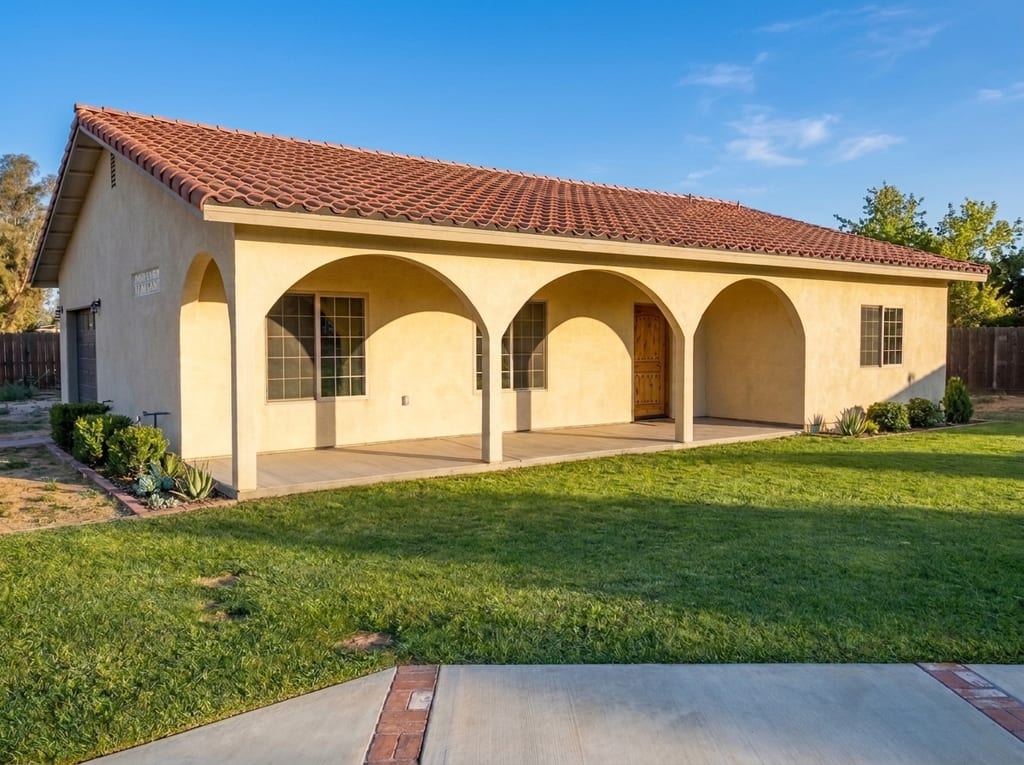
Shaded three-arch front colonnadeSmooth sand-float stucco piers framing the covered front porch

More projects
Explore all 18 projectsTalk with Gary Wake
Planning something similar?
Tell Gary about your house and what you are picturing for it. He explains the work in plain terms, puts every detail in a written contract, and responds within 2 business days.