
Kitchen & bath / Minden, NV
A whole-home remodel that opened everything up
The owners lived with a boxed-in oak kitchen, burgundy walls, and worn carpet for years before they called Gary Wake. He took out the walls that divided the house, built a river-rock fireplace floor to ceiling, and gave them a walnut kitchen with a white quartz island their family now gathers around.
- Project
- 03 of 18
- Category
- Kitchen & bath
- Location
- Minden, NV
- Scope highlights
- 6
- Photographs
- 8
Whole-home structural remodel
Walls removed, ceilings vaulted, and a walnut kitchen built for gathering
For years, interior partition walls and dropped soffits chopped this house into dark, separate rooms. Gary Wake hid structural beams in the ceiling, laid dark hardwood throughout, and anchored the new great room with a walnut-and-quartz island and a floor-to-ceiling river-rock fireplace.

Opening the floor plan
Replacing load-bearing walls with hidden beams and warm natural materials
Boxed-in oak cabinets, burgundy walls, and a fragmented floor plan
Walk into the old house and you hit a wall, literally. The kitchen hid behind a partition and a fluorescent box light, the living room ended at a blank wall with two sconces, and the dining room sat alone behind a burgundy wall. Some of those walls carried roof load. The owners wanted one open great room, but they wanted it done right, not just torn open.
Concealed structural headers, walnut cabinetry, and river-rock masonry
Gary removed the partitions and carried the ceiling loads on beams hidden inside the framing, so the great room reads as one clean space. The old carpet gave way to dark hardwood plank, the kitchen became walnut shaker cabinetry around a long white quartz island, and the heart of the room is now a floor-to-ceiling river-rock fireplace with a raised hearth. Vaulted ceilings, recessed lighting, and French doors to the patio finish the picture.
Key transformations in this remodel
6 highlights- 01Load-bearing wall removal with concealed structural beams
- 02Floor-to-ceiling river-rock masonry fireplace with raised hearth
- 03Solid walnut shaker cabinetry
- 04White quartz island and countertops
- 05Dark hardwood plank flooring throughout
- 06Vaulted ceiling with recessed lighting and new French doors
After & before walkthrough
The open great room today, and the boxed-in rooms it replaced
See the finished walnut kitchen, river-rock fireplace, and hardwood living spaces first, followed by the original rooms before demolition.
The finished great room: walnut, quartz, hardwood & river rock
With the dividing walls gone and the ceiling opened up, dark hardwood plank connects the bright front bay window, dining area, walnut kitchen, and stone hearth.
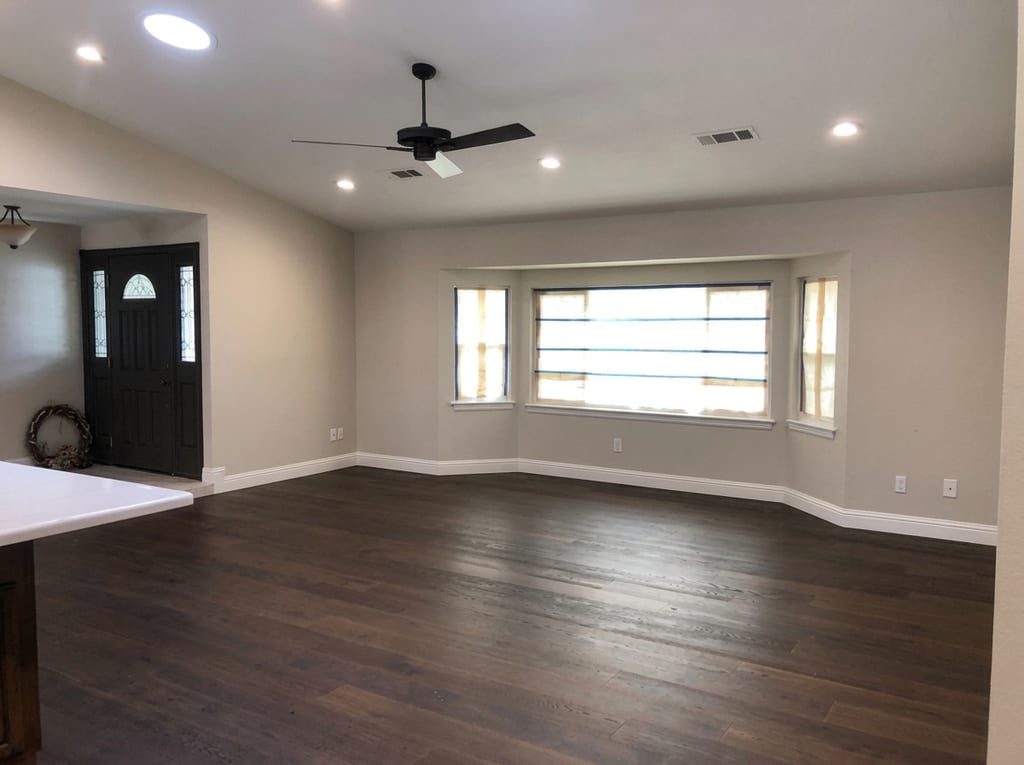
Sunlit front living room & dark hardwood floorsWide-plank hardwood flooring, crisp white walls, and a glazed entry door brightening the bay window 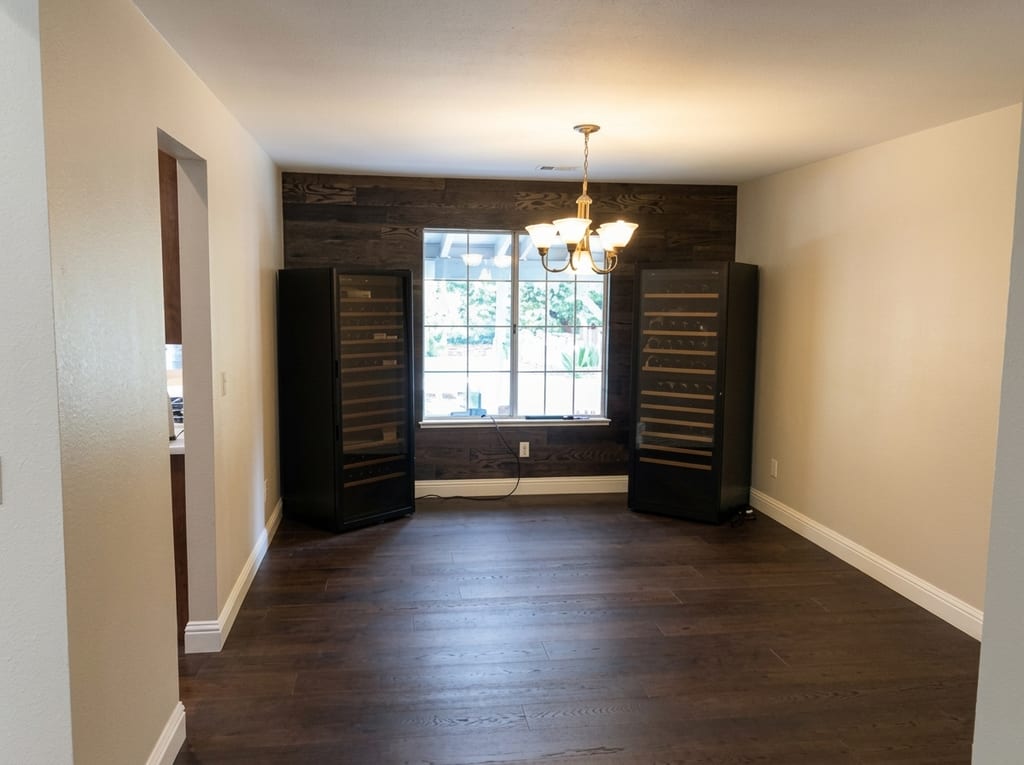
Custom wood feature wall & twin wine towersReclaimed-look wood accent wall flanked by tall glass-front wine storage cabinets 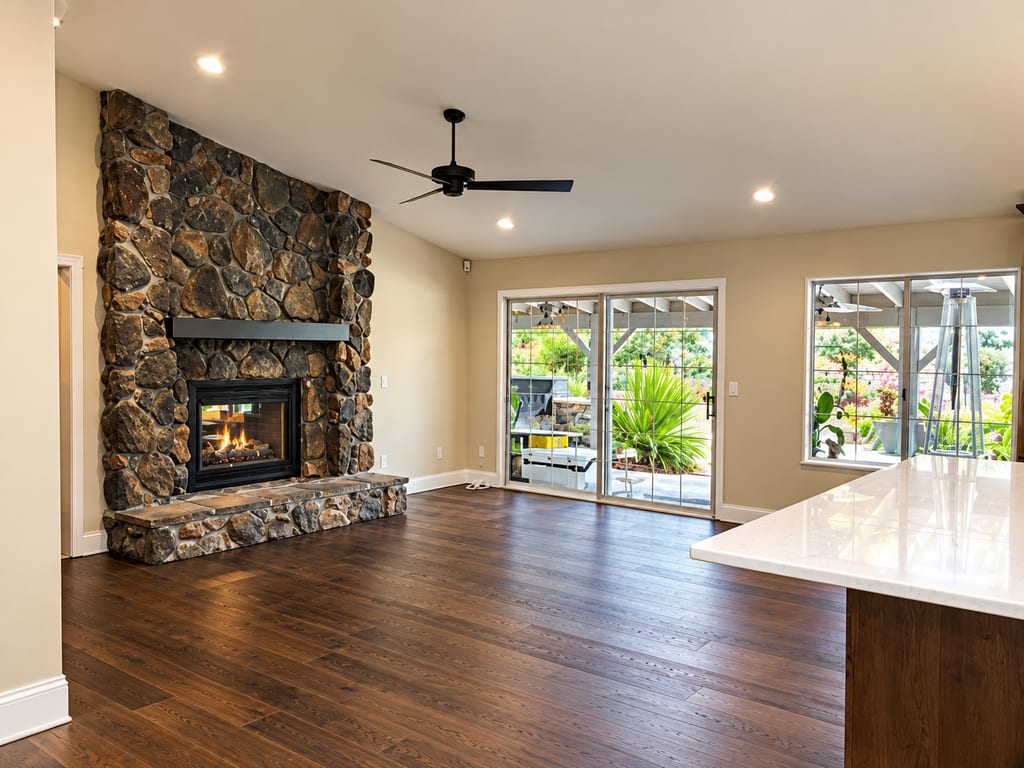
Floor-to-ceiling river-rock fireplaceFull-height stone masonry chimney and raised hearth beside new French patio doors


Before we began: closed walls, oak soffits & worn carpet
How the house looked on day one: a boxed-in kitchen with a fluorescent light box and partition walls cutting off the living and dining rooms.
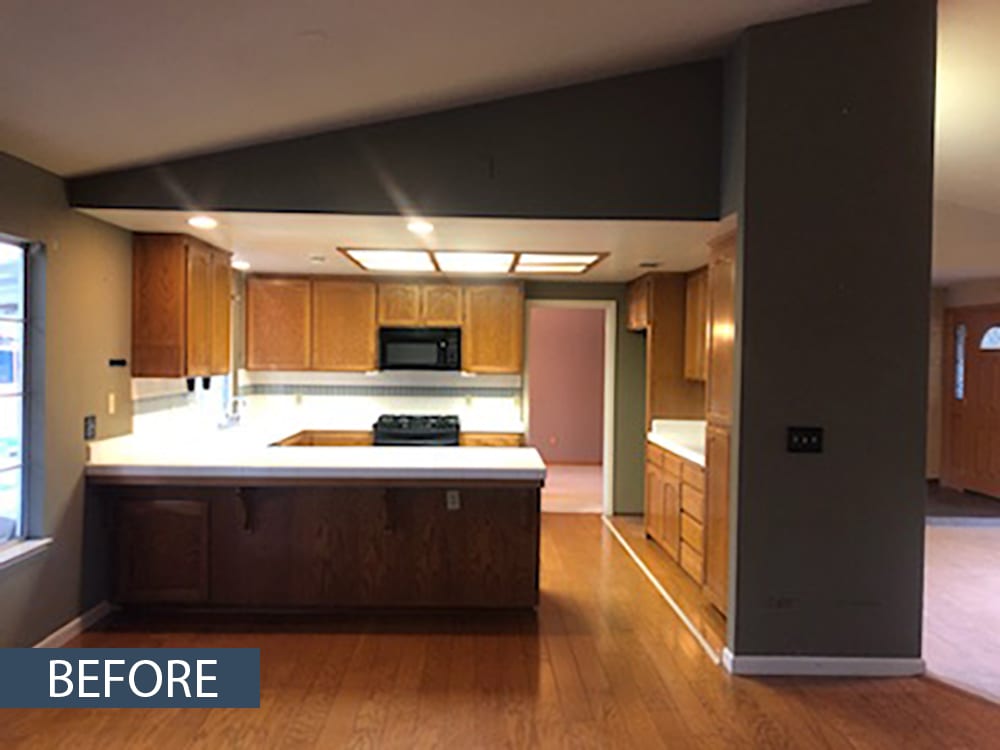
Original boxed-in oak kitchenDropped soffits, fluorescent box fixture, and partition walls closing off the workspace 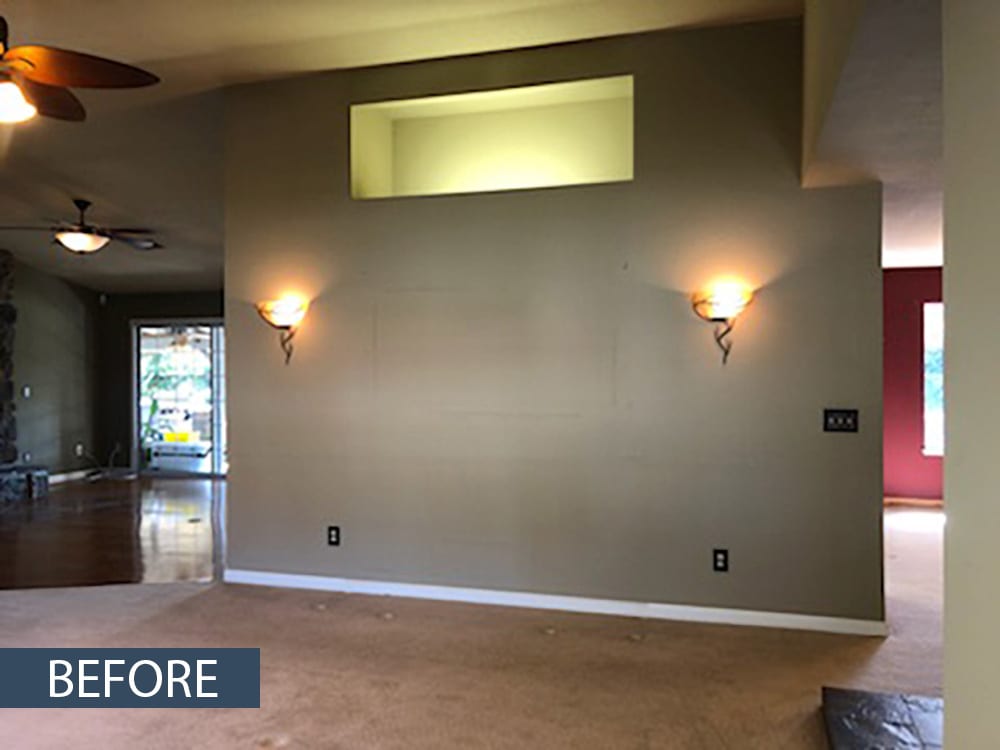
Partition wall dividing the living roomLoad-bearing interior wall and low ceiling that blocked sightlines across the house 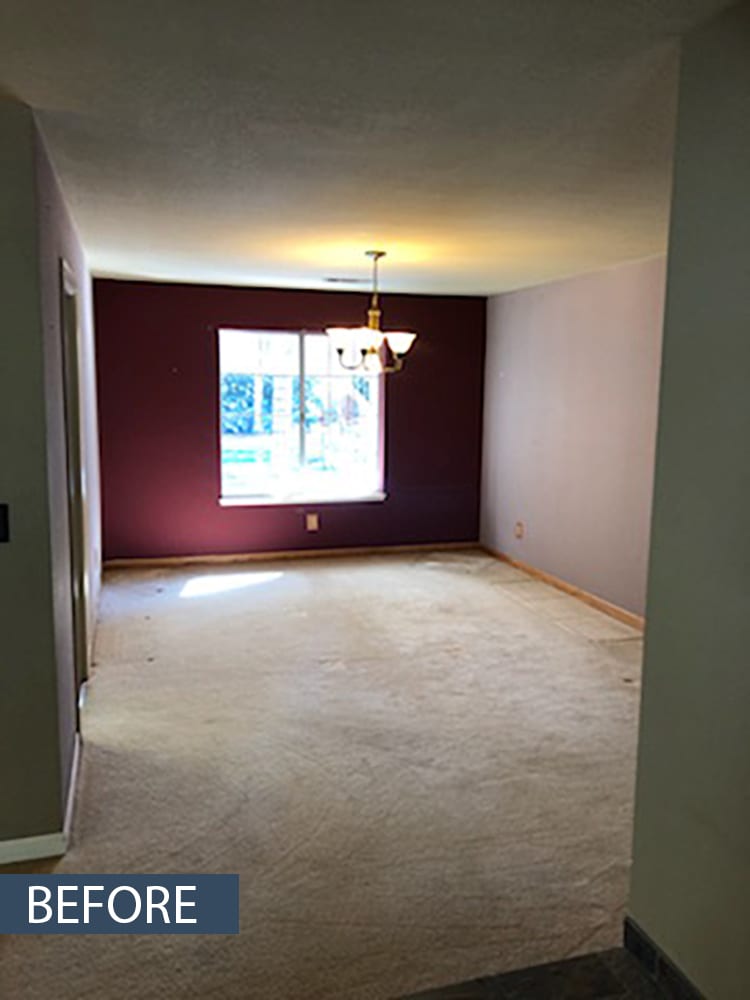
Enclosed burgundy dining roomDated accent walls and worn carpet isolating the dining area from the kitchen 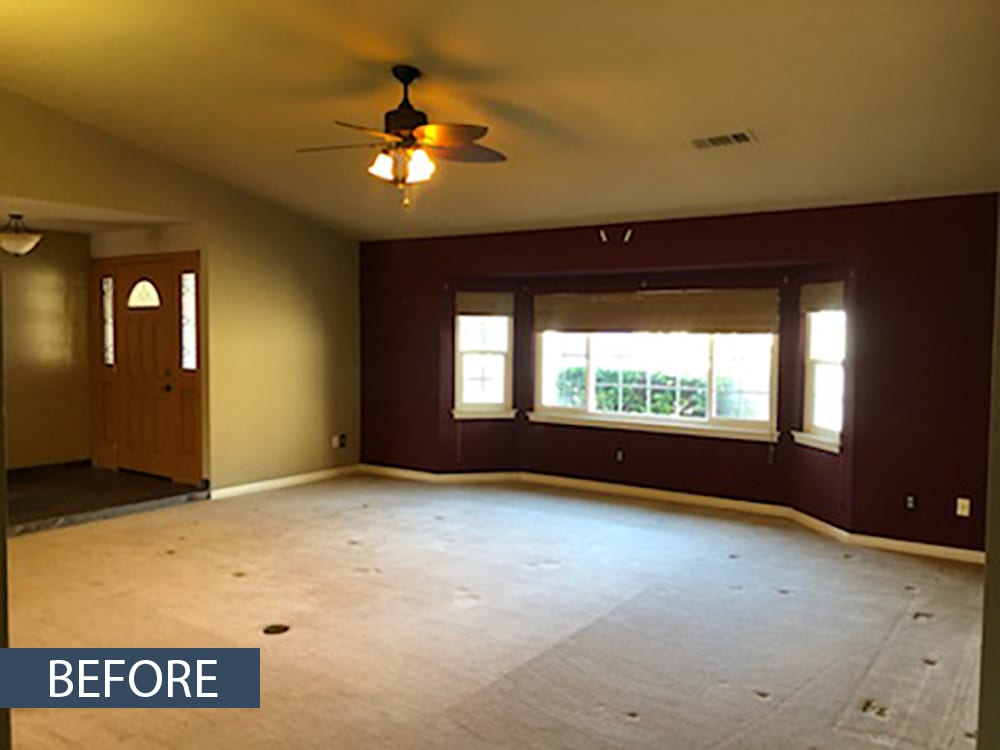
Living room bay window before remodelingHeavy wall colors and carpeting muting the natural light from the front bay window


More projects
Explore all 18 projectsTalk with Gary Wake
Planning something similar?
Tell Gary about your house and what you are picturing for it. He explains the work in plain terms, puts every detail in a written contract, and responds within 2 business days.