
Commercial / Carson Valley, NV
Bob Cat Diner, built from a gutted shell to opening day
Bob Cat Diner started as a bare concrete box with no plumbing in the floor. Gary Wake trenched the slab for grease lines, framed the kitchen and the angled ceiling clouds, and carried the job through booths, a checkerboard floor, and a trail-map mural to the day the sign went up.
- Project
- 04 of 18
- Category
- Commercial
- Location
- Carson Valley, NV
- Scope highlights
- 6
- Photographs
- 20
Commercial restaurant build-out
Polished checkerboard floors, red booths, and a commercial kitchen built for the rush
Bob Cat Diner began as an empty concrete shell with zero under-slab plumbing. Gary Wake trenched the floor for grease lines, framed the commercial kitchen and angled ceiling clouds, and delivered a turnkey restaurant ready for its first crowd.

Commercial tenant improvement
Turning an empty retail box into a landmark neighborhood diner
A bare concrete slab, strict health codes, and an ambitious design
A restaurant owner took over an empty retail shell: bare slab, metal studs, nothing underneath. A working diner needs grease interceptors and waste lines under that slab, a commercial exhaust hood with its own framing, fire-rated partitions between kitchen and dining room, and a health department that signs off on all of it. The owner also wanted a room with personality, not a box with booths.
Under-slab trenching, stainless kitchen lines, and custom dining room millwork
The crew cut and trenched the slab, ran the underground plumbing and grease lines, and poured it back. Wood and steel framing shaped the kitchen corridor, the hood support, and the angular red-and-white ceiling soffits that give the dining room its energy. Stainless kitchen walls went in, then the polished checkerboard floor, red booths, a counter with red stools, and a hand-painted trail map across the walls. Outside, tan stucco, a black awning, and the Bob Cat Diner sign finished the storefront.
Commercial scope delivered
6 highlights- 01Slab trenching, under-slab plumbing, and grease interceptor lines
- 02Commercial kitchen framing with fire-rated partitions
- 03Exhaust hood support and overhead electrical distribution
- 04Angled drywall ceiling soffits and dining room finishes
- 05Polished checkerboard floor, booths, counter, and mural walls
- 06Tan stucco storefront with awning and signage
From slab trenching to opening day
Tour the finished diner & kitchen, then see how we built it from the slab up
Step through the dining room, soda counter, and commercial cookline first, then follow the crew from day-one slab demolition through steel framing and checkerboard tile.
Opening day: dining booths, soda counter & commercial kitchen
The completed Bob Cat Diner with upholstered booths, counter stools, stainless prep and cooklines, and custom storefront signage.
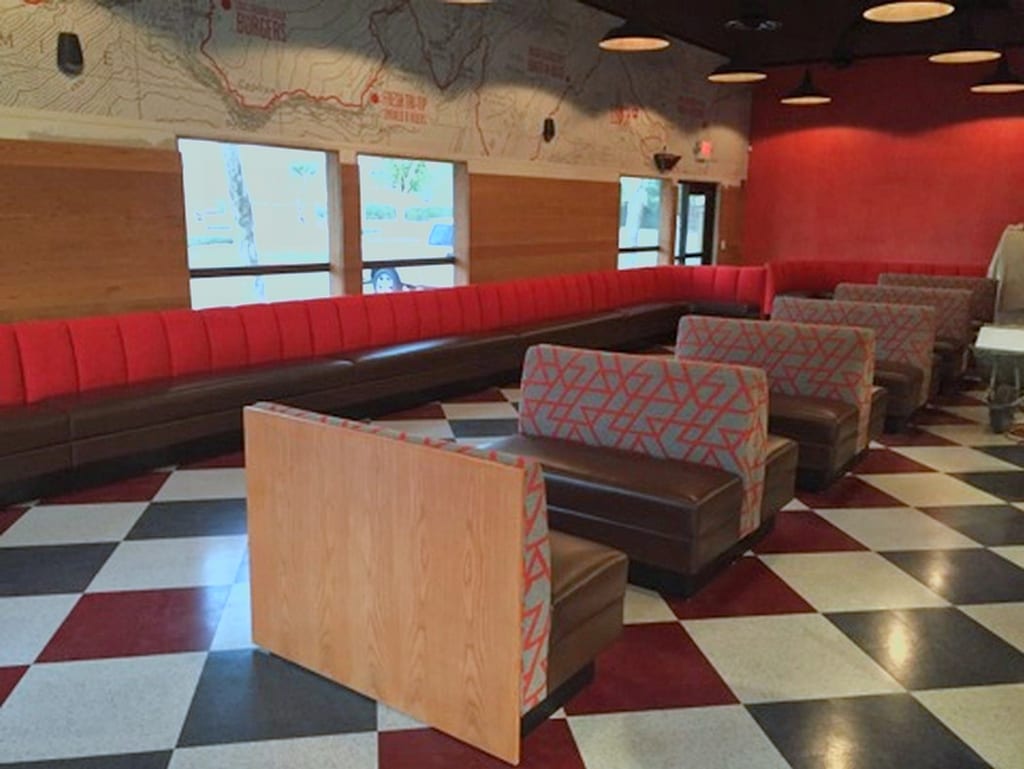
Custom red booths under the trail muralUpholstered diner booths lined up along the checkerboard floor beneath pendant lights 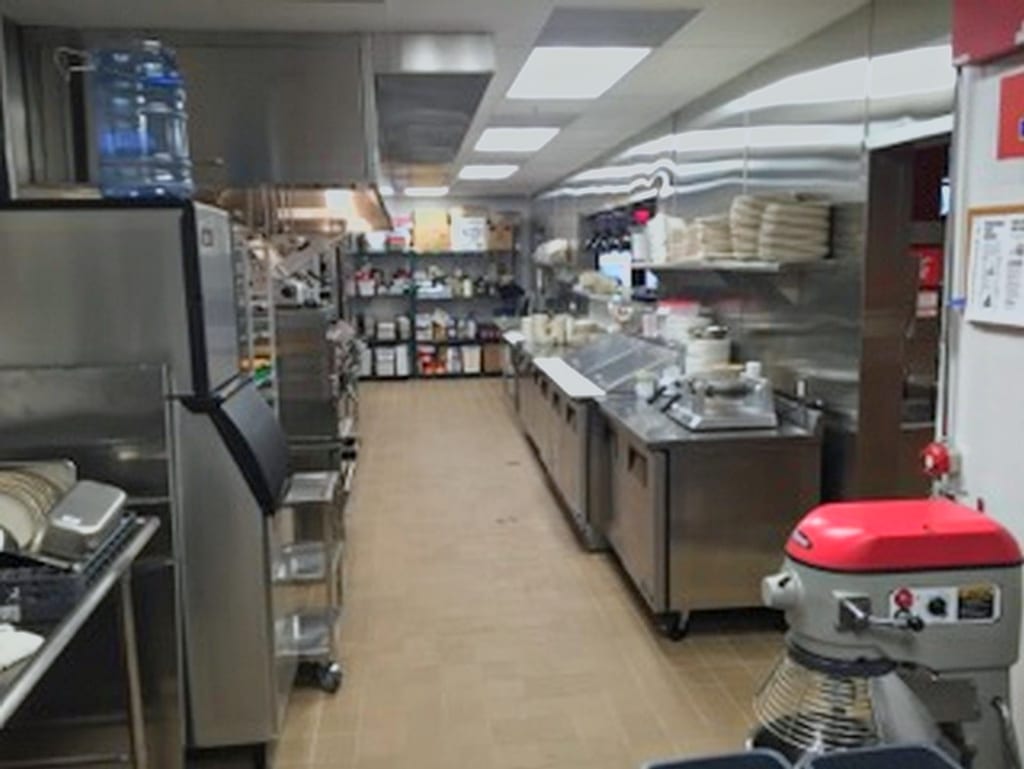
Stainless prep station & commercial mixerHealth-code compliant stainless worktables, wall shelving, and quarry tile flooring 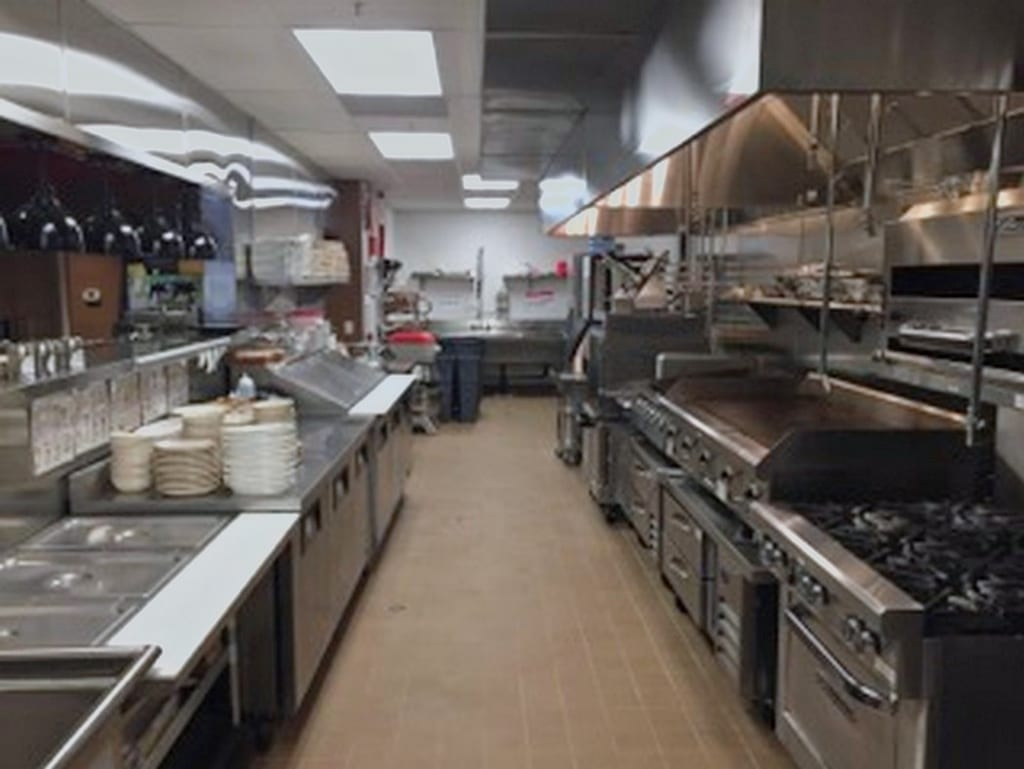
Commercial cookline & Type I exhaust hoodGriddle, fryers, and pass-through shelf operating beneath the stainless canopy hood 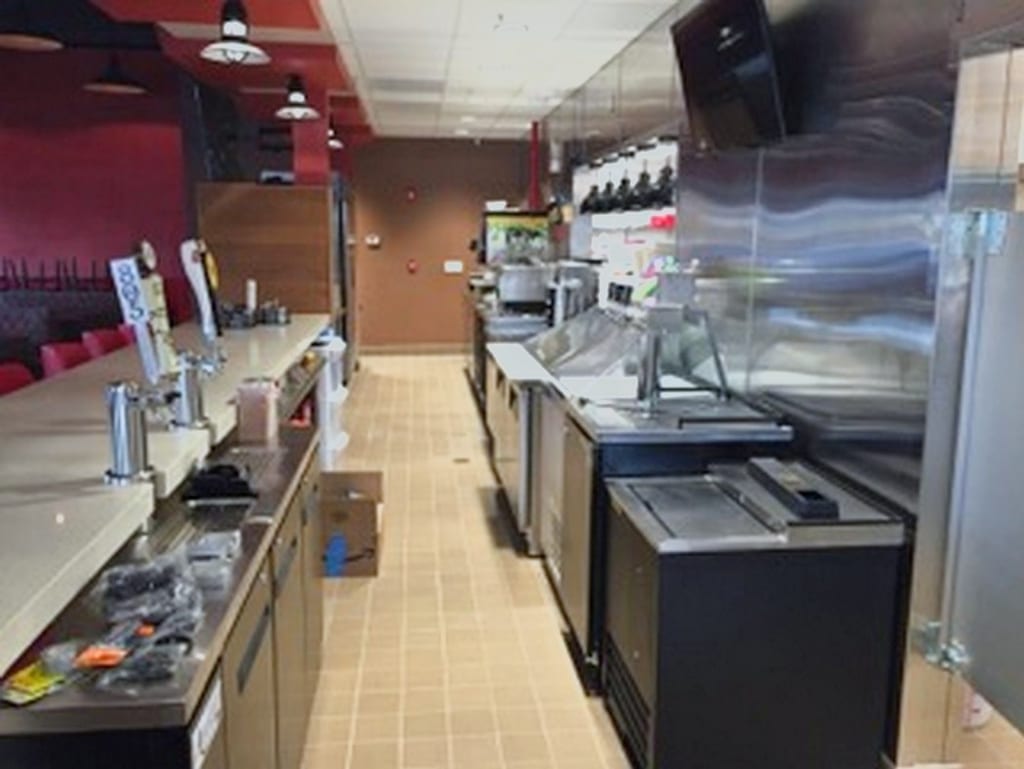
Beverage station & order pass-throughFountain drink tower, stainless ticket window, and non-slip commercial kitchen floor 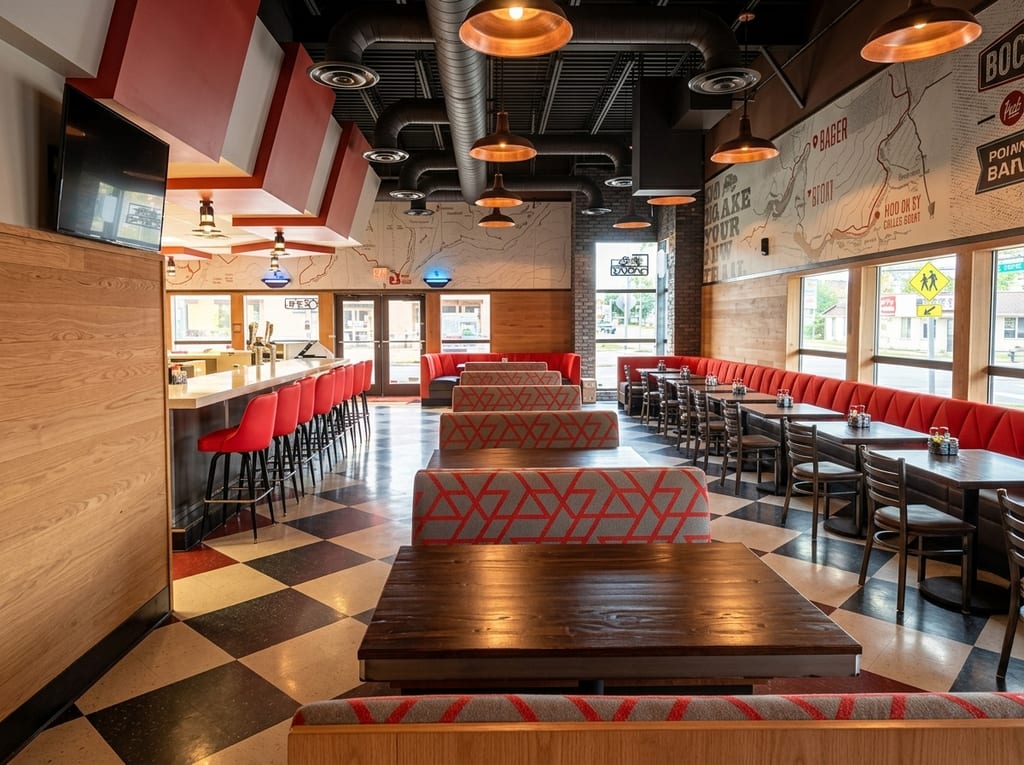
Main dining room & counter seatingSwivel counter stools, two-top tables, and perimeter booths ready for guests 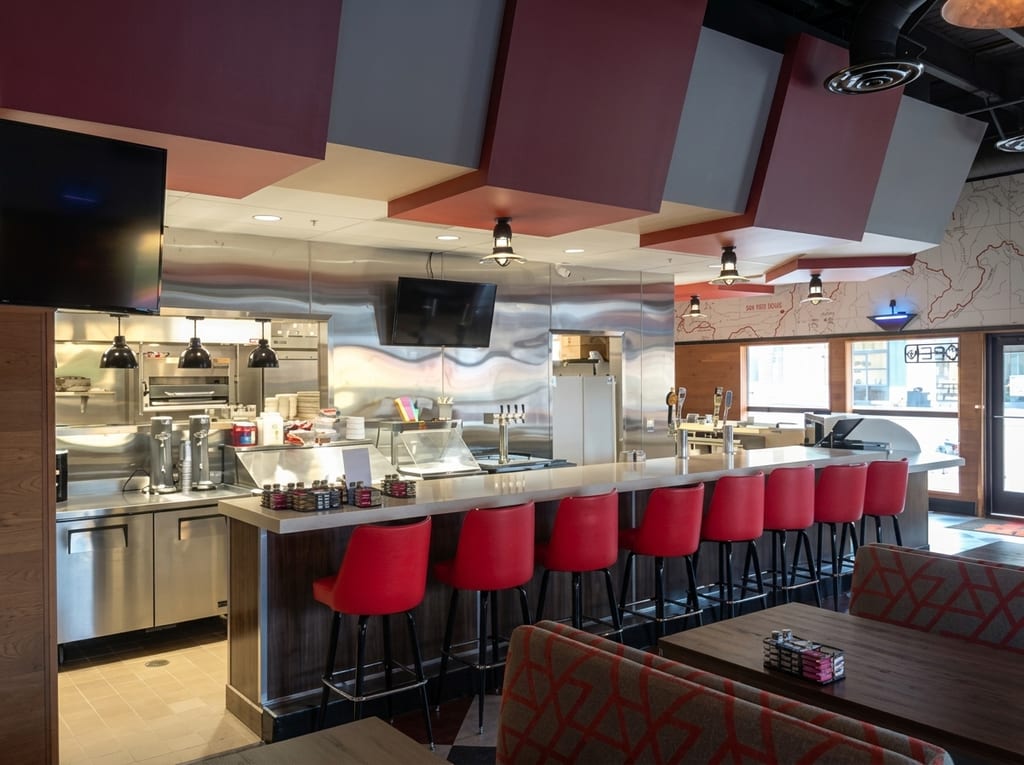
Diner counter beneath the angled soffitChrome-trimmed red barstools facing the open kitchen pass-through 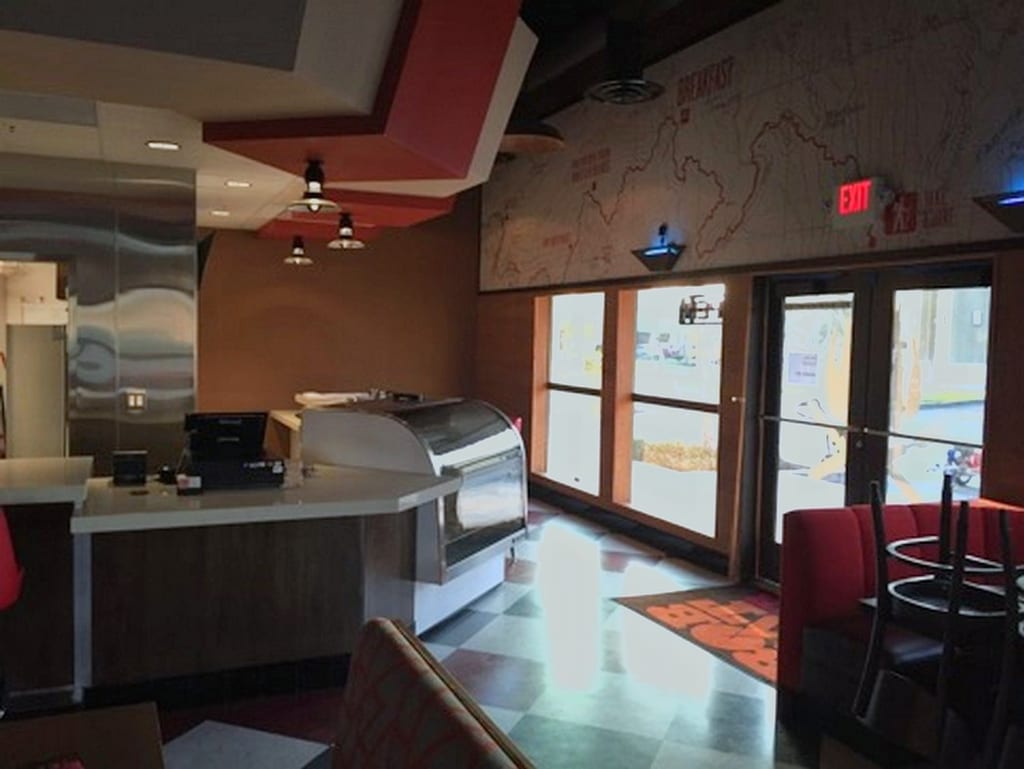
Front register & display coolerCashier station and grab-and-go cooler greeting guests at the front door 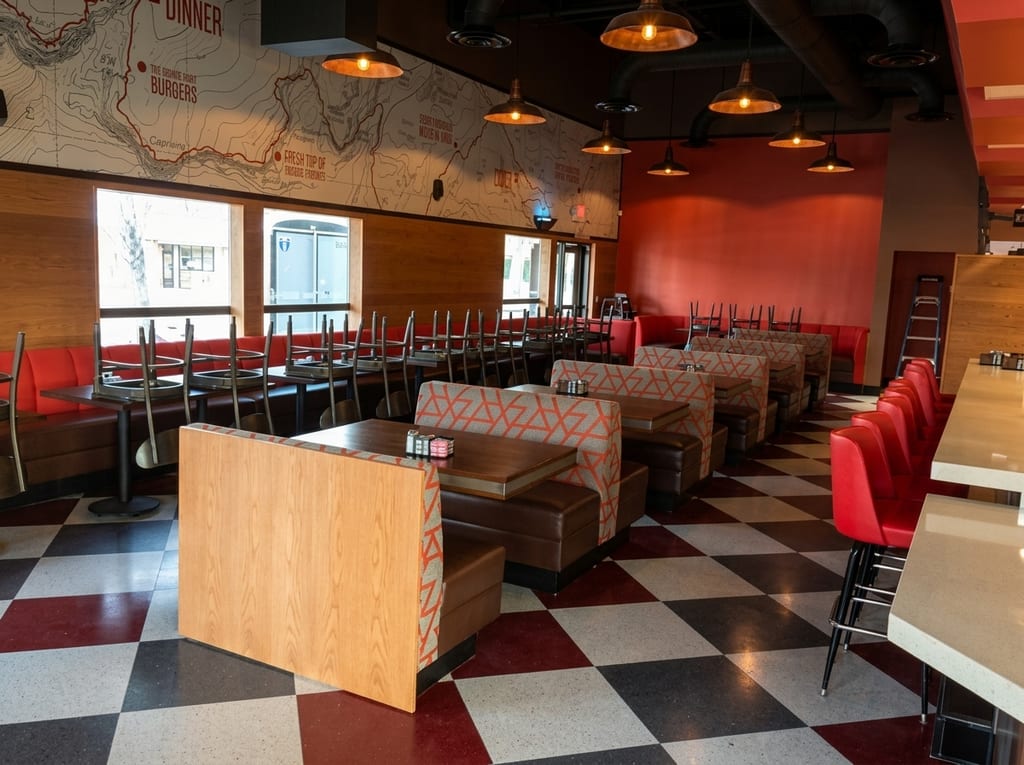
Full dining room view toward the entranceCheckerboard tile, crimson walls, and custom ceiling clouds working together as one space


Framing the cookline, angled ceiling clouds & trail mural
Framing fire-rated kitchen partitions, hanging commercial HVAC and hood ductwork, and building the signature red-and-white angled ceiling soffits.
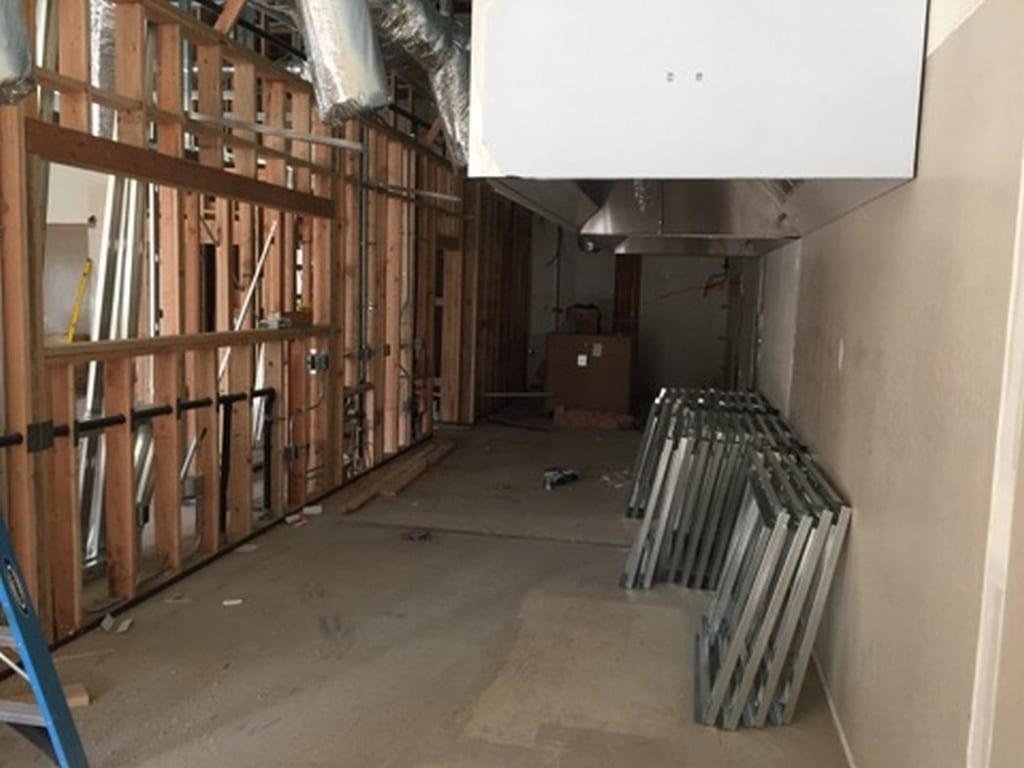
Framing the kitchen corridor & hood ductingWood and steel framing separating the cookline from the dining room as overhead ducts go in 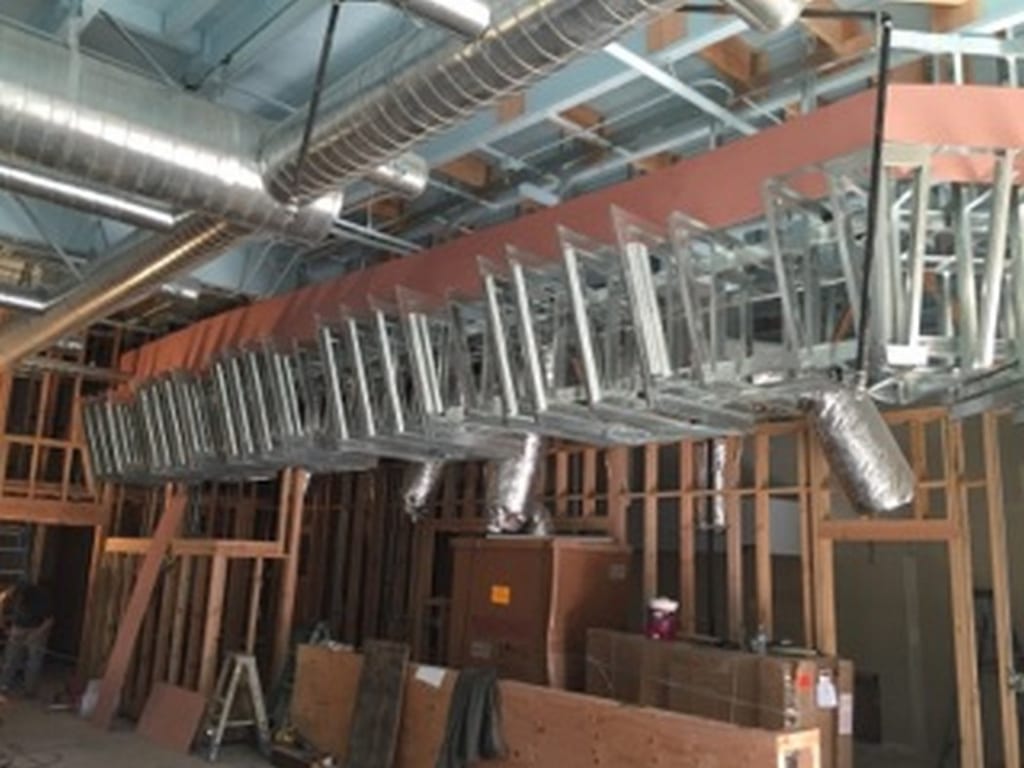
Steel soffit framing for the ceiling cloudsSuspended light-gauge steel framing shaping the dining room's geometric ceiling drop 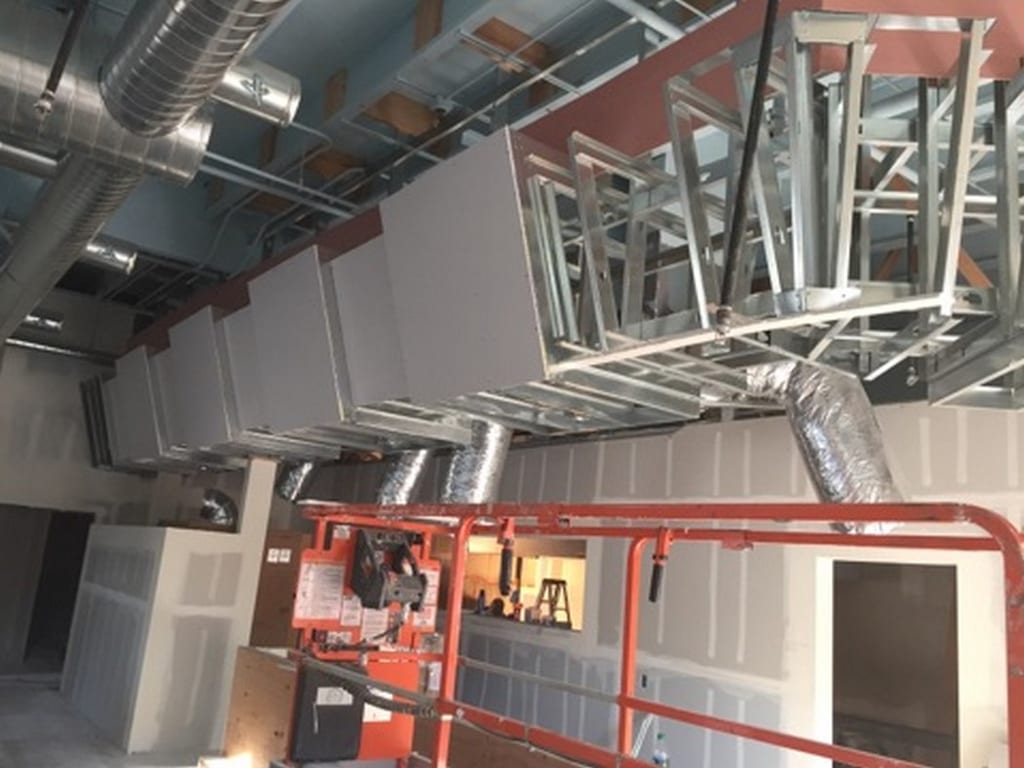
Hanging drywall on the overhead soffitsCrew working from a scissor lift to sheath the angled ceiling clouds below the spiral ducts 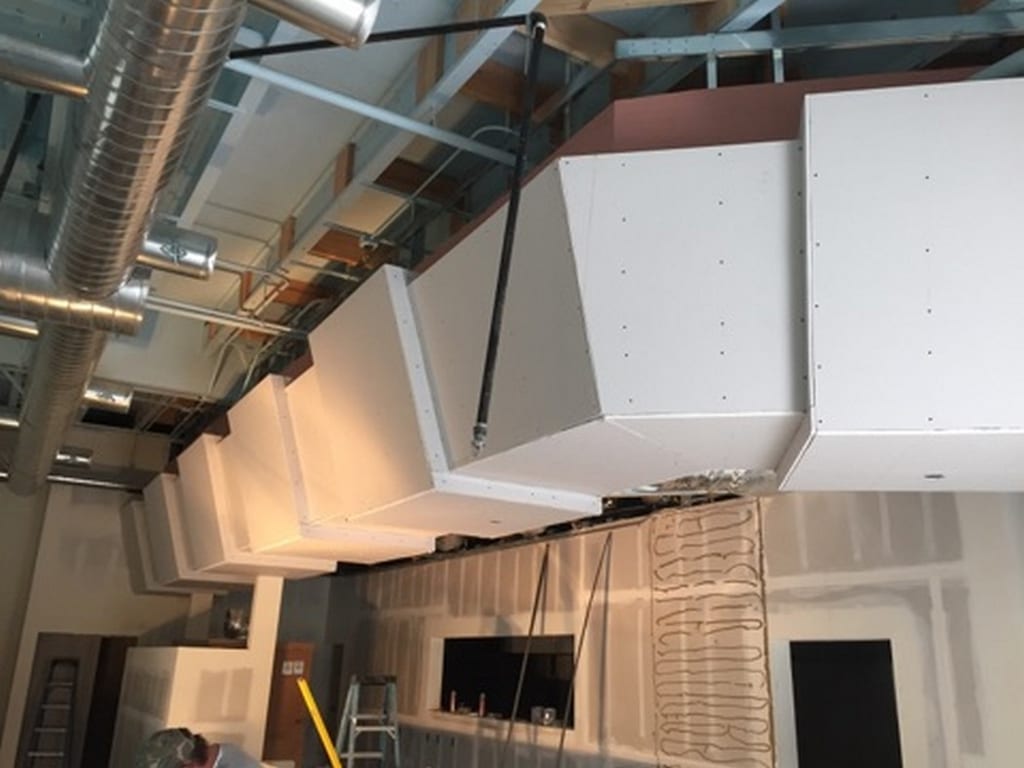
Taping the pass-through soffitCrisp corner bead and drywall finishing above the kitchen service window 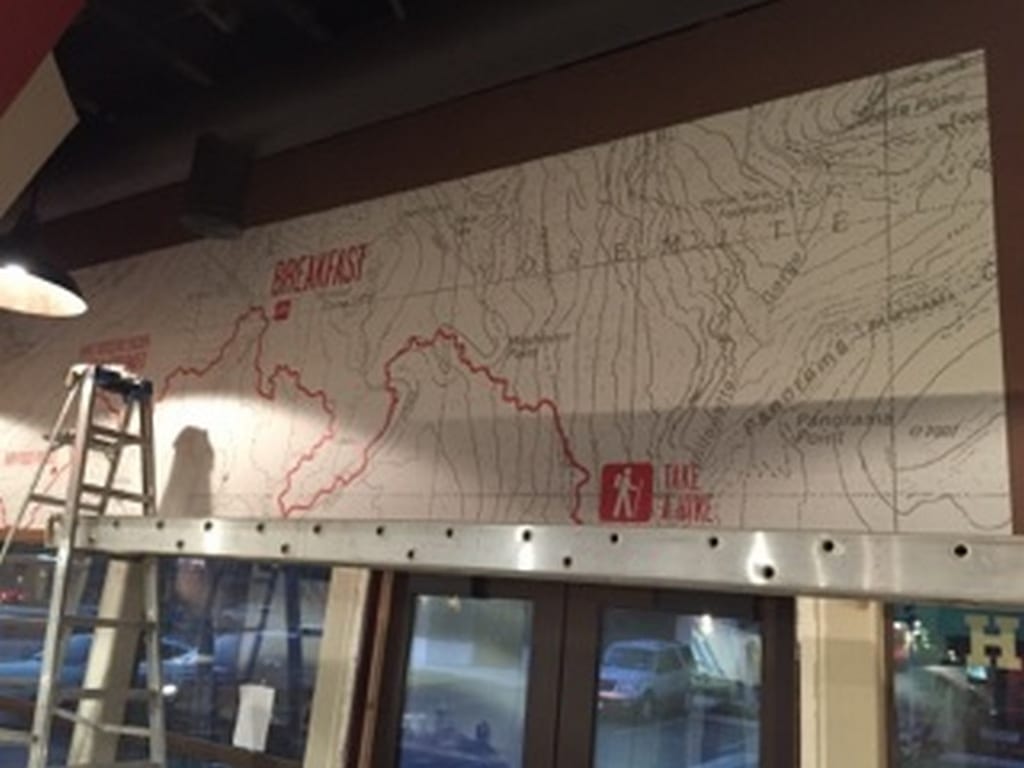
Installing the custom trail-map wall muralHanging the panoramic mountain trail graphic along the upper dining room walls 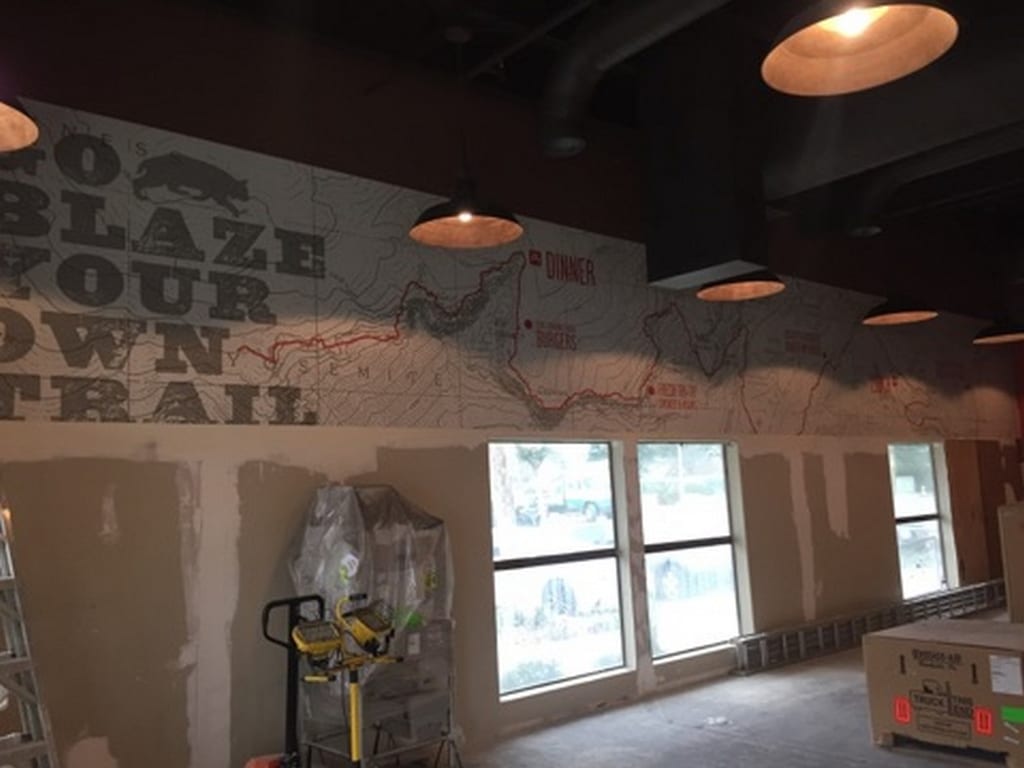
Mural complete & pendant lighting hungGlass globe pendants dropped into place along the finished mural wall


Setting the service counter & laying the checkerboard floor
Carpentry for the main order counter, stainless wall cladding inside the kitchen pass, and laying the three-color checkerboard floor.
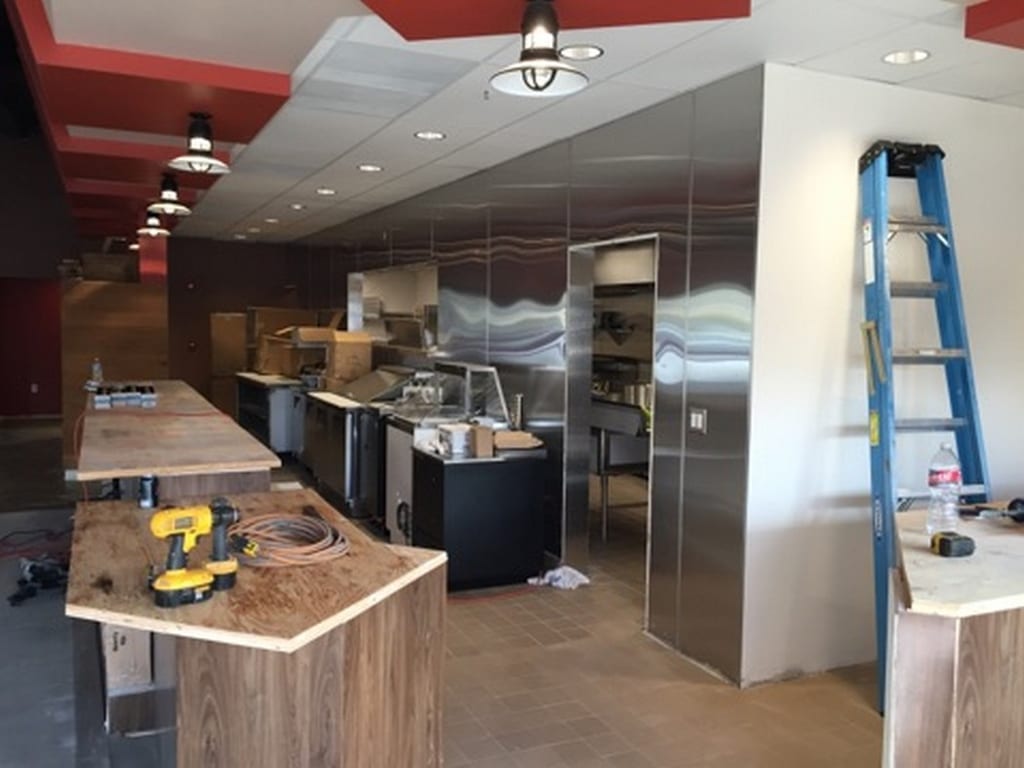
Framing the front service counterCustom counter base built in place beside the stainless-clad kitchen partition 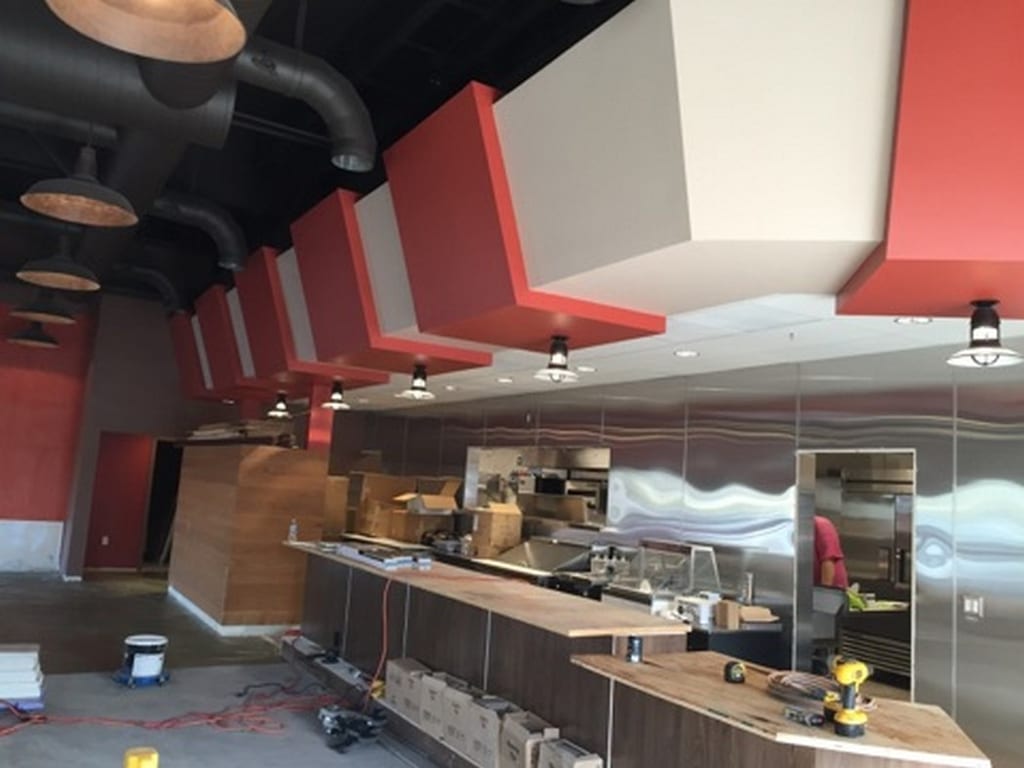
Red-and-white ceiling clouds paintedTwo-tone soffits finished above the service counter and pass-through window 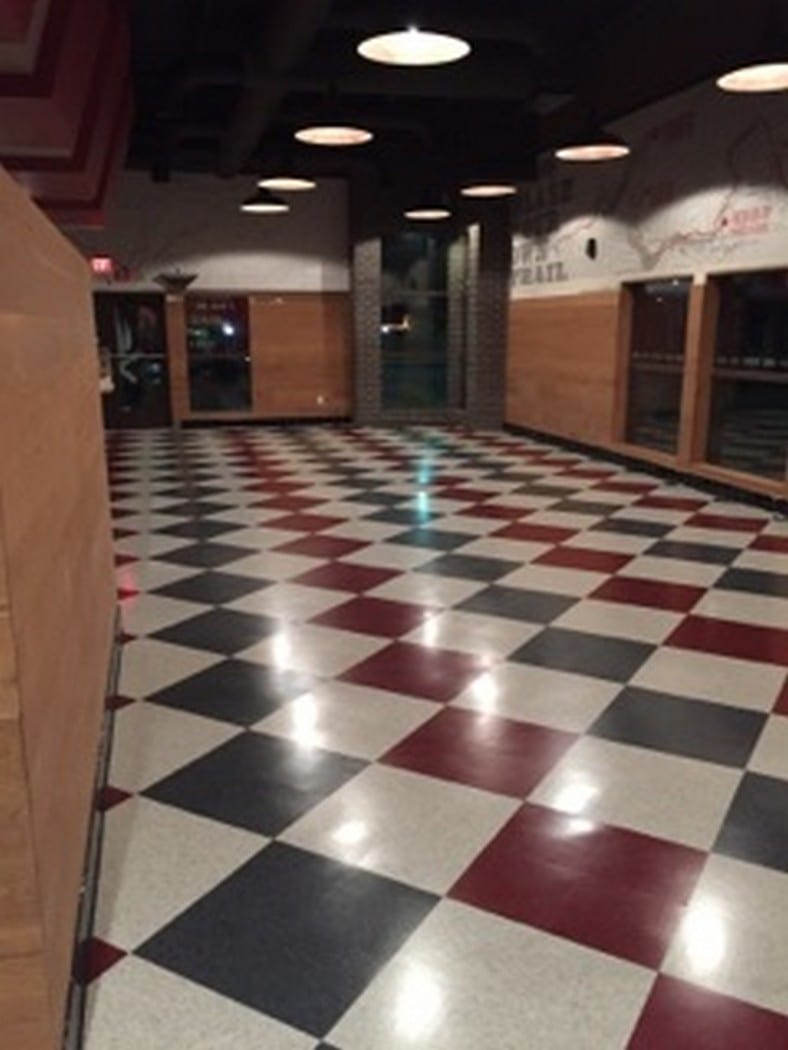
Laying the red, black & white checkerboard floorHigh-gloss commercial tile laid in a bold three-color pattern across the dining room 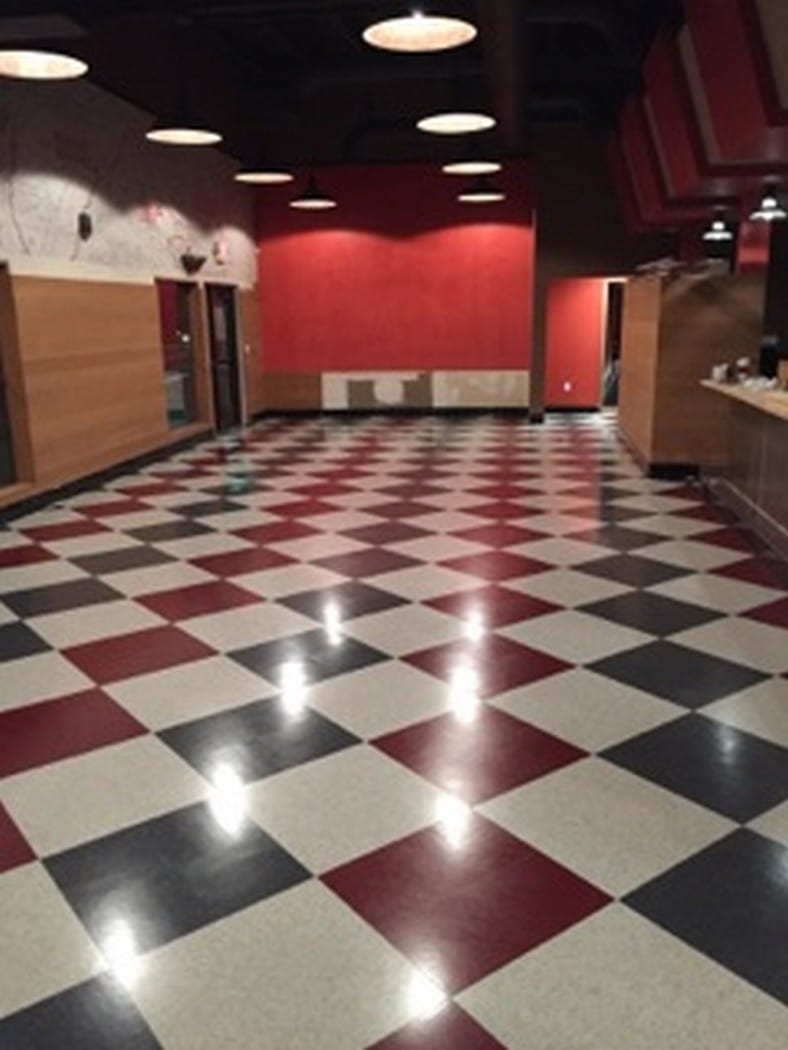
Polished floor ready for booth seatingCompleted tile floor gleaming along the crimson booth wall before furniture installation


Day one: breaking the slab for underground plumbing
Before a commercial kitchen can cook a single meal, grease interceptors, floor sinks, and waste lines have to go beneath the concrete.
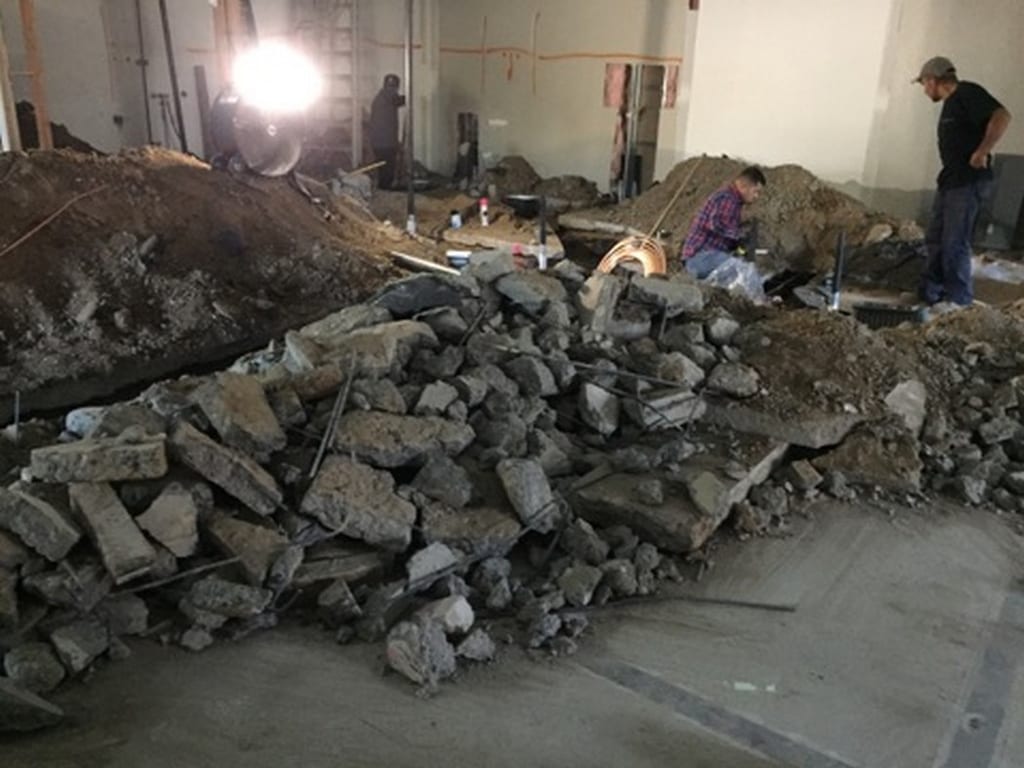
Gutted shell & trenched concrete slabSaw-cutting and excavating the existing concrete floor for commercial drain and grease lines

More projects
Explore all 18 projectsTalk with Gary Wake
Planning something similar?
Tell Gary about your house and what you are picturing for it. He explains the work in plain terms, puts every detail in a written contract, and responds within 2 business days.