
Outdoor & additions / Minden & Carson Valley, NV
A covered stone outdoor kitchen beside the pool
The backyard had a pool, a lawn, and nowhere to cook. Gary Wake poured a patio slab, raised a timber pavilion with a knotty pine ceiling, and built a stacked-stone island with black granite, a built-in grill, and a sink. Now summer evenings end out there under the lights.
- Project
- 05 of 18
- Category
- Outdoor & additions
- Location
- Minden & Carson Valley, NV
- Scope highlights
- 6
- Photographs
- 18
Outdoor living & masonry
Stacked travertine, polished black granite, and a knotty pine pavilion by the pool
This backyard had a swimming pool and a lawn, but nowhere to cook or gather out of the sun. Gary Wake poured a reinforced patio slab, raised a tile-roofed timber pavilion with a tongue-and-groove pine ceiling, and built a stone-and-granite kitchen island that glows after dark.

Built for four-season Nevada evenings
An outdoor room engineered like a house, not a patio kit
Underground gas and power, weather-proof masonry, and matching the main roof
An outdoor kitchen is a small building, not a piece of furniture. This one needed real concrete footings, gas and electrical run underground, an island that could stand up to wet winters and hot summers, and a roof that matched the house. The owners wanted to cook, serve, and sit outside without ever feeling as if they were standing on a patio slab.
Reinforced footings, travertine ledger stone, and warm overhead lighting
The crew poured a reinforced concrete patio, framed the island in timber and cement board, and raised a timber pavilion roofed in tile to match the home. A tongue-and-groove knotty pine ceiling with recessed lights and a fan went in overhead. Then the masonry: stacked travertine ledger stone on every face of the island, topped with polished black granite, a drop-in grill, stainless doors, a refrigerator, and a sink. Turn on the lights at dusk and the whole thing glows.
What went into this poolside pavilion
6 highlights- 01Reinforced concrete patio slab and island footings
- 02Timber pavilion with a tile roof matched to the house
- 03Tongue-and-groove knotty pine ceiling with lights and fan
- 04Stacked travertine ledger-stone island
- 05Polished black granite counters with built-in grill and sink
- 06Underground gas and electrical for the grill, refrigerator, and lighting
Day & night gallery + build sequence
See the pavilion lit up at dusk, then watch the stone and roof go up
Explore the finished outdoor kitchen by day and under evening lights first, followed by the pavilion framing, cement-board island, and stone masonry.
Finished pavilion by day & glowing after dark
Polished black granite countertops, stacked travertine stone, stainless appliances, and recessed soffit lights under a tongue-and-groove knotty pine ceiling.
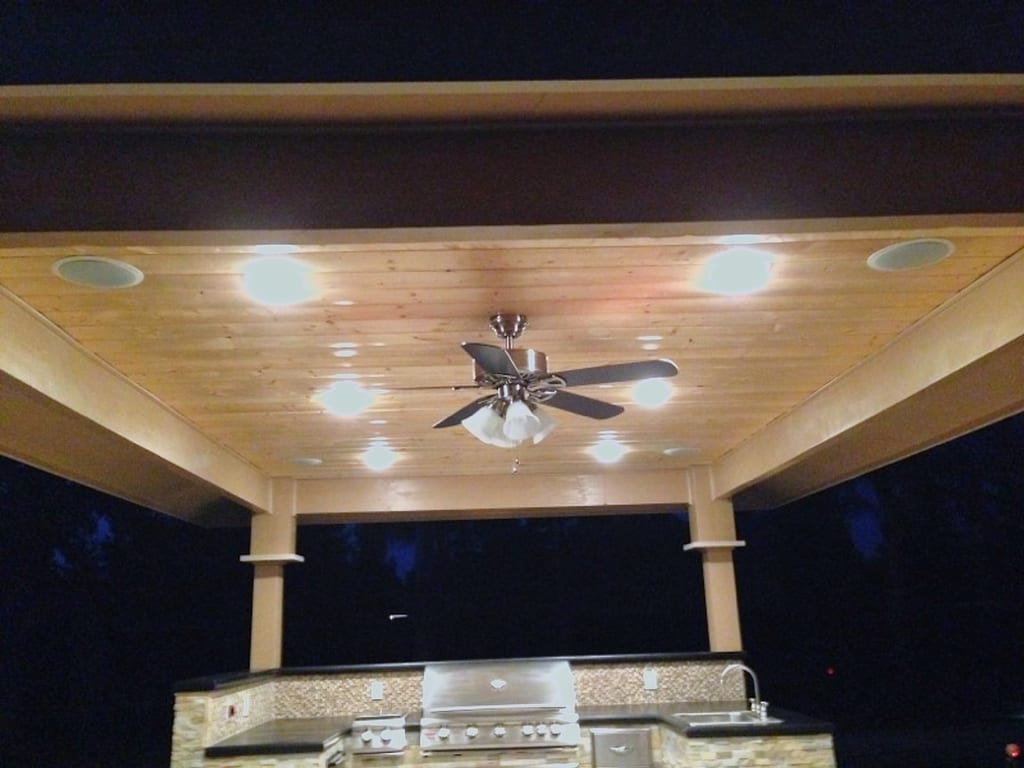
Knotty pine ceiling & ceiling fan at duskTongue-and-groove pine planking with recessed LED downlights and a central paddle fan 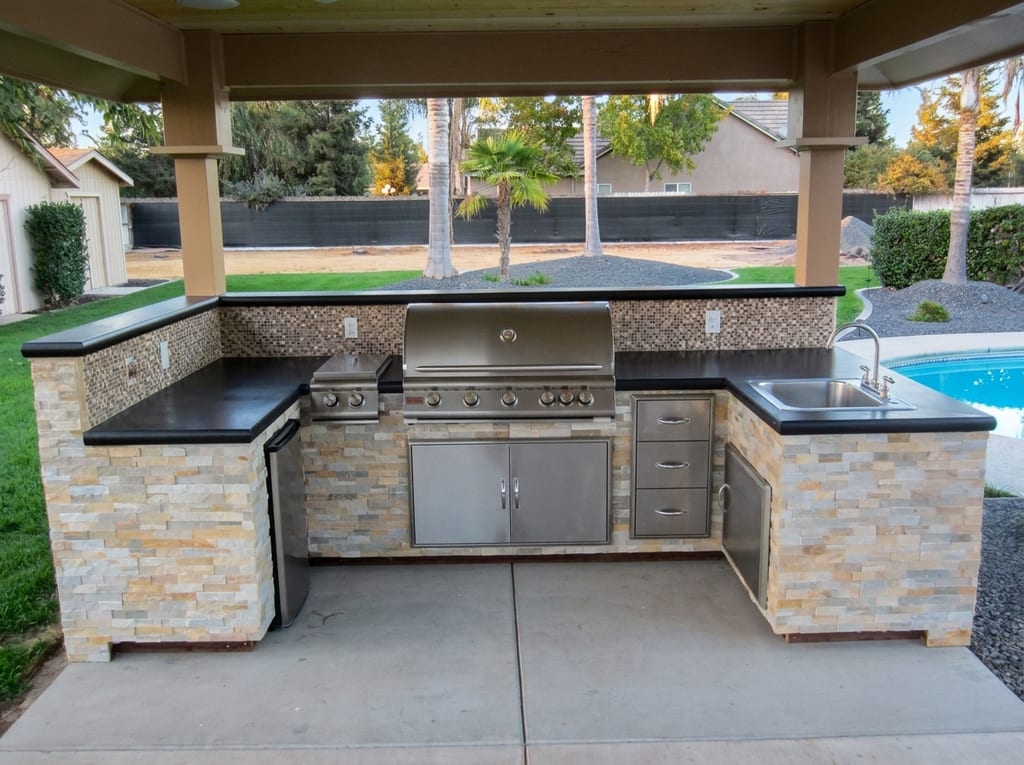
Poolside travertine island in afternoon sunStacked stone base and cantilevered black granite bar just steps from the water 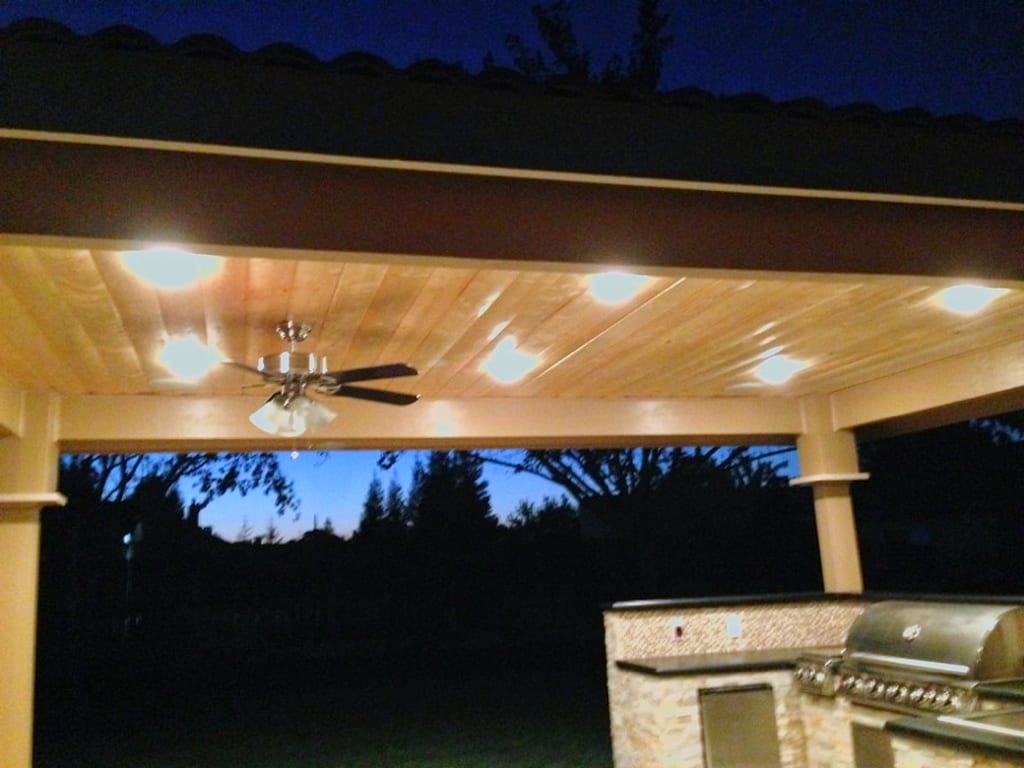
Evening glow under the tile roof edgeWarm recessed lighting reflecting off the knotty pine ceiling and granite counters 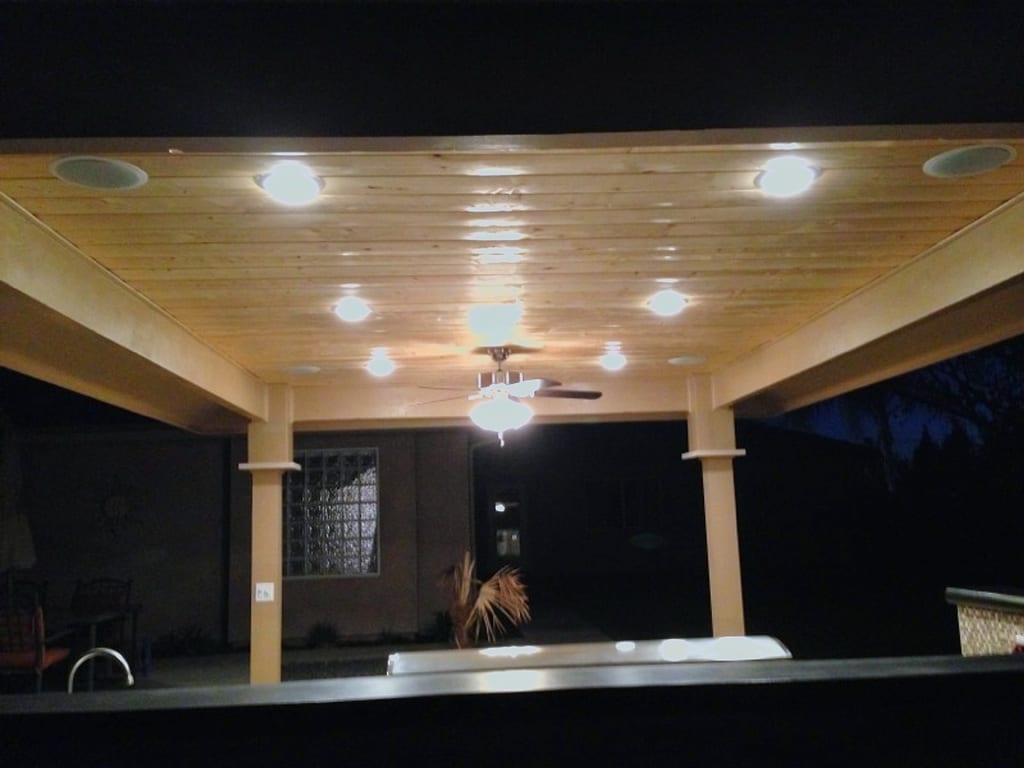
Nighttime view toward the main residenceThe illuminated cooking island bridging the patio dining area and the backyard lawn 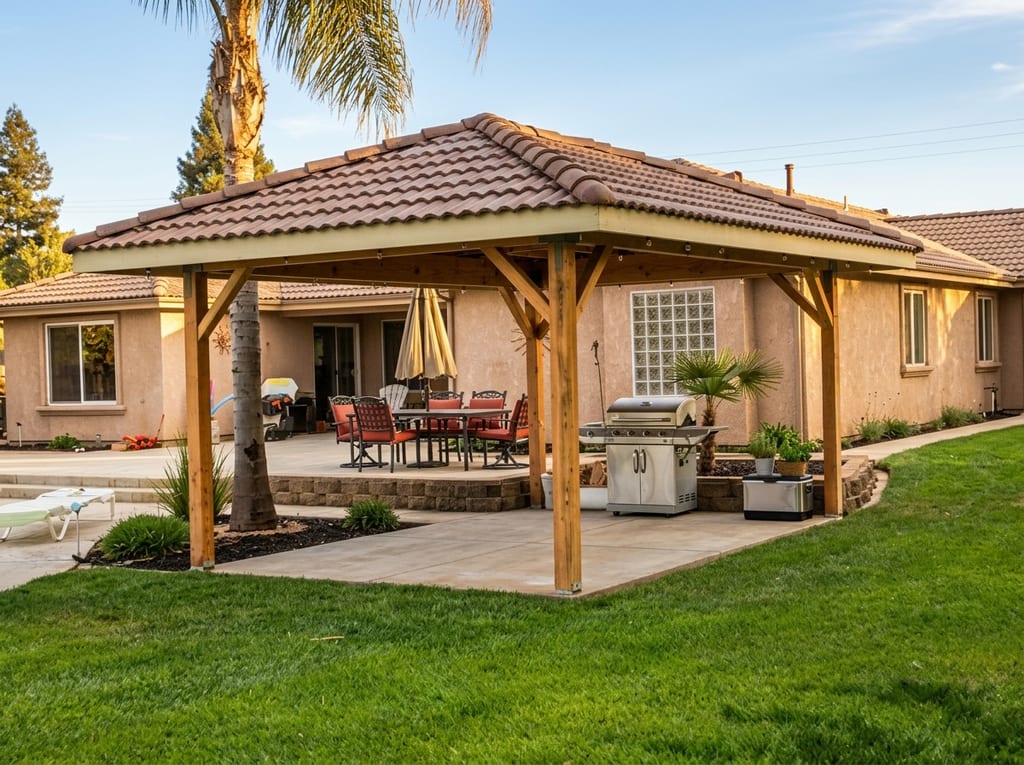
Tile-roofed pavilion shading the patioRoof tiles matched to the main house so the pavilion reads as original architecture 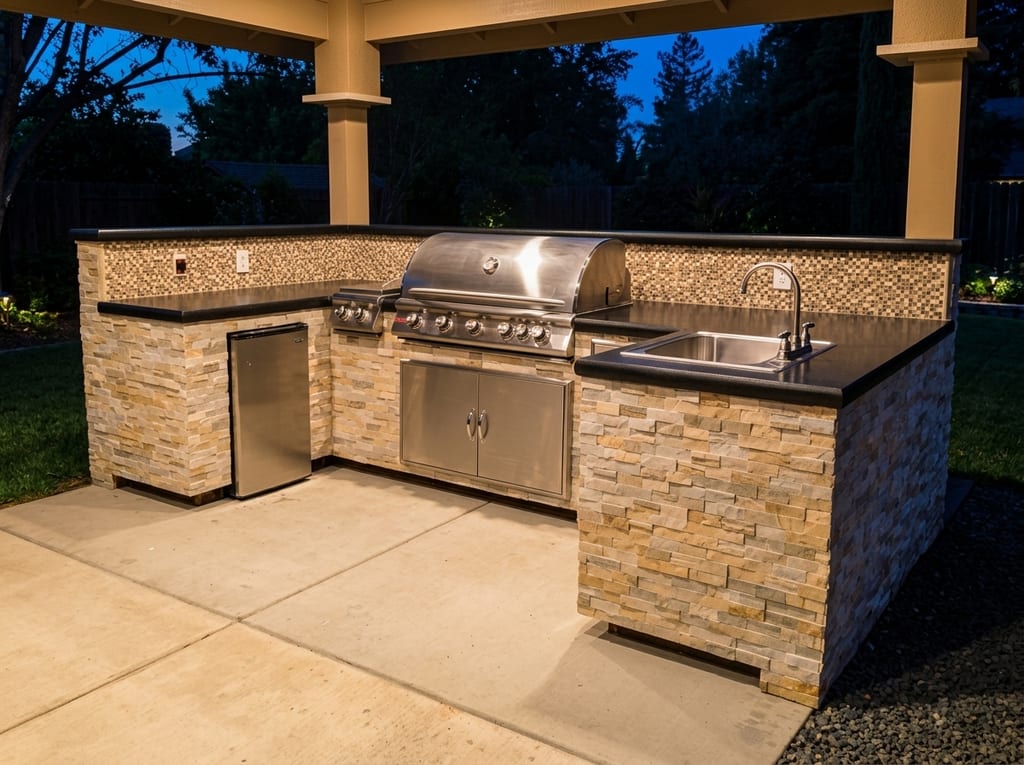
Built-in gas grill, sink & outdoor fridgeStainless steel grill, access doors, and beverage refrigerator set into the stone island 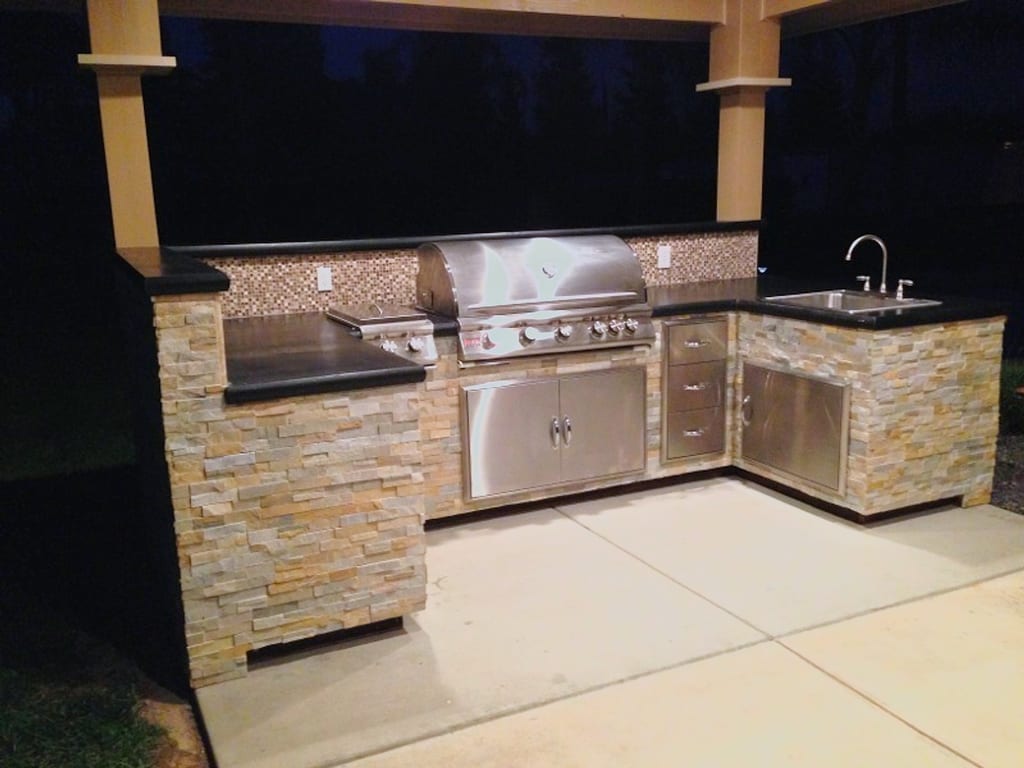
Prep sink & polished black granite counterHigh-arc faucet and deep stainless basin set into thick bullnose black granite 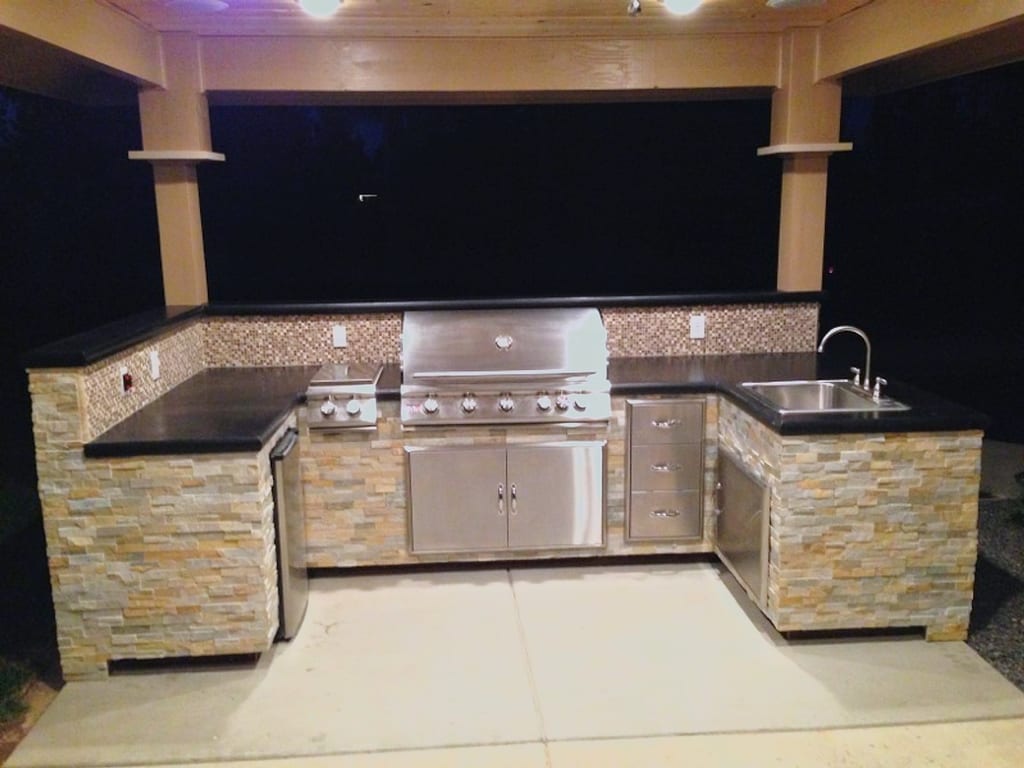
Full stone facade illuminated after darkSplit-face travertine ledger stone catching the overhead soffit lights at night 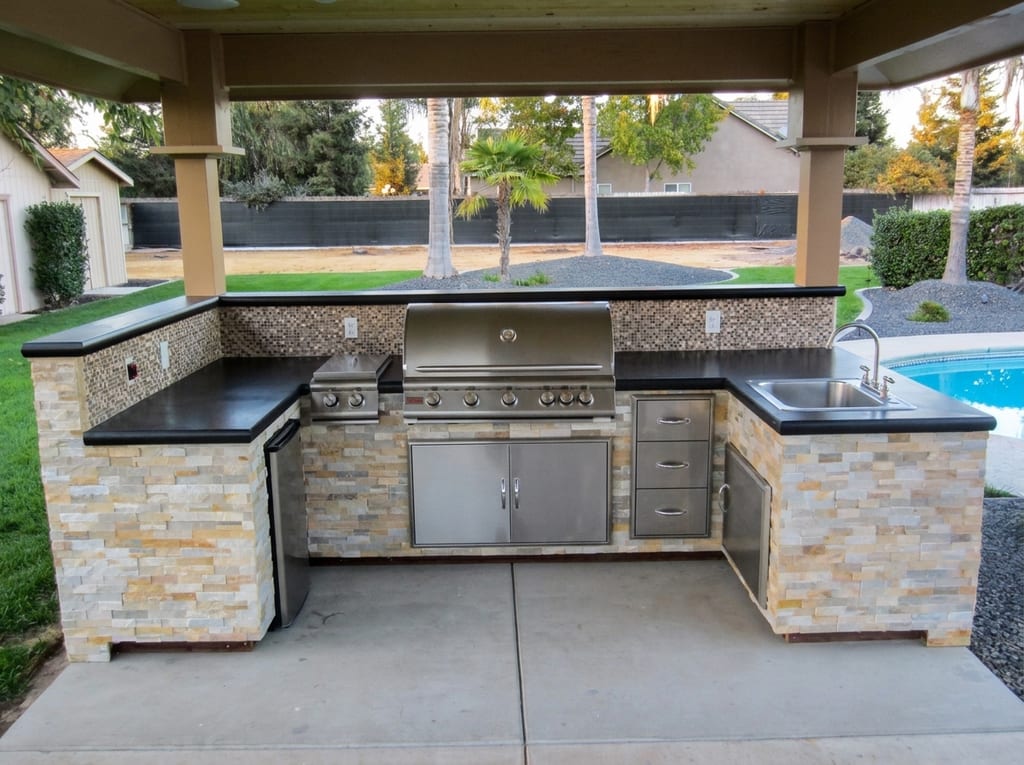
The completed poolside kitchenStainless appliances, black granite, and travertine stone framed by the pool 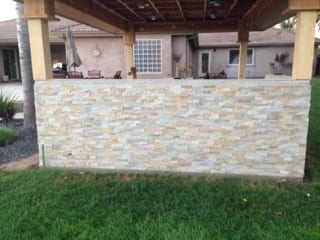
Tight mitered travertine corner detailHand-fitted stone courses showing the warmth and texture of natural travertine


Framing the timber pavilion & laying the travertine stone
Raising the heavy timber posts and rafters, roofing the pavilion in tile to match the residence, and setting travertine ledger stone course by course.
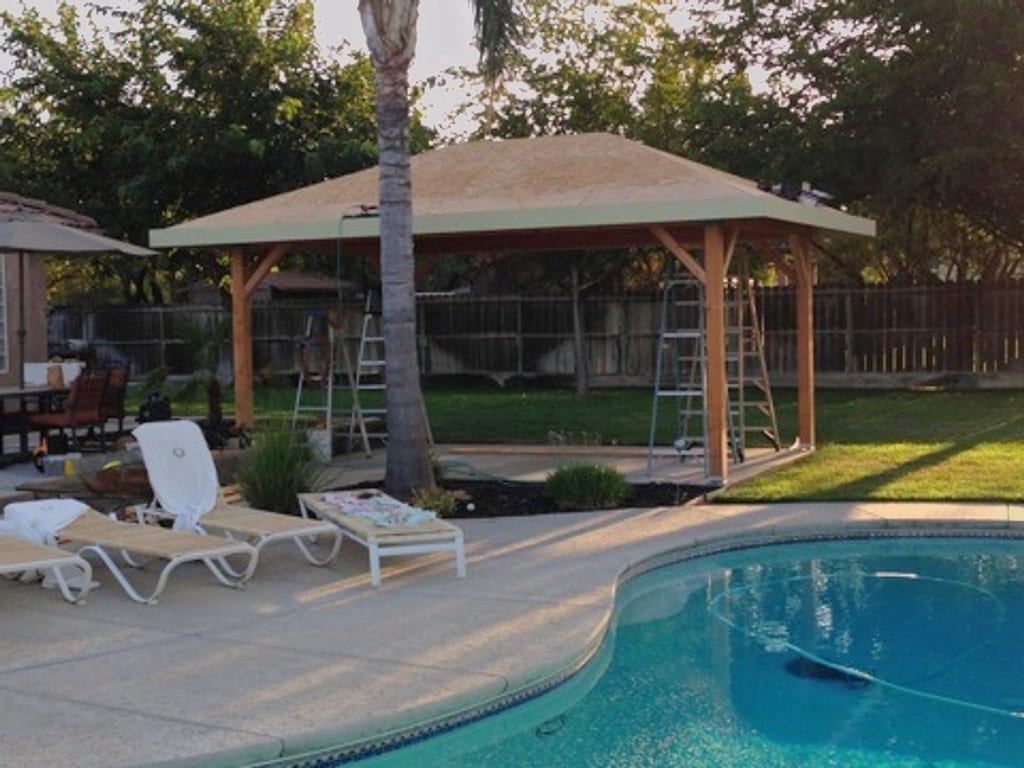
Pavilion roof framing & sheathingTimber posts, header beams, and roof deck framed over the patio slab 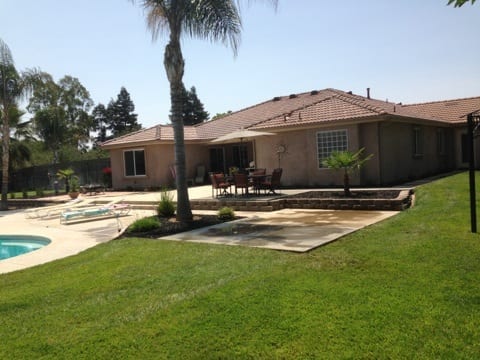
Fresh concrete patio beside the poolPoured concrete patio apron connecting the existing residence to the poolside cooking zone 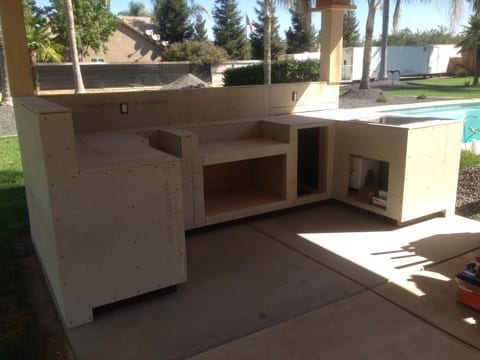
Cement backer board on the island frameMoisture-resistant cement board fastened across every face before stone veneer begins 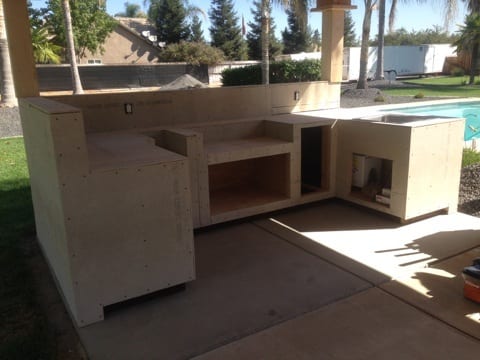
Island footprint from the pool deckChecking counter heights and appliance cutouts around the L-shaped island 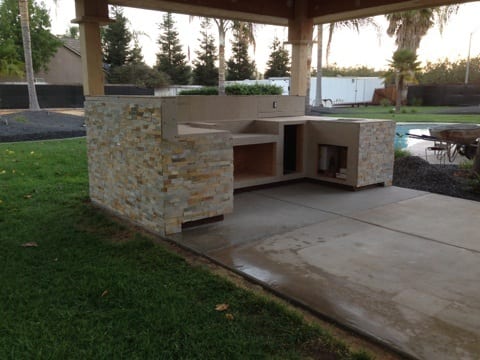
Setting the first courses of travertineMasons laying split-face travertine ledger stone tightly around the corner returns 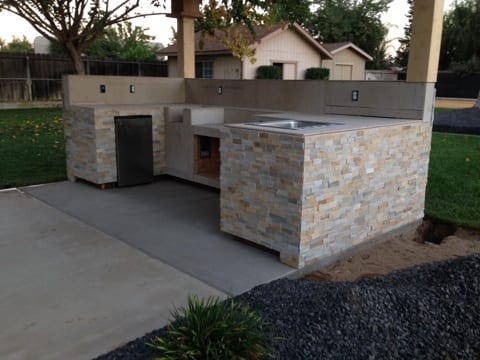
Stone veneer complete & fridge test-fittedLedger stone brought to full counter height prior to setting the granite slabs


Starting at the slab: framing the island & patio
Before stone or granite can go on, the patio slab is poured over underground gas, water, and electrical lines and the island is framed true.
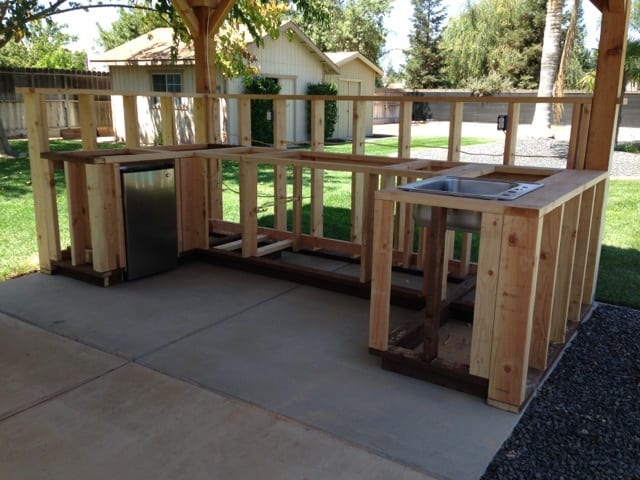
Framing the L-shaped island on the new slabPressure-treated base framing with rough openings for the grill, sink, and refrigerator

More projects
Explore all 18 projectsTalk with Gary Wake
Planning something similar?
Tell Gary about your house and what you are picturing for it. He explains the work in plain terms, puts every detail in a written contract, and responds within 2 business days.