
Victorian restoration / Orinda, CA
Lifting and restoring an 1889 Victorian
Larry and Linda Scott lived far from their 1889 Victorian and worried about trusting anyone with it. Gary Wake lifted the two-story house onto steel beams, replaced the failing brick foundation with reinforced concrete, and rebuilt the curved wrap-around porch the way it stood in 1889.
- Project
- 06 of 18
- Category
- Victorian restoration
- Location
- Orinda, CA
- Scope highlights
- 6
- Photographs
- 25
1889 historic restoration & house lift
Raised on steel I-beams, set on new concrete, and restored to its 1889 grace
Larry and Linda Scott lived out of town and needed a contractor they could trust with their 1889 Victorian. Gary Wake lifted the entire two-story house onto timber cribbing, replaced the crumbling brick piers with a reinforced concrete foundation, and rebuilt the curved wrap-around porch to match 1889 millwork.

Saving an 1889 landmark
How you lift a two-story Victorian in the air without cracking a window
Unreinforced 1889 brick piers, rotted porch framing, and out-of-town owners
The house had stood on unreinforced brick piers since 1889, and they were giving out. The porch framing had rotted, the fish-scale shingles in the gable needed care, and the wiring and plumbing inside belonged to another century. The owners lived out of the area, which meant every decision had to be explained clearly, by phone, before it happened.
Steel beams, stacked cribbing, a new concrete perimeter, and period-true millwork
Steel I-beams went under the floor framing and the whole house rose onto stacked timber cribbing. The old brick came out, forms and reinforcing steel went in, and a new concrete perimeter foundation cured beneath the house before it came back down level. Then the porch: new turned columns, corbel brackets, a spindled balustrade, and curved rails milled to the original profile. Inside, the home was rewired and replumbed, with a clawfoot tub and a new kitchen. The owners saw it for the first time in weeks and wrote one word: WOW.
Historic restoration scope delivered
6 highlights- 01Whole-house lift on steel I-beams and timber cribbing
- 02Brick pier removal and new reinforced concrete perimeter foundation
- 03Curved wrap-around porch rebuilt to its 1889 profile
- 04Turned columns, corbel brackets, and spindled balustrade
- 05Complete rewiring and replumbing with new kitchen and baths
- 06Redwood rear porch and stairs
Restoration story in four chapters
Tour the restored Victorian first, then watch the house rise on steel beams
Start with the finished wrap-around porch, clawfoot baths, and kitchen, then follow the crew as they lift the house into the air, pour the new foundation, and mill the curved porch.
Restored 1889 porch, clawfoot baths & kitchen
Painted in crisp white and heritage slate blue outside, with rewired and replumbed interiors featuring clawfoot tubs and custom wood cabinetry.
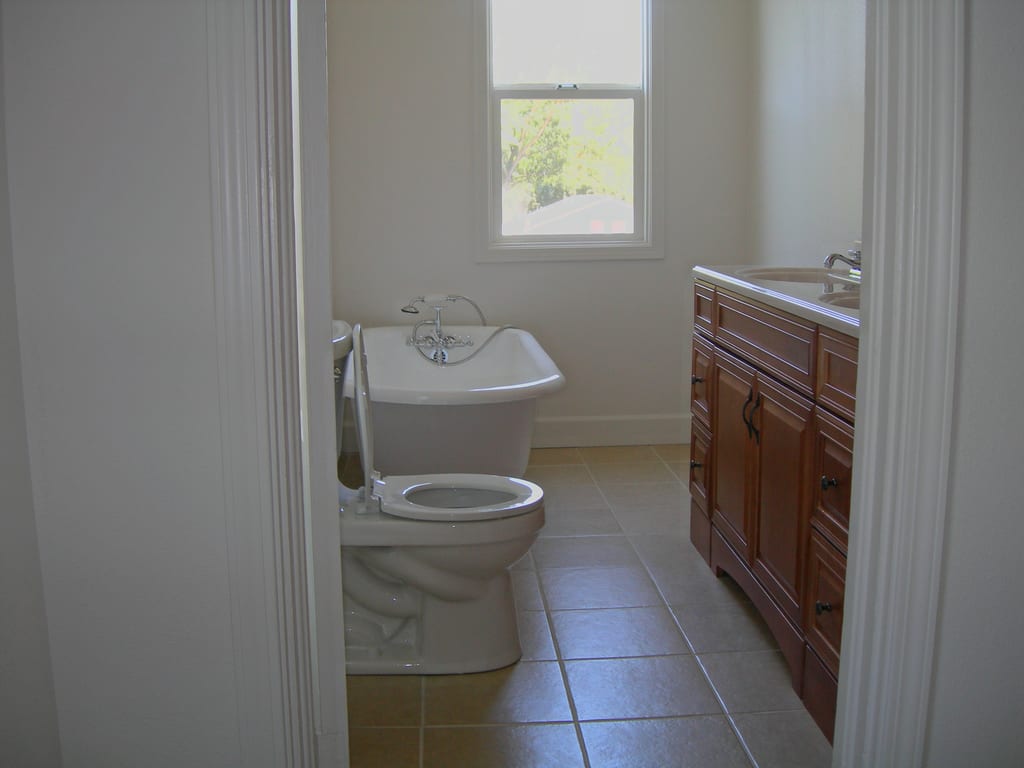
Vintage clawfoot tub & wood vanityUpstairs bath remodeled with new plumbing, tile flooring, and a classic roll-top tub 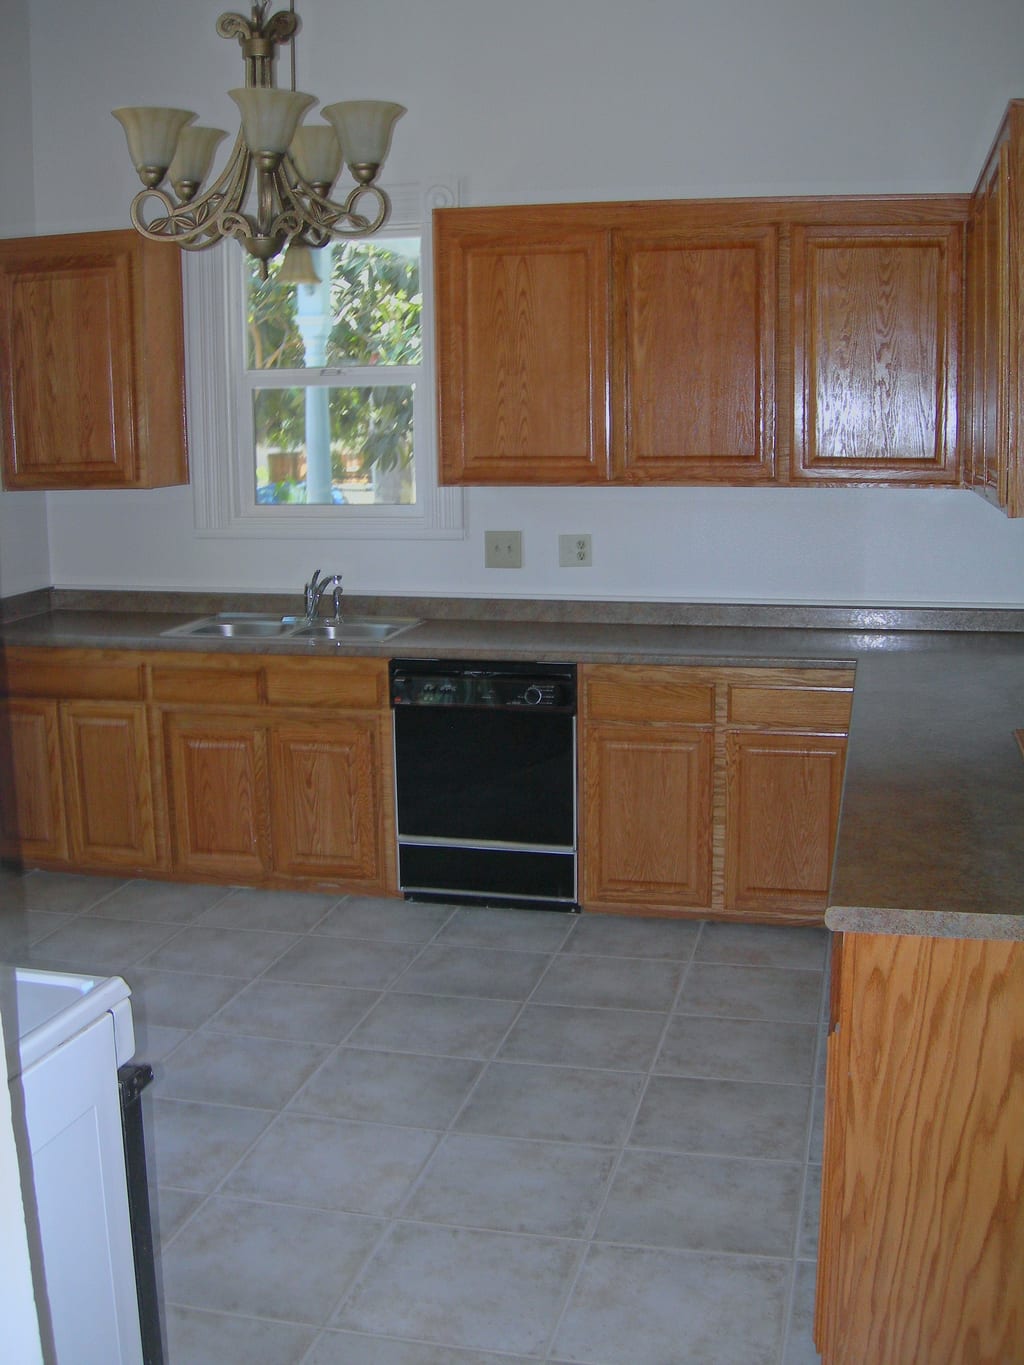
Remodeled kitchen with warm wood cabinetryUpdated kitchen combining traditional wood cabinets, tile floors, and period lighting 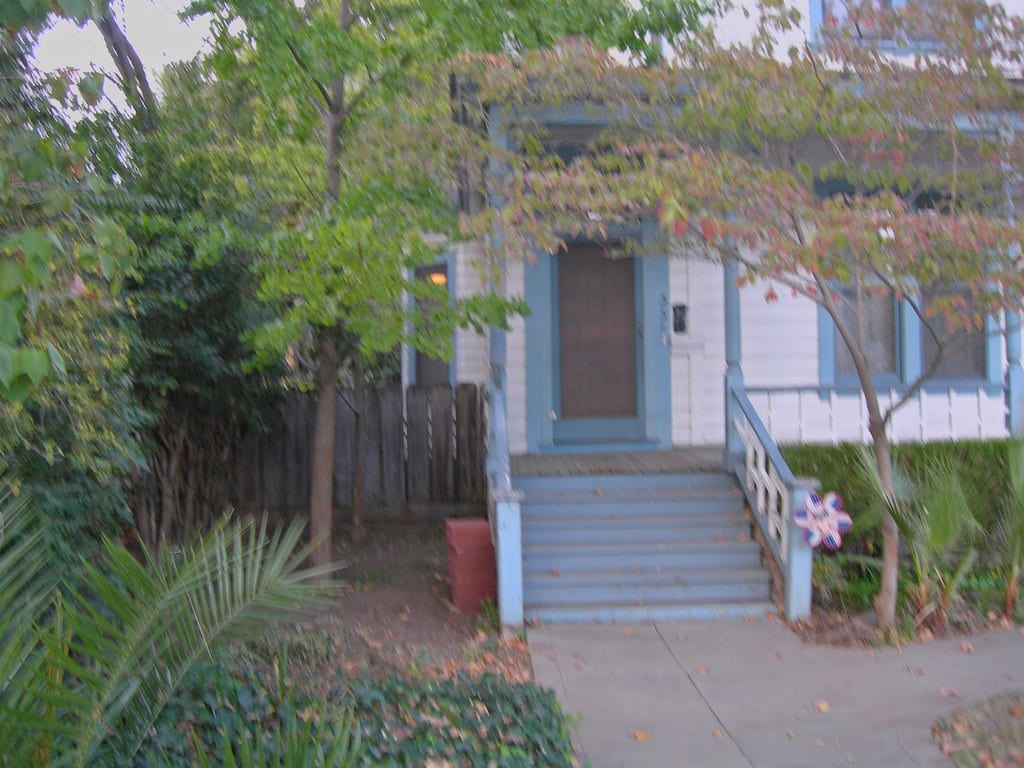
Rear garden entry & slate-blue stairsFreshly painted rear steps and siding tucked into the mature garden 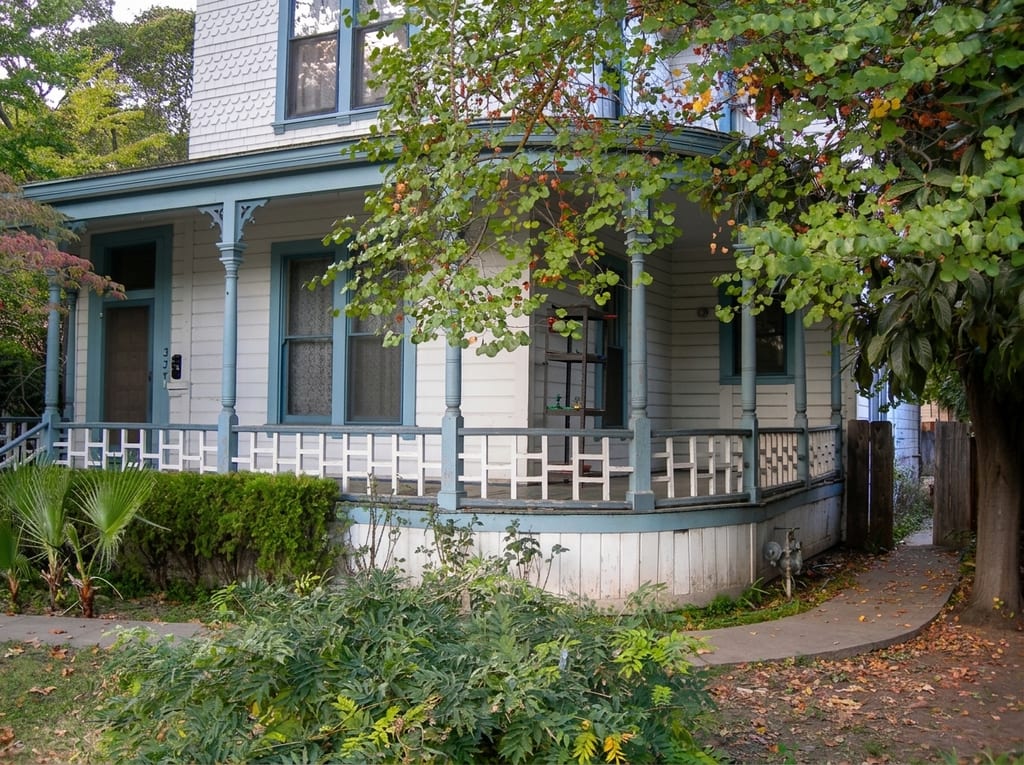
Curved wrap-around porch in heritage blue & whiteCompleted 1889 porch restoration with turned columns, corbels, and spindled rail 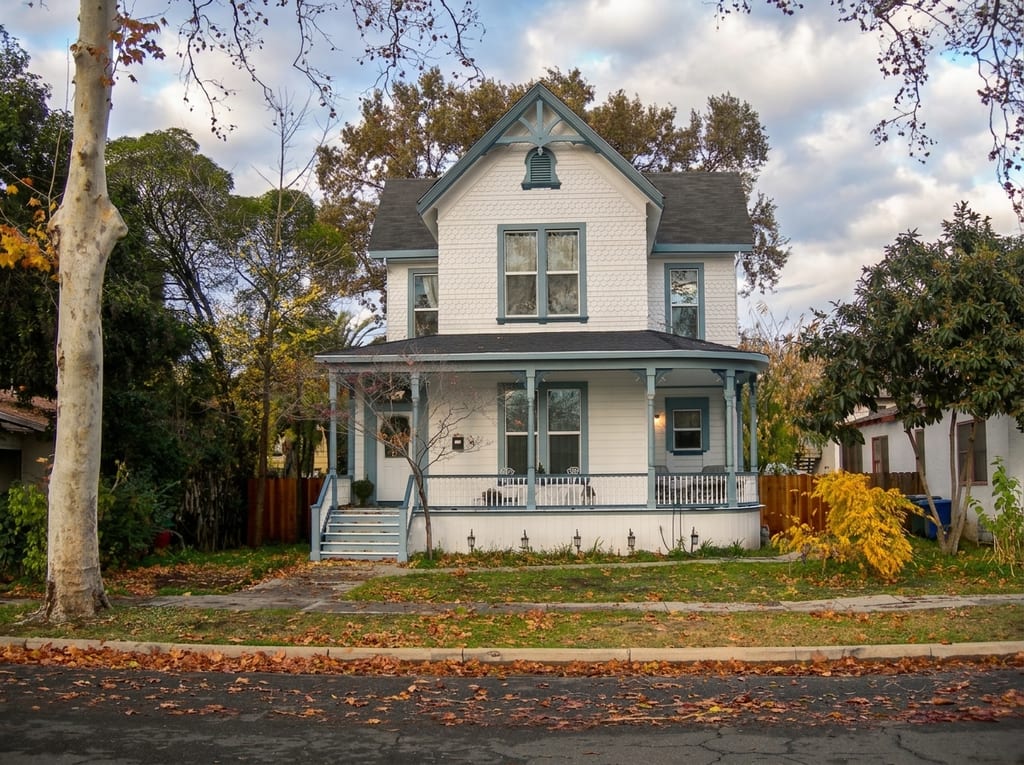
Street elevation with fish-scale shingle gableTwo-story Victorian standing level and sound on its new foundation 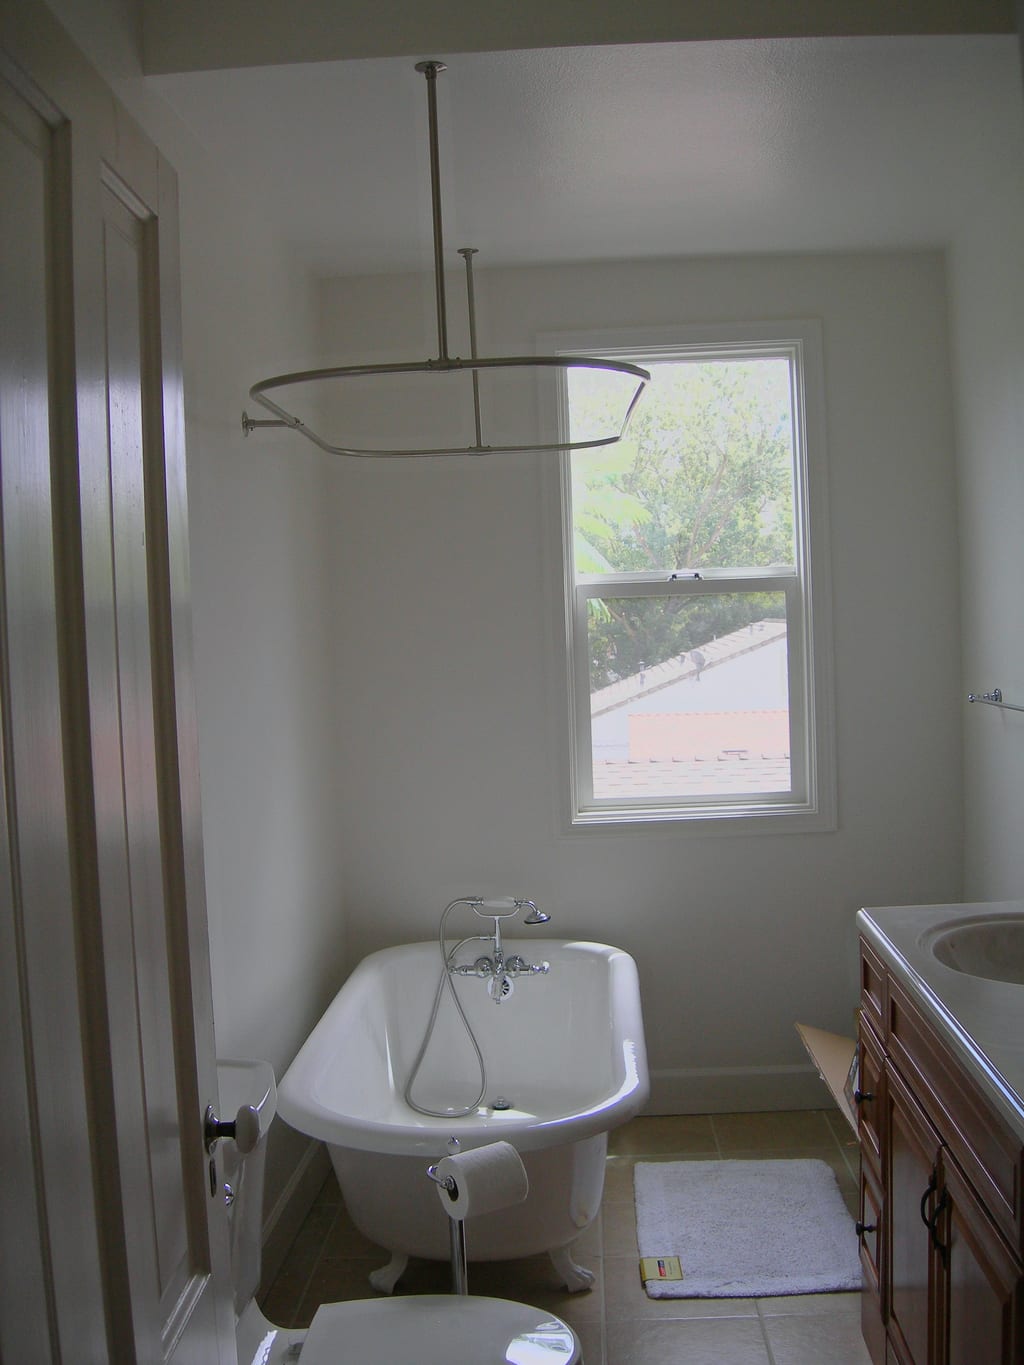
Second bath with clawfoot tub & ring showerPeriod fixtures and bright window light in the second restored bathroom


Lifting the two-story house on steel I-beams & cribbing
Sliding heavy steel I-beams beneath the floor joists, jacking the two-story structure up evenly, and supporting it on timber cribbing towers while the old brick comes out.
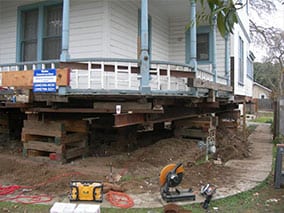
Two stories suspended on steel & timber cribbingHeavy steel I-beams carrying the entire 1889 house above the open excavation 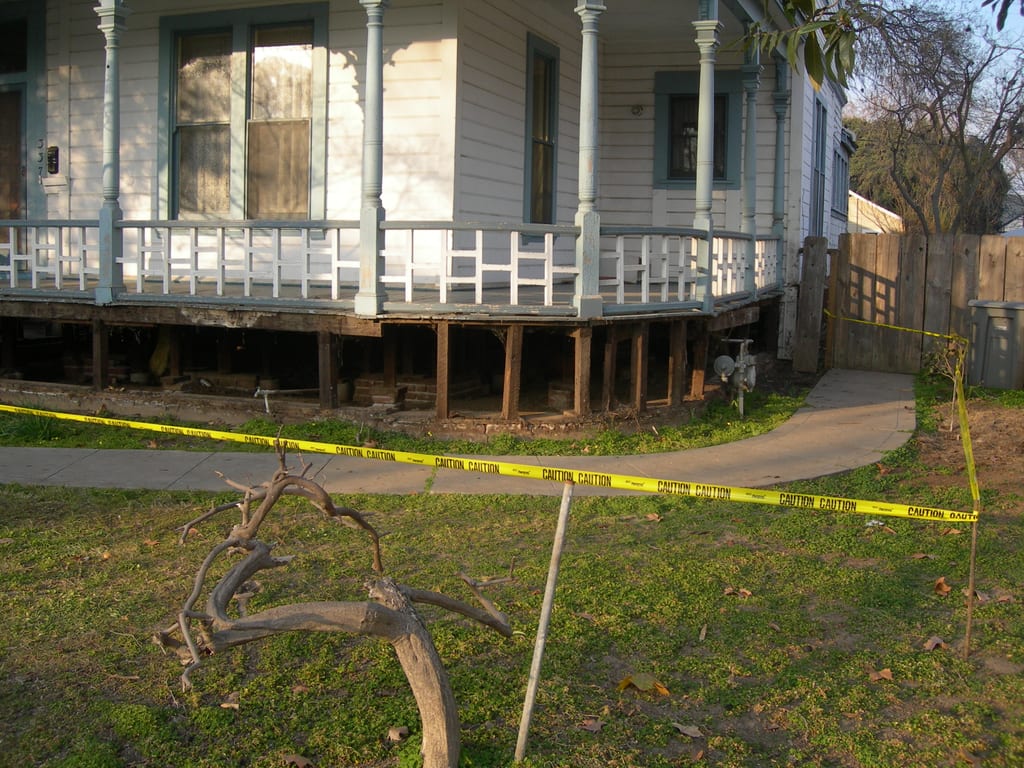
Upper porch floating above the open trenchThe house held dead level in the air while the crumbling brick piers are cleared away 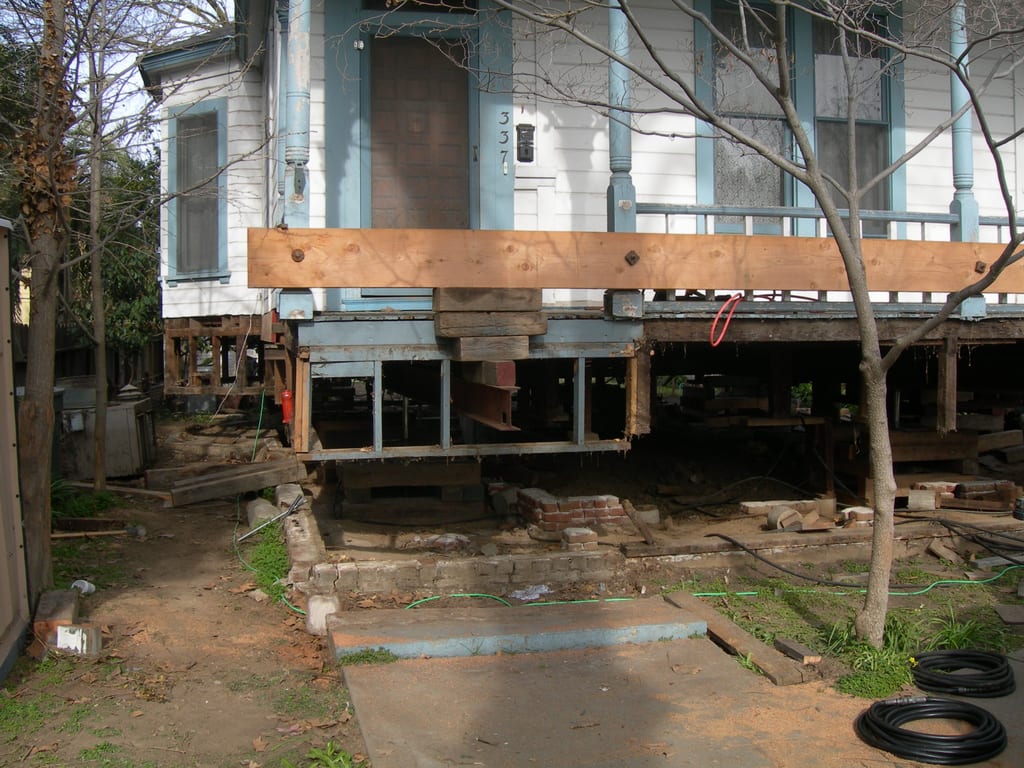
Removing the 1889 unreinforced brickOriginal brick rubble excavated from beneath the steel carrying beams 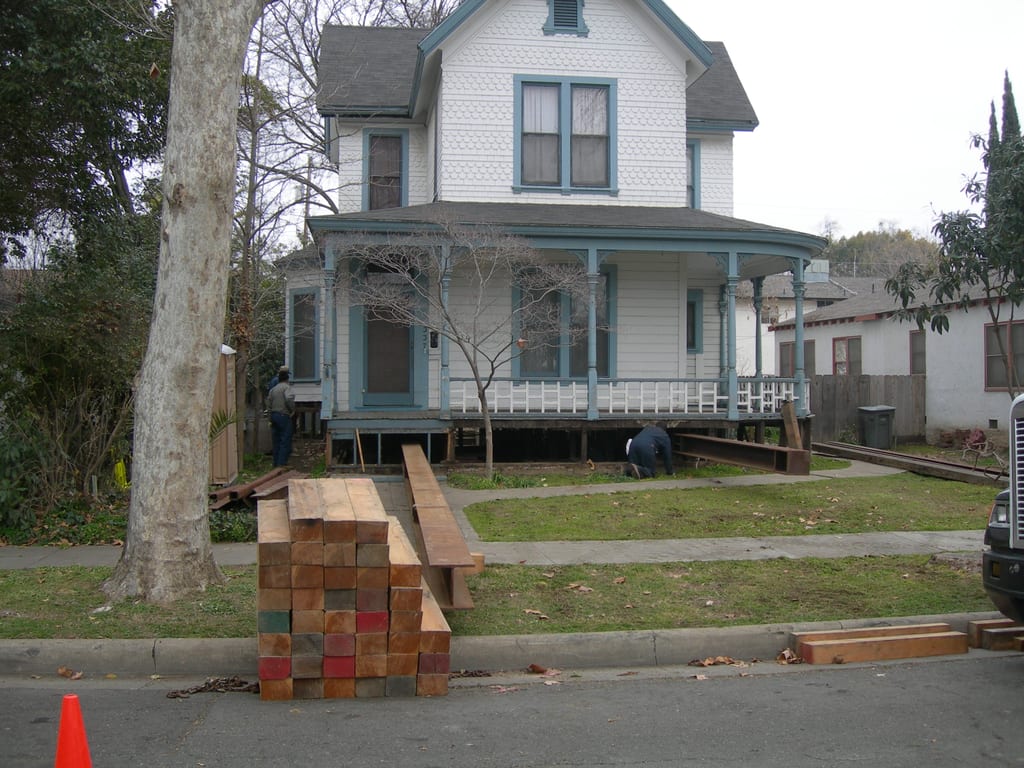
Timber cribbing staged across the front lawnCross-stacked hardwood and fir cribbing blocks engineered to bear the building loads 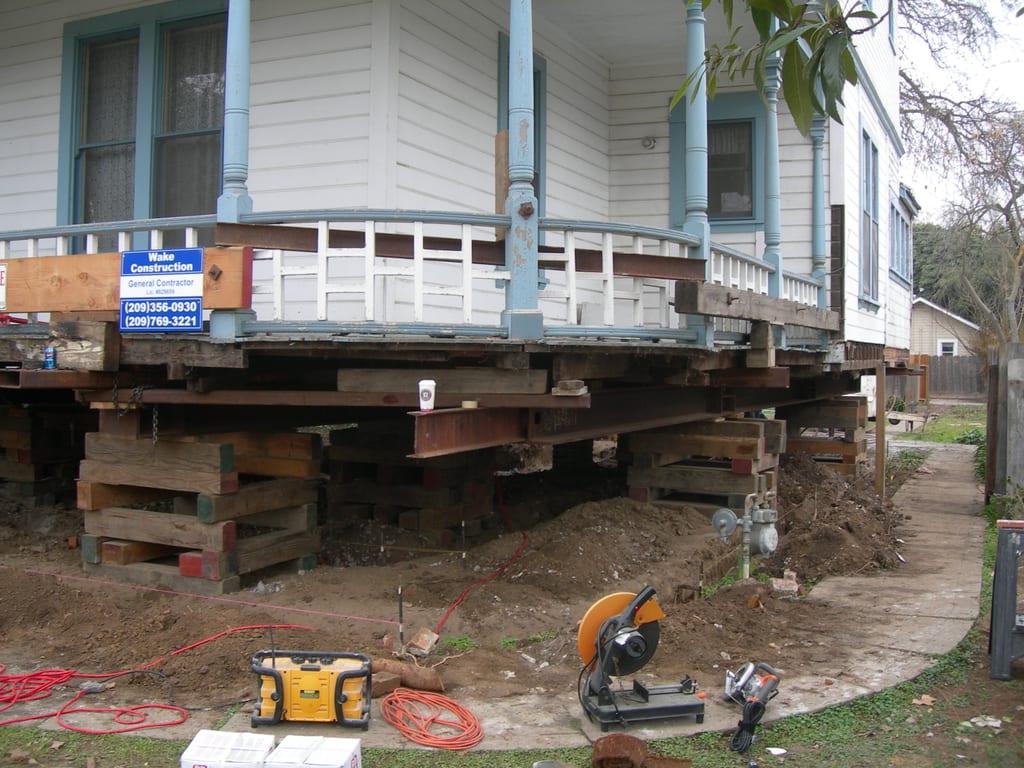
Active job site under daily supervisionFraming station set up on the front porch as foundation carpentry begins below


Forming & pouring the new reinforced concrete foundation
Building full-perimeter concrete forms and tying reinforcing steel directly beneath the suspended Victorian, then setting the house down onto solid concrete.
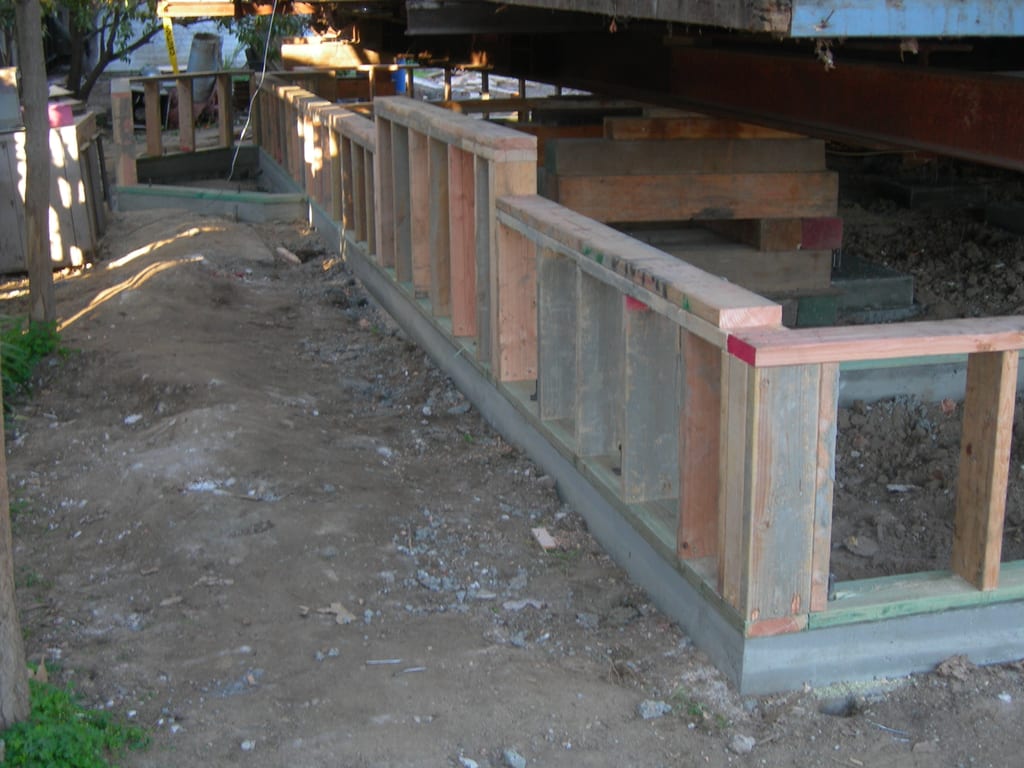
Perimeter foundation forms beneath the steelStraight formwork and rebar running the full length of the raised structure 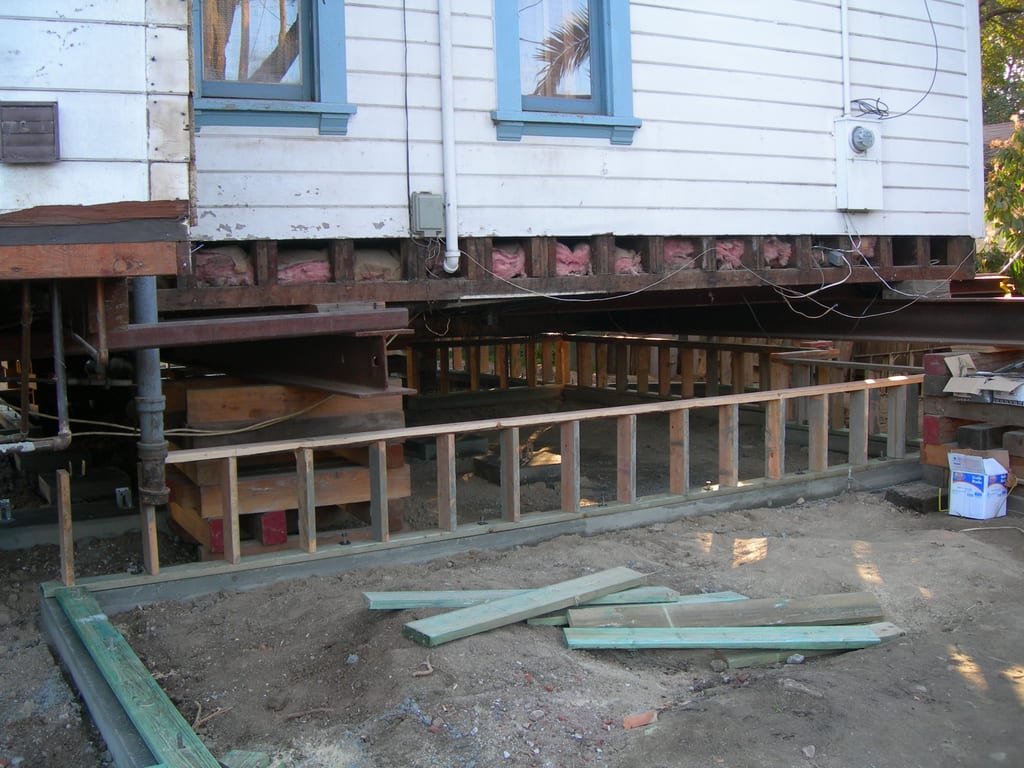
Under-floor insulation & new stem-wall formsView beneath the floor joists showing the steel needle beam and perimeter concrete forms 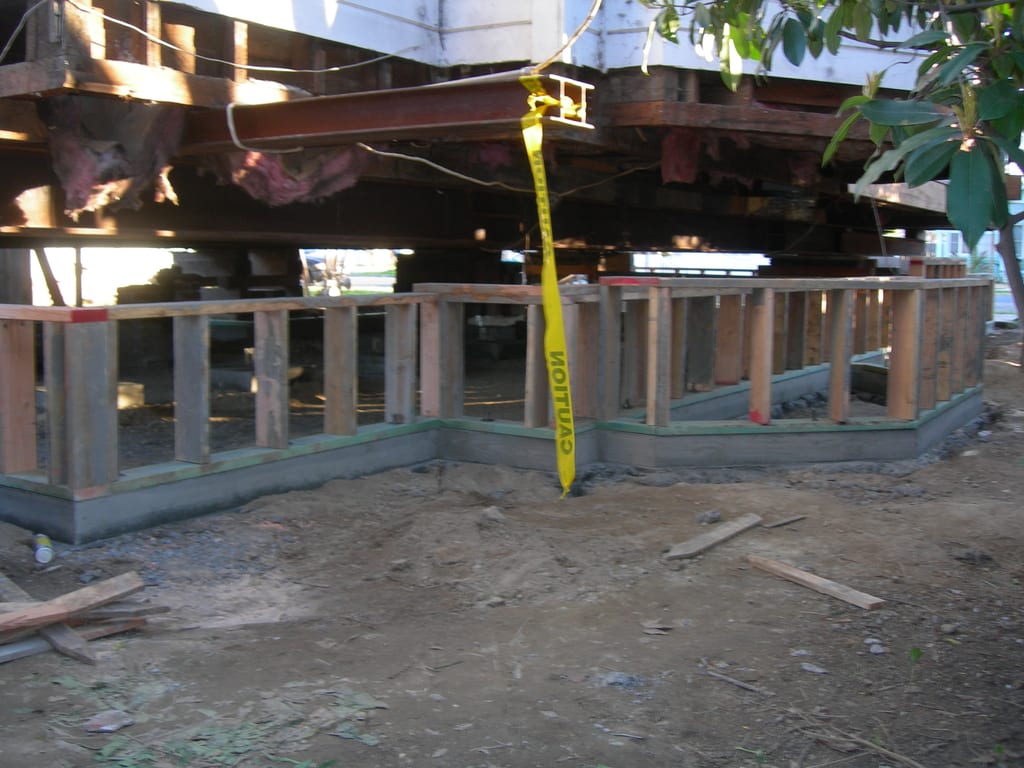
Front footing forms ready for concreteReinforced perimeter forms aligned directly below the original sill line 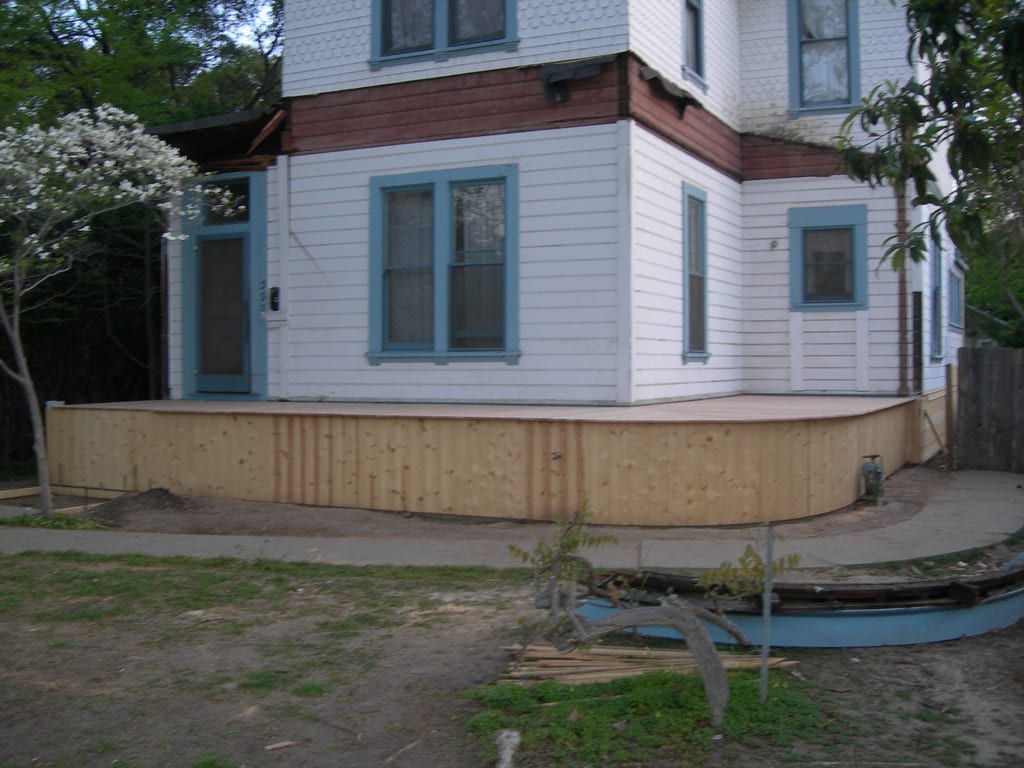
Lowered onto its new concrete perimeterThe house resting permanently on cured concrete with fresh structural plywood shear skirting 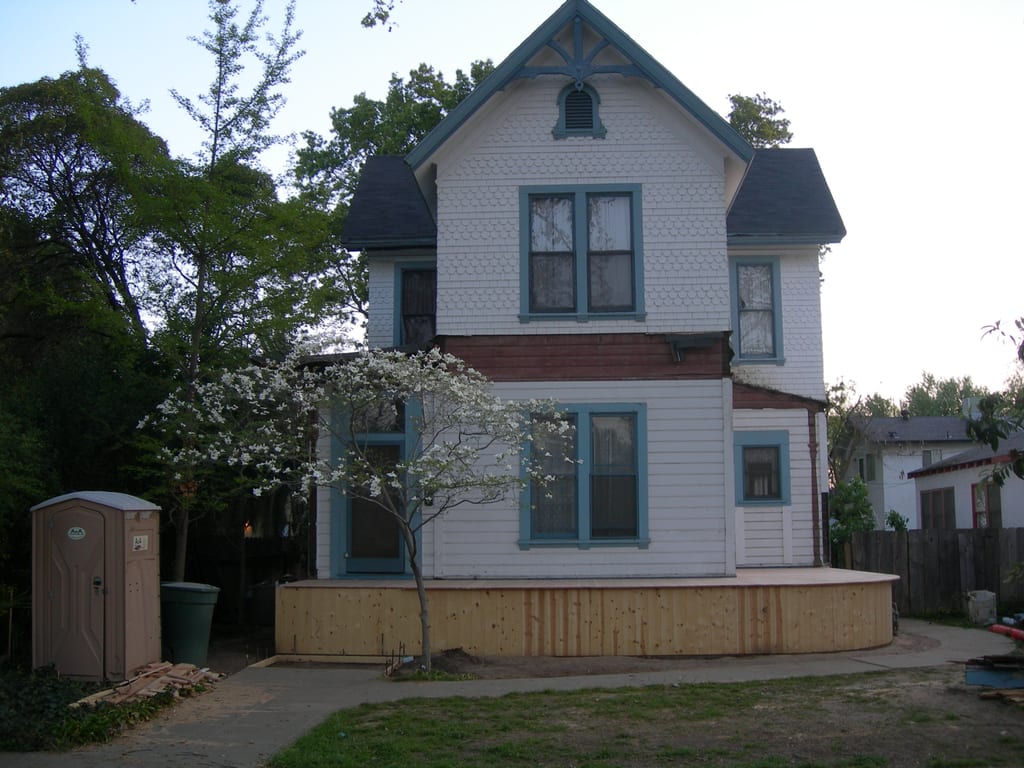
Solid footing before porch reconstructionFront elevation anchored to the new foundation and ready for the wrap-around porch


Milling & framing the curved 1889 wrap-around porch
Rebuilding the signature curved porch roof, turned columns, decorative corbel brackets, spindled balustrade, and redwood stairs true to the 1889 design.
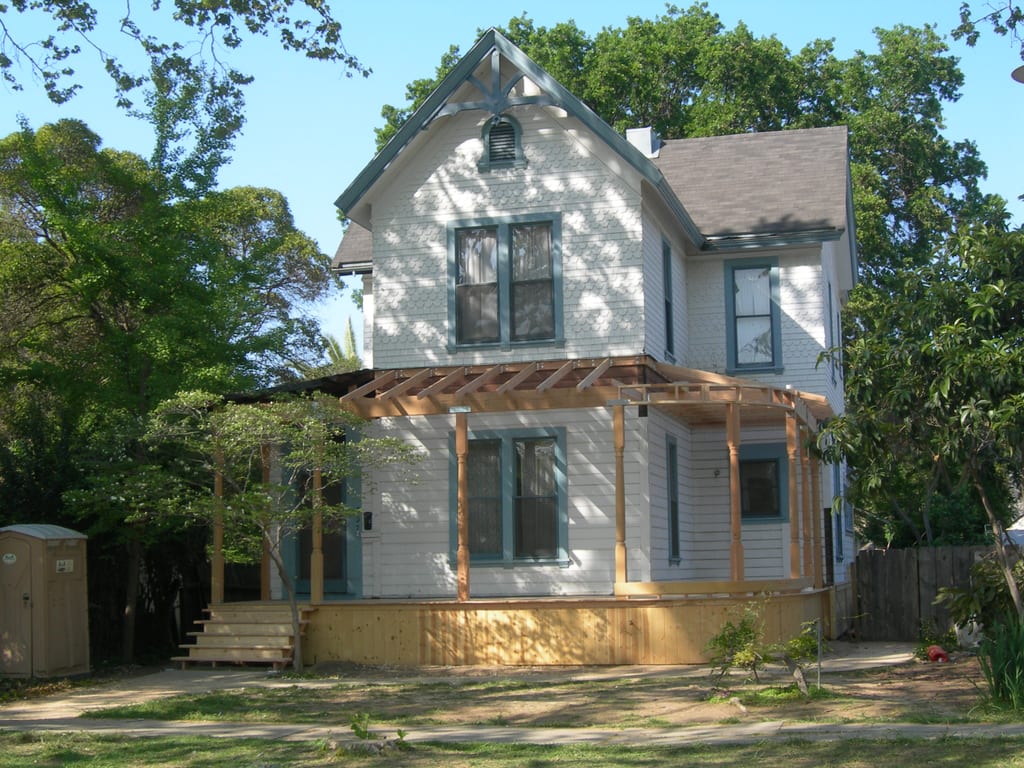
Framing the new porch deck & stair stringersHeavy porch framing and front entry steps tied into the new concrete foundation 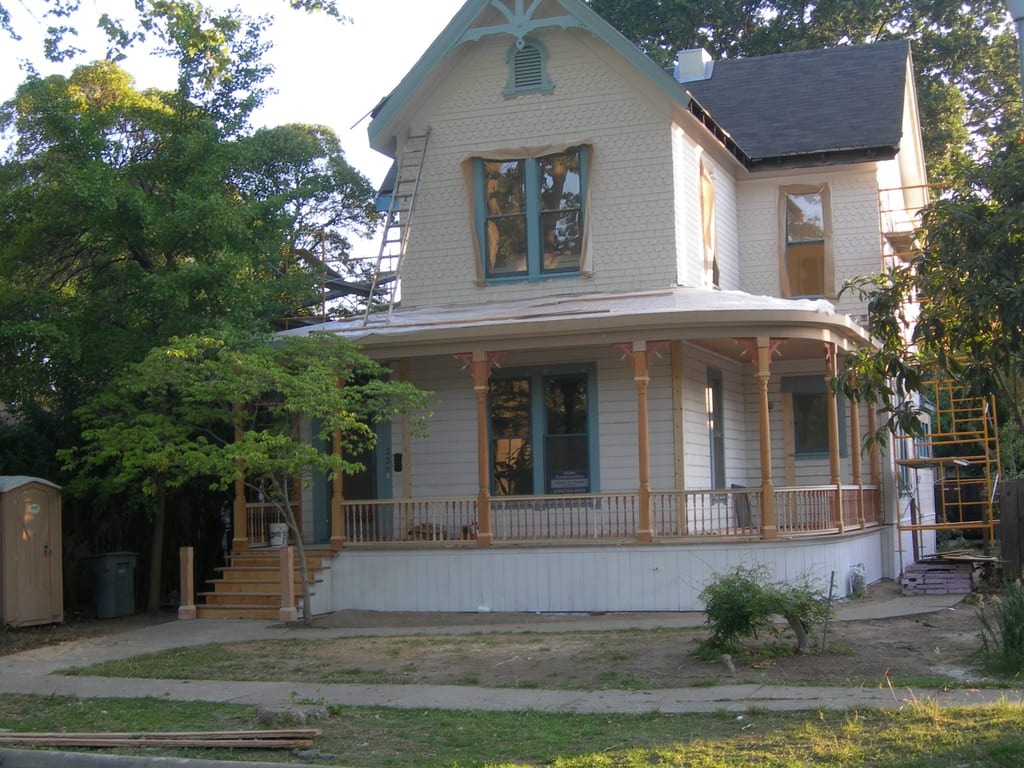
Turned columns & curved roof framingPeriod-profiled wood columns supporting the swept corner of the wrap-around porch 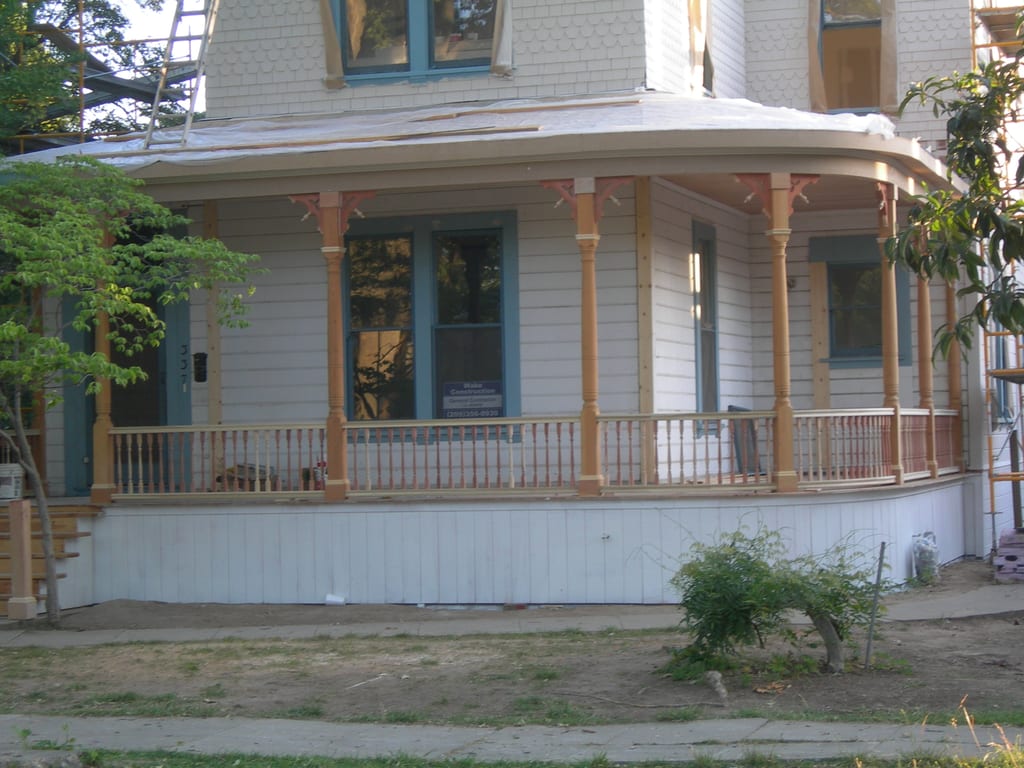
Curved porch roofline & waterproof membraneRadiused fascia and roof deck dried in around the historic bay window 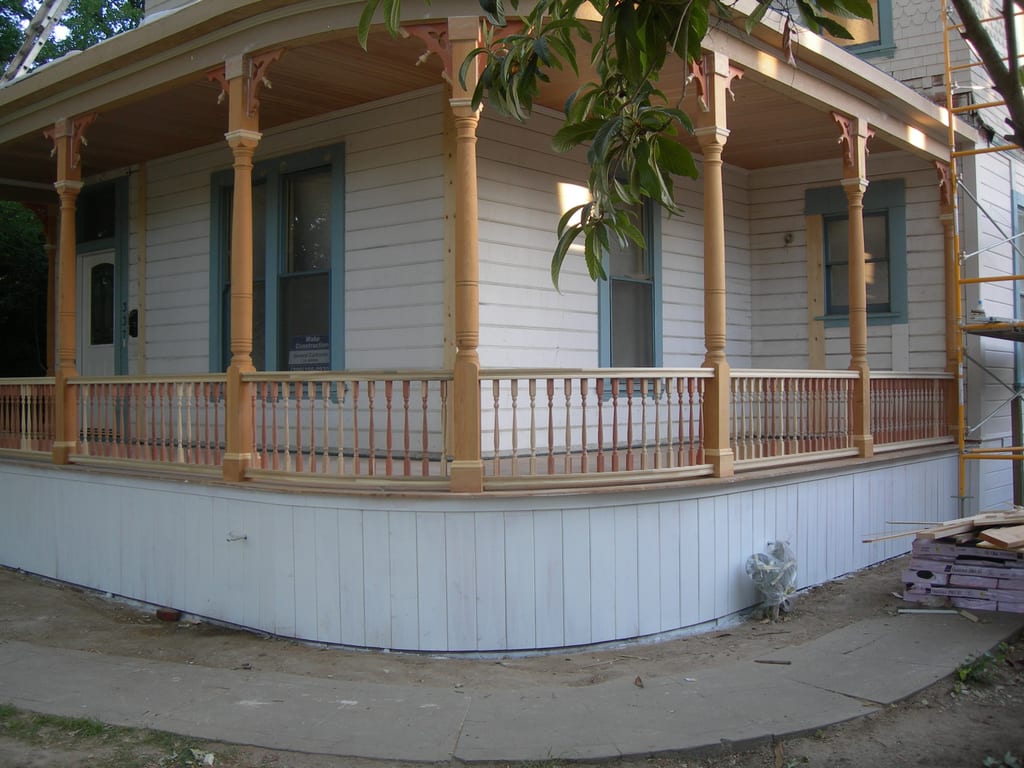
Hand-fitted corbel brackets & spindlesUnpainted millwork showing the precision of the turned balusters, rails, and brackets 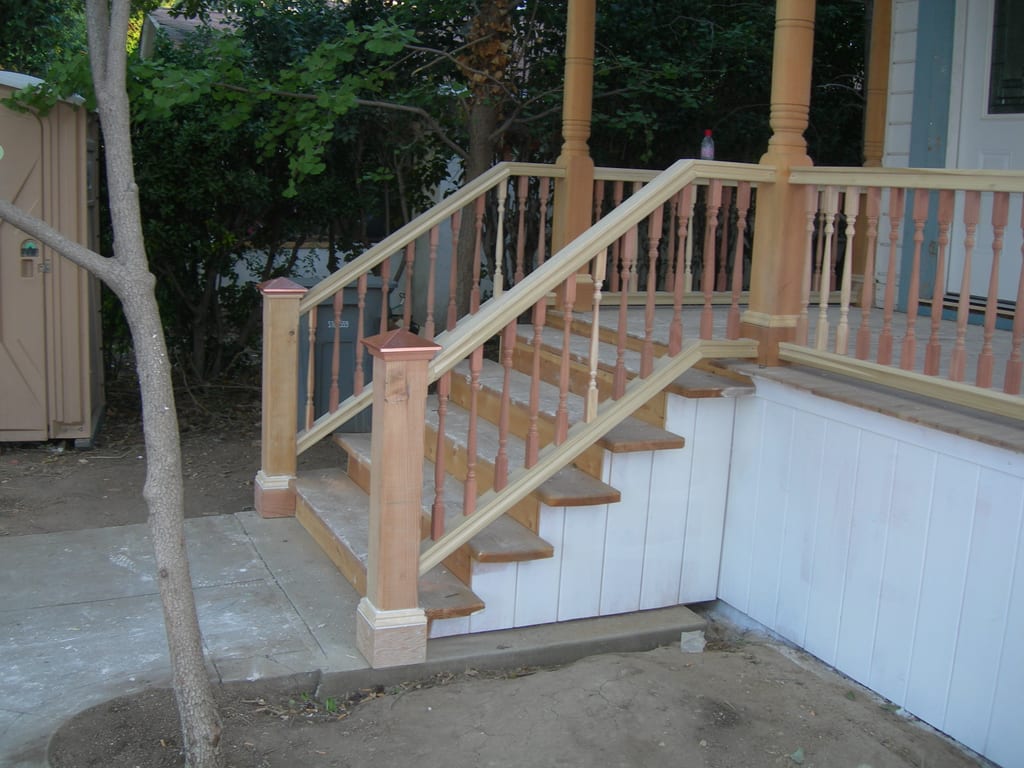
Redwood stair rails & turned newel postsSide entry staircase built in heart redwood with period-correct balusters 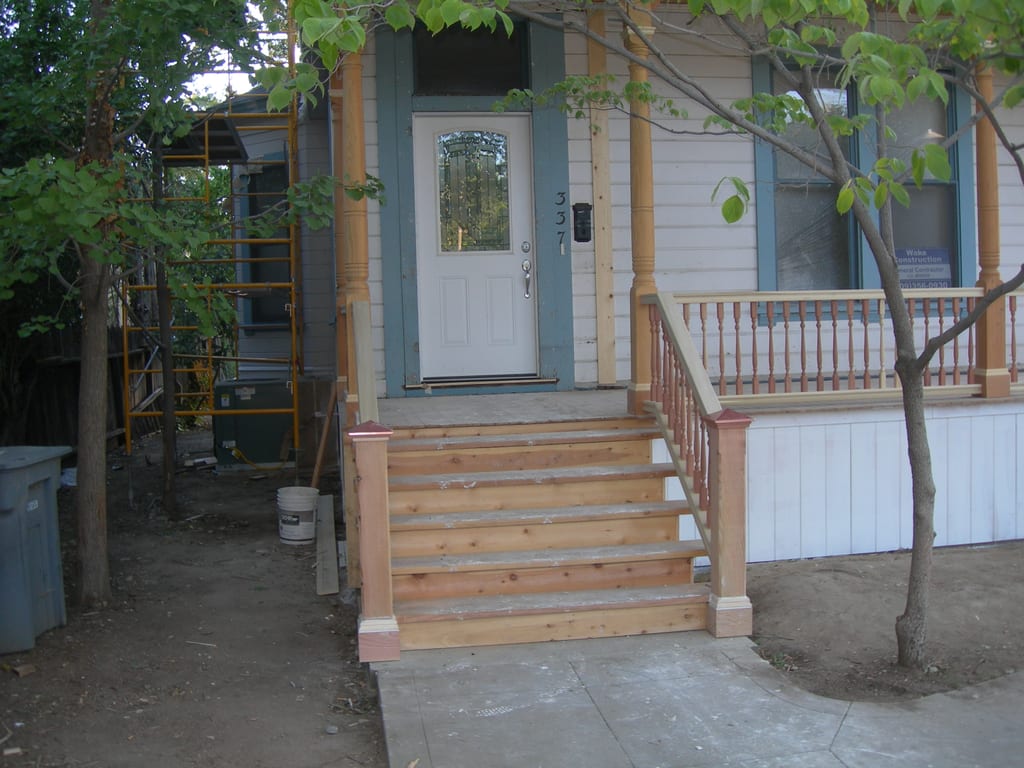
Rebuilt front entry stepsWide wood treads and risers leading up to the restored front porch deck 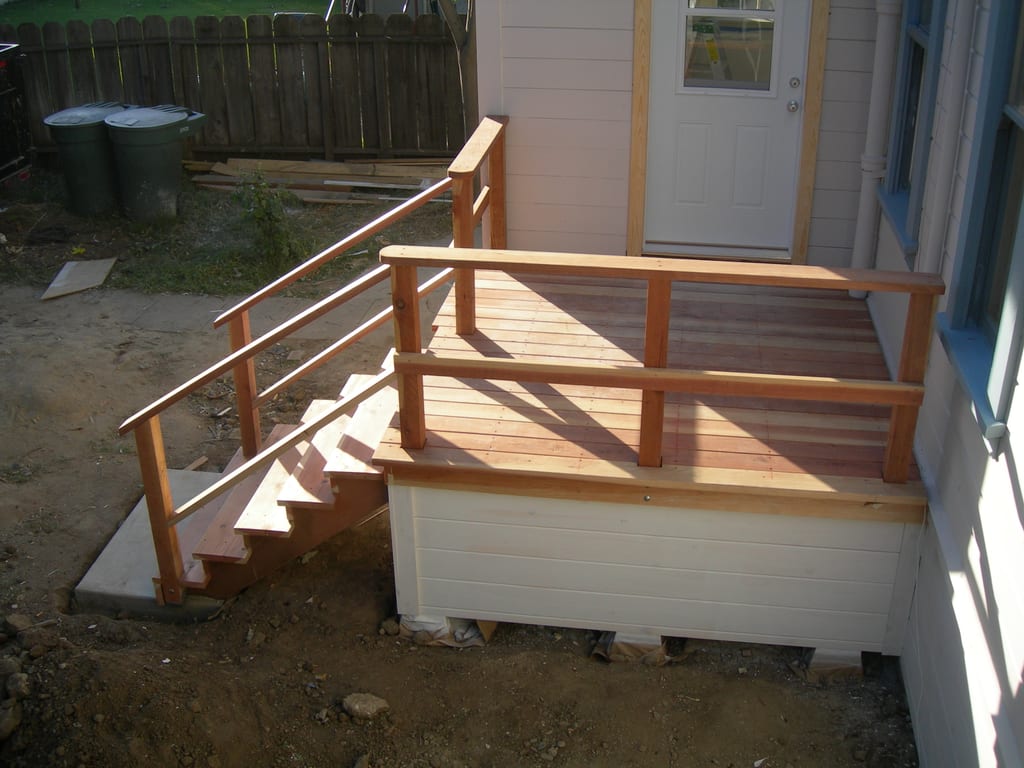
Custom redwood rear porch & garden stepsNew back deck and staircase framed in natural redwood off the kitchen entry


Before the lift: failing 1889 brick piers & rotted porch framing
Over more than a century, the original unreinforced brick foundation had settled and the wrap-around porch framing had rotted away.
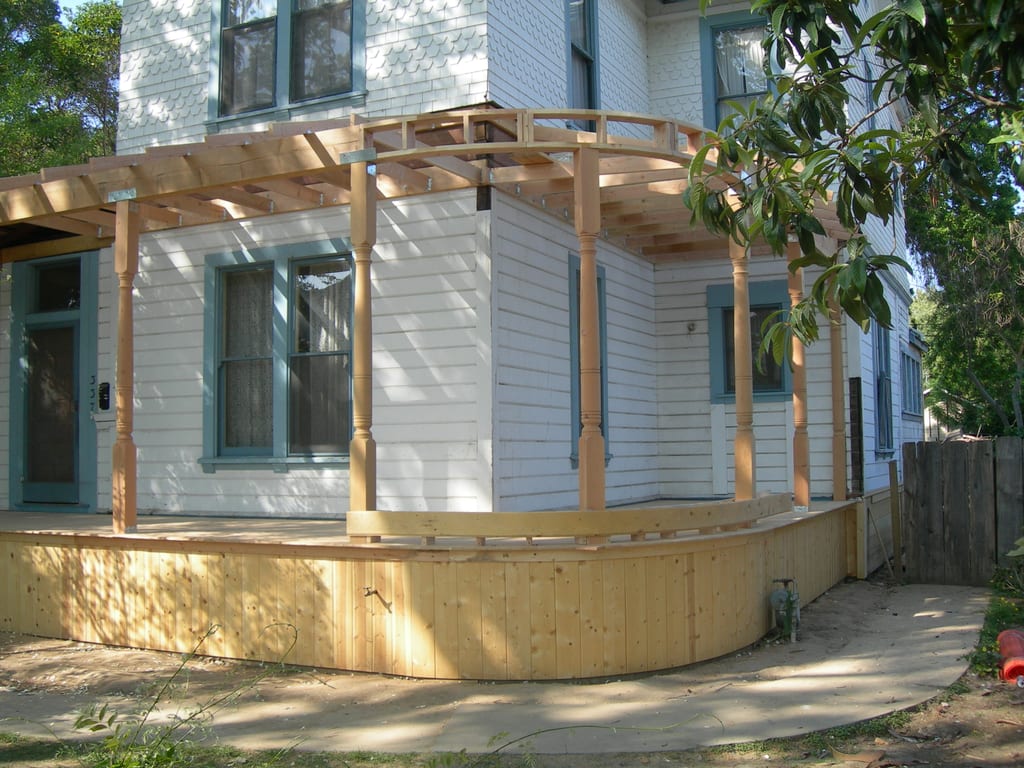
Porch stripped to expose the failing baseRotted nineteenth-century porch decking removed prior to sliding steel beams beneath the house

From the client
What Larry & Linda Scott said about the project
"Living out of the area we were skeptical about a major renovation performed on our 1889 Victorian home. We contacted Wake Construction and were very comfortable from the first phone call. The communication and explanation of the scope of work to be performed were excellent throughout the project. Not seeing the house for several weeks prior to completion, WOW, our 1889 Victorian home turned out beautiful and we want to share it with everyone."
More projects
Explore all 18 projectsTalk with Gary Wake
Planning something similar?
Tell Gary about your house and what you are picturing for it. He explains the work in plain terms, puts every detail in a written contract, and responds within 2 business days.