
Kitchen & bath / Carson Valley, NV
The Kensy kitchen, from dark oak to bright white
The Kensy family cooked in a kitchen of dark oak cabinets, white tile counters, and a fluorescent box light. Gary Wake rebuilt it with white arched-panel solid-wood cabinetry, speckled granite, a farmhouse sink under the window, and a peninsula where the kids now do their homework.
- Project
- 07 of 18
- Category
- Kitchen & bath
- Location
- Carson Valley, NV
- Scope highlights
- 6
- Photographs
- 5
Custom kitchen transformation
Crisp white arched cabinetry, mottled granite, and a farmhouse sink by the window
The Kensy family cooked for years under a fluorescent box light surrounded by dark oak cabinets and grout-lined tile counters. Gary Wake stripped the room to the studs and built a bright white kitchen around a granite seating peninsula.

Light, storage & gathering space
Trading dark oak and tile grout for custom white woodwork and slab granite
Dark oak doors, tile grout lines, and a harsh fluorescent box light
The old kitchen worked, but it was tired: dark oak doors, grout lines across every counter, a box light that made evenings feel like an office, and outlets in all the wrong places. The owners wanted light, a sink with a view, and a place to sit.
Custom white arched-panel cabinets, glass uppers, and a family breakfast bar
The room came down to the studs, plumbing and electrical were moved where the new layout needed them, and the cabinets went in: solid wood, painted white, with arched panel doors and glass uppers. Mottled granite covers the counters and the new peninsula, a white farmhouse apron sink sits beneath the window, and glass subway tile runs the backsplash. Under-cabinet lighting and stainless appliances finish a kitchen that feels twice as big.
What we built in the Kensy kitchen
6 highlights- 01Demolition to the studs with new plumbing and electrical rough-in
- 02Custom white arched-panel solid-wood cabinetry with glass uppers
- 03Mottled granite countertops and seating peninsula
- 04White farmhouse apron sink under the window
- 05Glass subway tile backsplash
- 06Stainless gas range, microwave cabinet, and under-cabinet lighting
Completed kitchen & before photos
Step inside the new white kitchen, then see the dark oak room it replaced
Compare the new granite peninsula, farmhouse sink, and stainless range wall with the original kitchen before demolition.
The finished kitchen: white woodwork, granite & glass tile
Custom solid-wood cabinetry painted crisp white, mottled slab granite, a farmhouse apron sink, and recessed lighting.
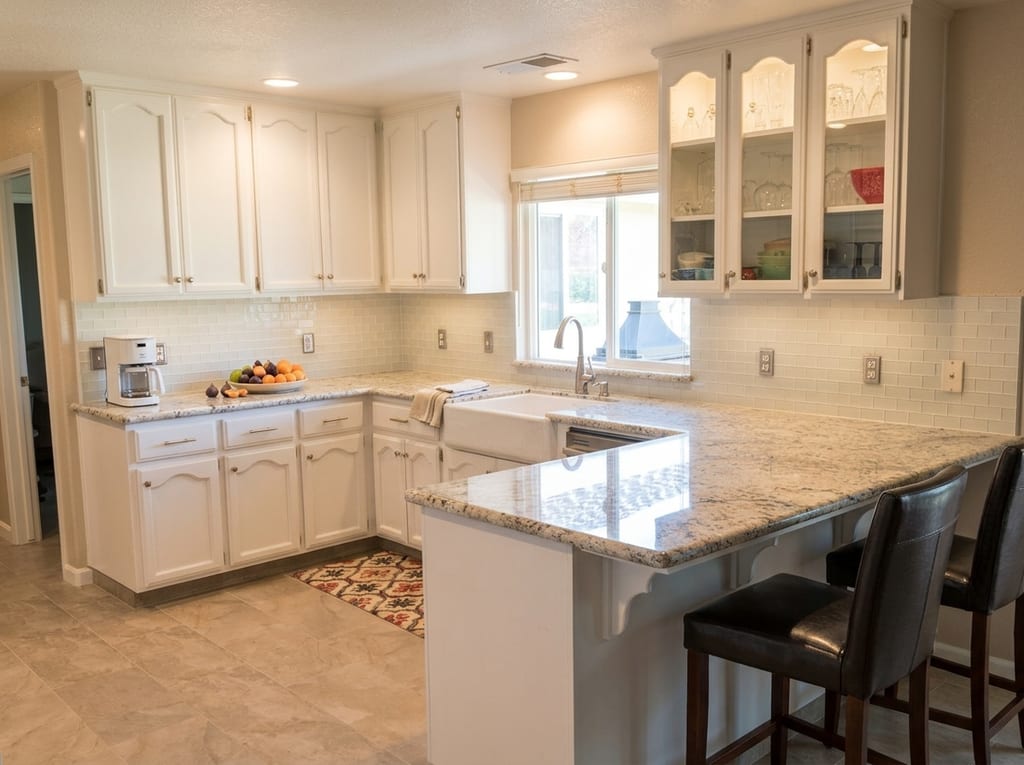
Granite breakfast bar & farmhouse sinkOverhanging granite peninsula with barstool seating and apron-front sink 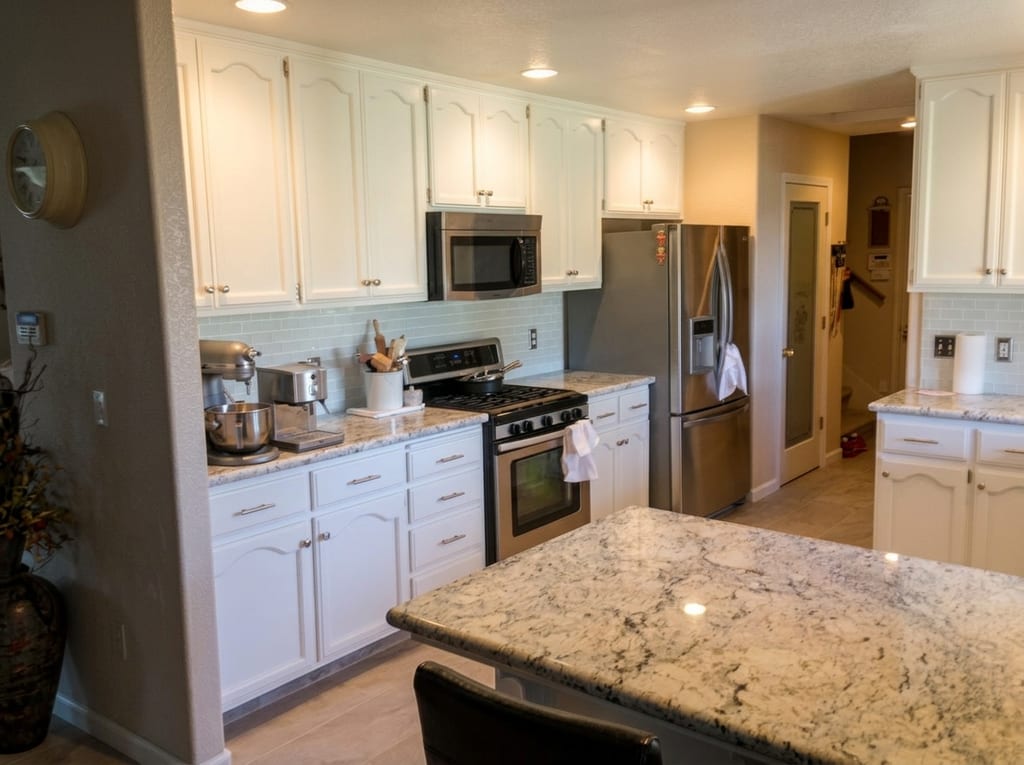
Stainless gas range & glass subway backsplashArched-panel upper cabinets, built-in microwave shelf, and glass tile backsplash


Before we began: dark oak cabinets & tile counters
The original kitchen before tear-out, with builder-grade oak cabinetry, white tile countertops, and poor lighting.
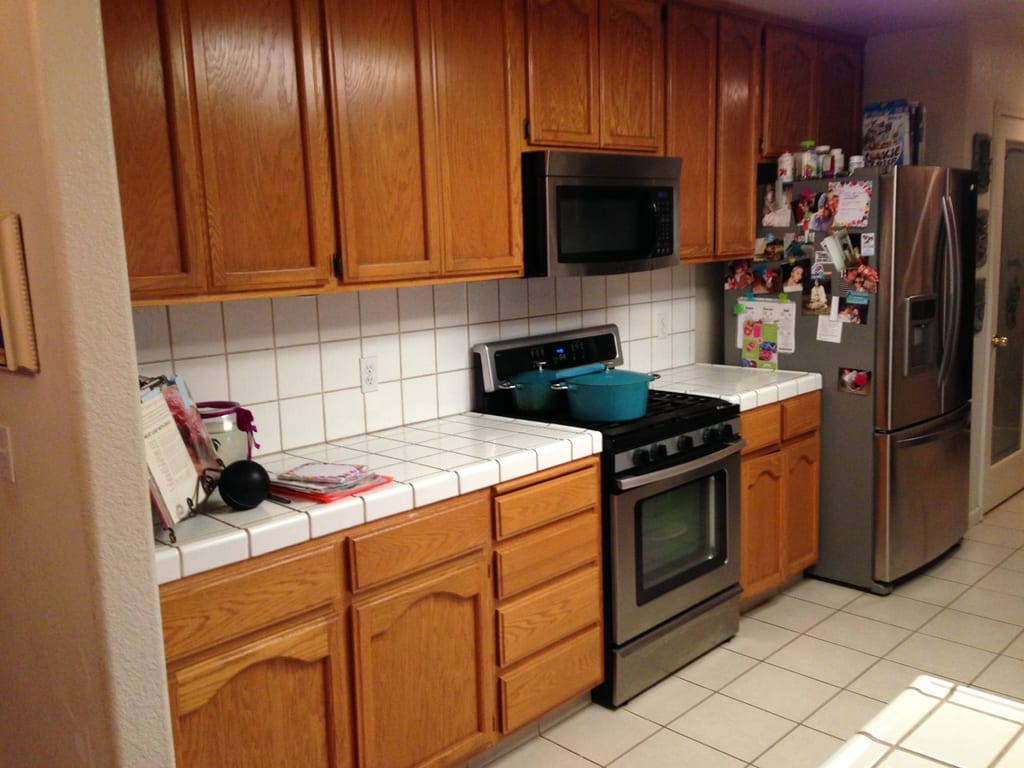
Original dark oak range wallDated oak uppers and white tile counters before stripping the room to the studs 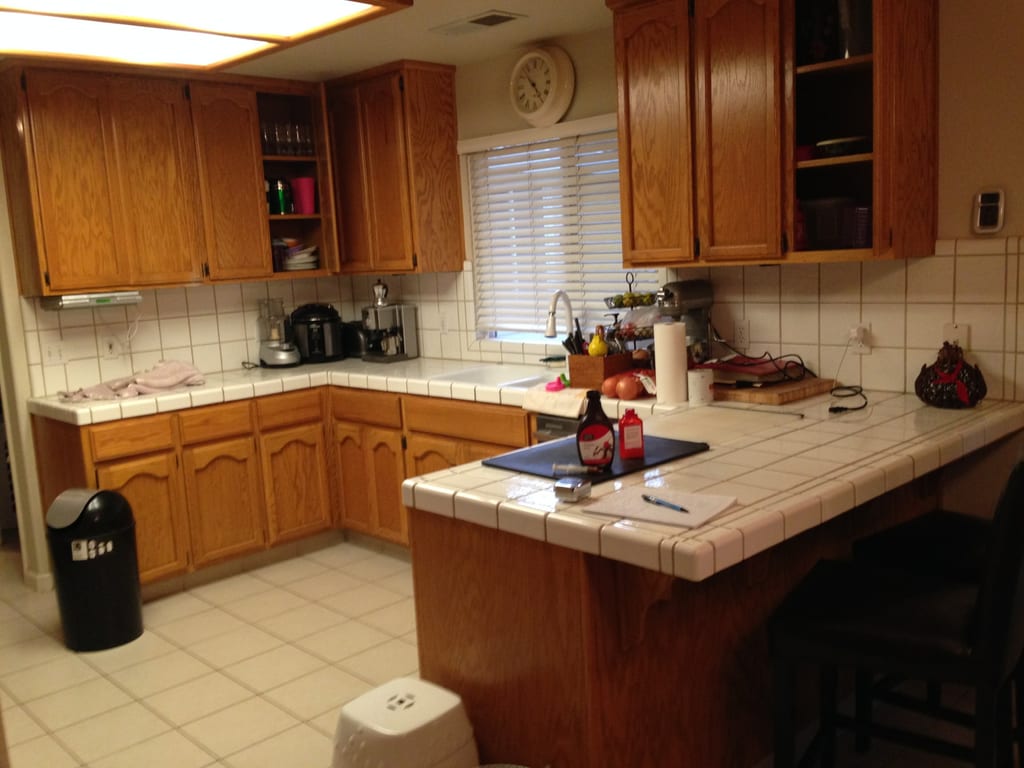
Fluorescent box light & tile peninsulaThe old peninsula and ceiling fixture prior to electrical and plumbing rough-in


More projects
Explore all 18 projectsTalk with Gary Wake
Planning something similar?
Tell Gary about your house and what you are picturing for it. He explains the work in plain terms, puts every detail in a written contract, and responds within 2 business days.