
Custom home / Minden & Carson Valley, NV
A custom home raised from bare ground in Minden
A family brought Gary Wake a bare lot facing the Sierra and a wish list most builders talk you out of: interior arches, rounded fireplaces, a wood-burning pizza oven, and 12-foot bi-fold doors. He walked it from the first footing trench to the stacked-stone entry, and the house grew straight out of the sagebrush.
- Project
- 01 of 18
- Category
- Custom home
- Location
- Minden & Carson Valley, NV
- Scope highlights
- 6
- Photographs
- 21
Completed custom residence
Stacked stone, warm stucco, and twelve-foot glass open to the Sierra
Rich and Sheri Mazotti brought Gary Wake a bare Carson Valley lot and drawings filled with arched doorways, rounded fireplaces, and a wood-burning pizza oven. Here is the home they moved into, followed by how it rose out of the sagebrush.

From bare ground to forever home
Building the details other contractors try to talk you out of
Sagebrush, mountain wind, and a wish list full of curves
Before there was a house there was wind, sagebrush, and a wide-open view of the Sierra Nevada. The owners had drawings full of details that scare off ordinary builders: curved arches between rooms, rounded masonry fireplaces, a brick pizza oven in the kitchen, and 12-foot bi-fold doors that would fold the whole great room open to the mountains. The ground had to be engineered first, the septic and utilities trenched in, and every one of those details worked out before the framing crew ever arrived.
Staked, poured, framed, and finished under one watchful eye
Gary staked the pad, cut the footing trenches, and poured a steel-reinforced slab that caught the last light of a Carson Valley sunset. From there the walls went up in days, the roof trusses followed, and the careful work began: framing the arches, shaping the rounded fireplace chimneys, and setting the wide door openings dead true. The owners got phone calls, emails, and photos along the way, and whenever they drove out they found a clean site and a builder who had already solved the next problem. The finished home wears a stacked-stone portico, tan stucco, and a pair of wood-and-glass front doors that open onto the view it was built for.
What Gary Wake built on this lot
6 highlights- 01Engineered, steel-reinforced slab foundation on a compacted pad
- 02Timber framing with a post-and-beam entry portico
- 03Stacked ledger-stone columns and wainscot
- 04Curved interior arches and rounded masonry fireplaces
- 05Wood-burning pizza oven
- 0612-foot bi-fold glass doors opening to the Sierra view
Construction story in four chapters
From the first trench in the sagebrush to the stone entry
Walk the completed exterior first, then trace the build back through stucco, roof trusses, wall framing, and the sunset concrete pour.
Completed architecture: stacked stone, stucco & custom woodwork
The finished residence with its stacked ledger-stone columns, arched stone portico, custom wood-and-glass entry doors, and matching garage wing.
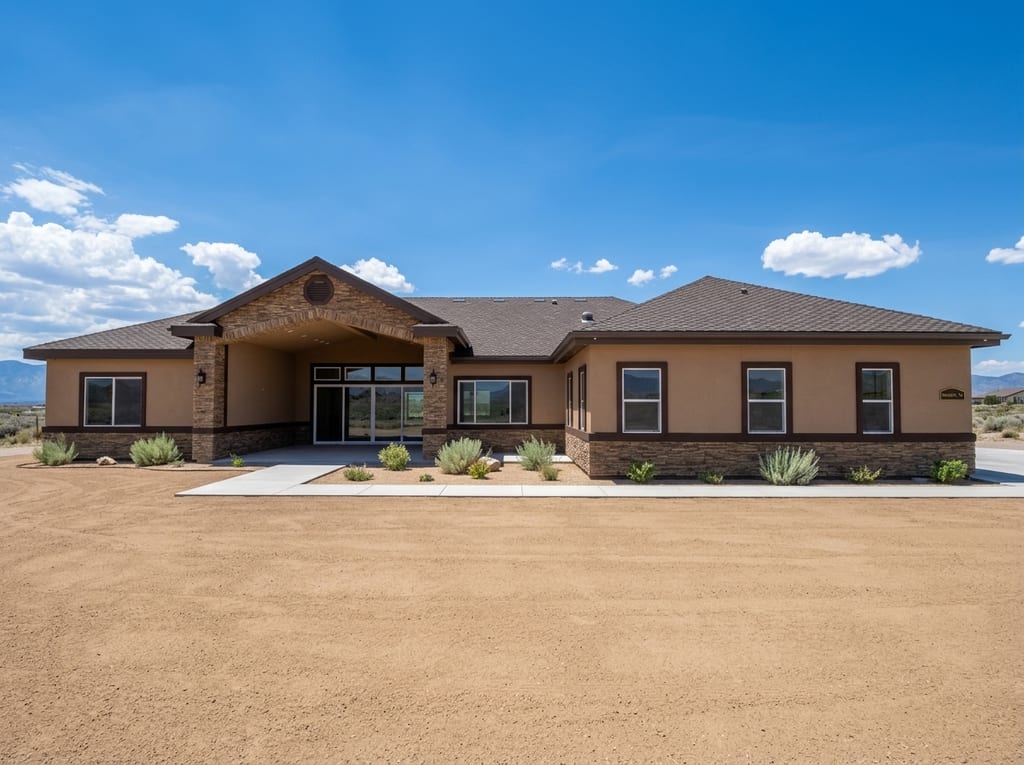
Full front elevation in tan stucco & stoneCompleted exterior finished in warm desert stucco with ledger-stone columns and wainscot 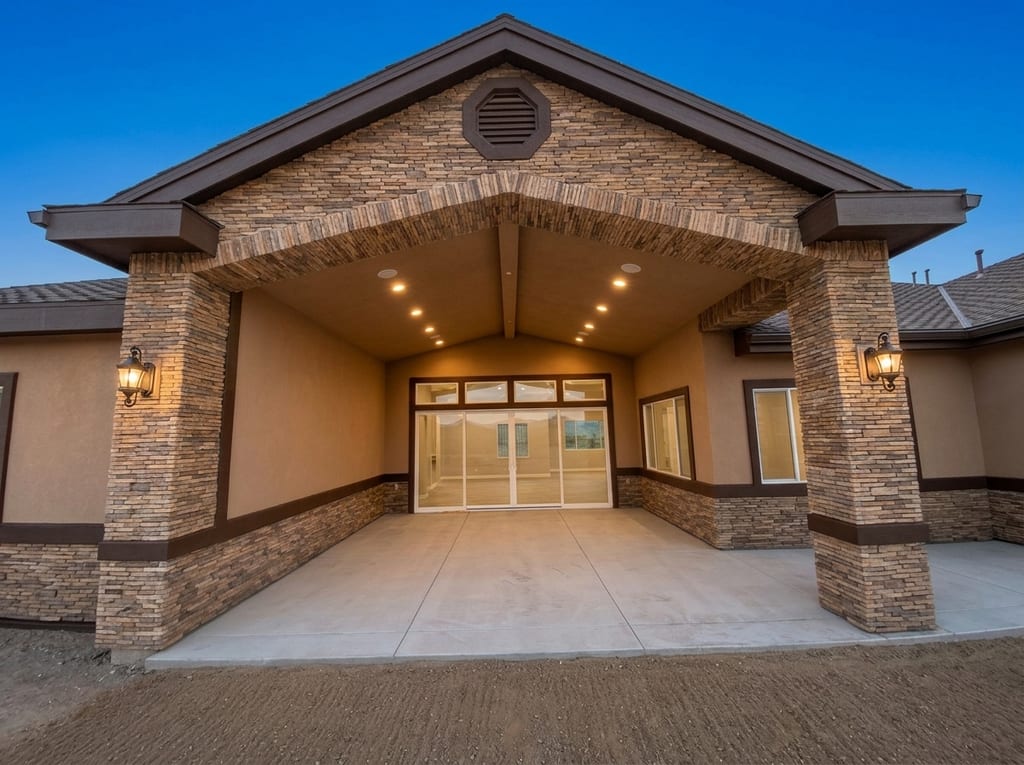
Arched stone portico & double entry doorsDry-stacked ledger stone wrapping the entry arch, flanked by carriage lanterns and glazed wood doors 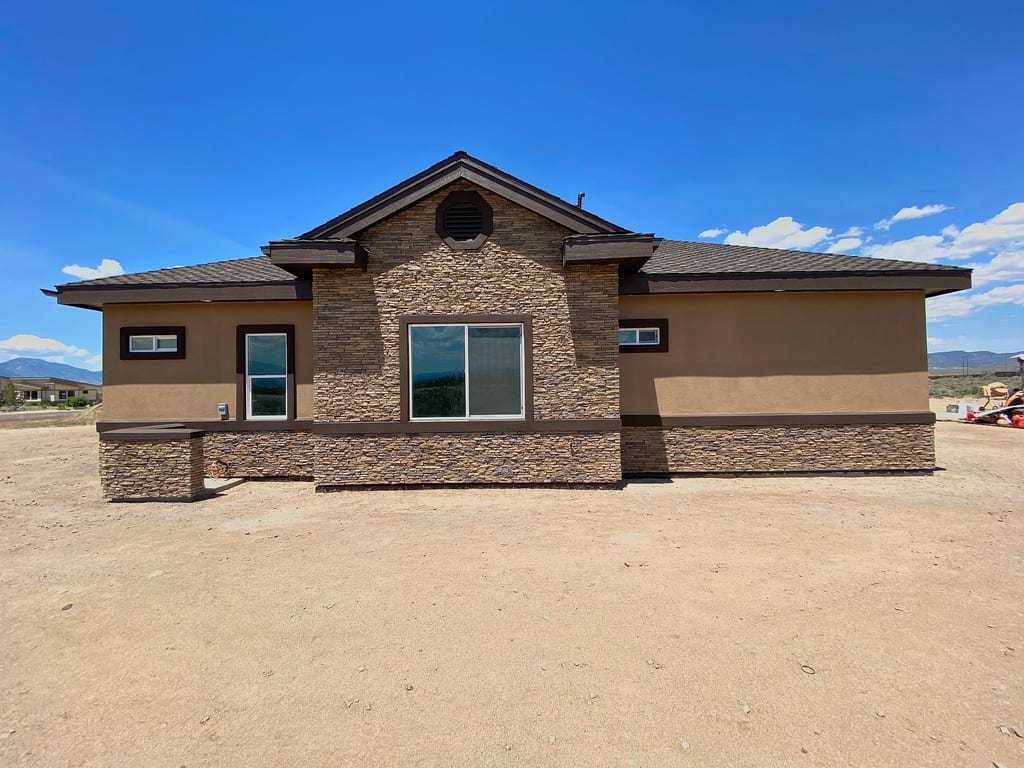
Stone piers & picture window elevationTapered stone column bases and wide low-E glazing capturing the valley light 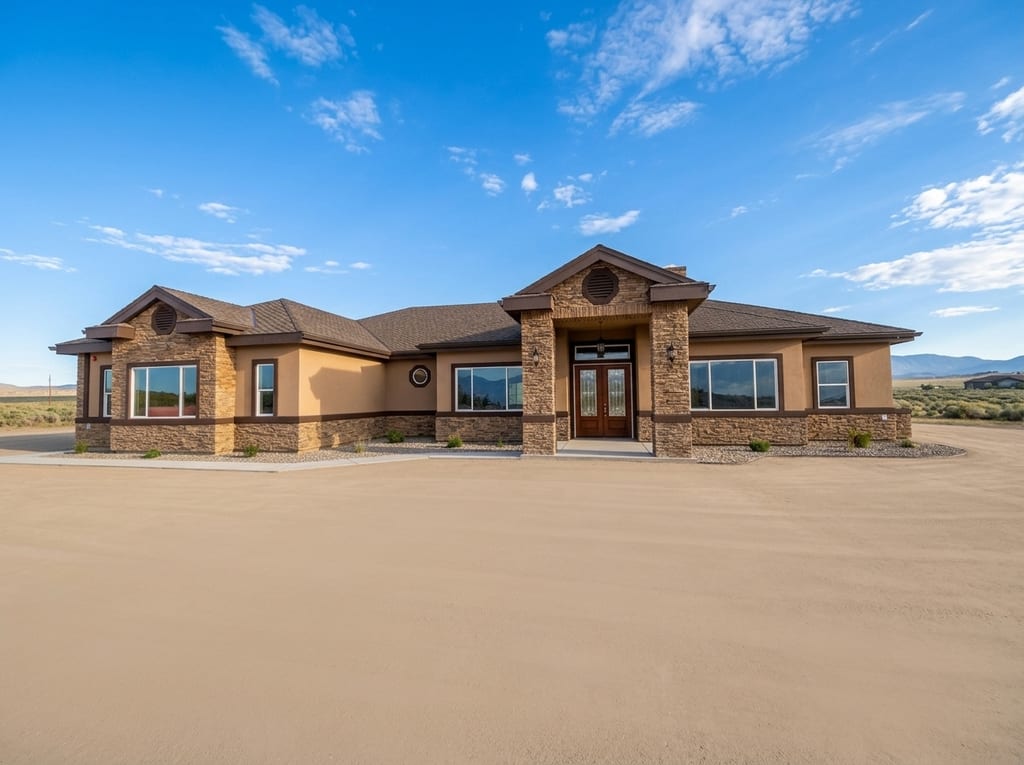
Profile against the Sierra foothillsMulti-gable roofline and stone wainscot anchored cleanly into the Carson Valley landscape 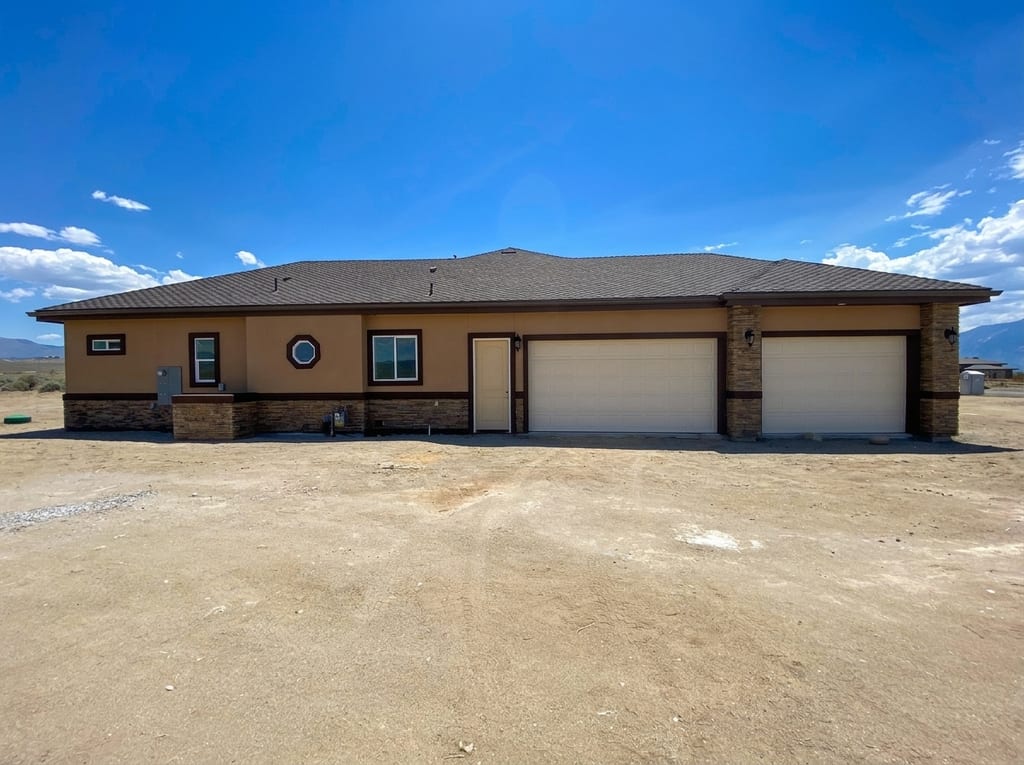
Side-entry garage wing & round gable louverInsulated carriage-style garage doors, stone corner pilasters, and round accent window


Cutting the pad & pouring the foundation at sunset
Compacting the building pad, digging engineered footing trenches, setting perimeter forms, and finishing the concrete slab as evening settled over the valley.
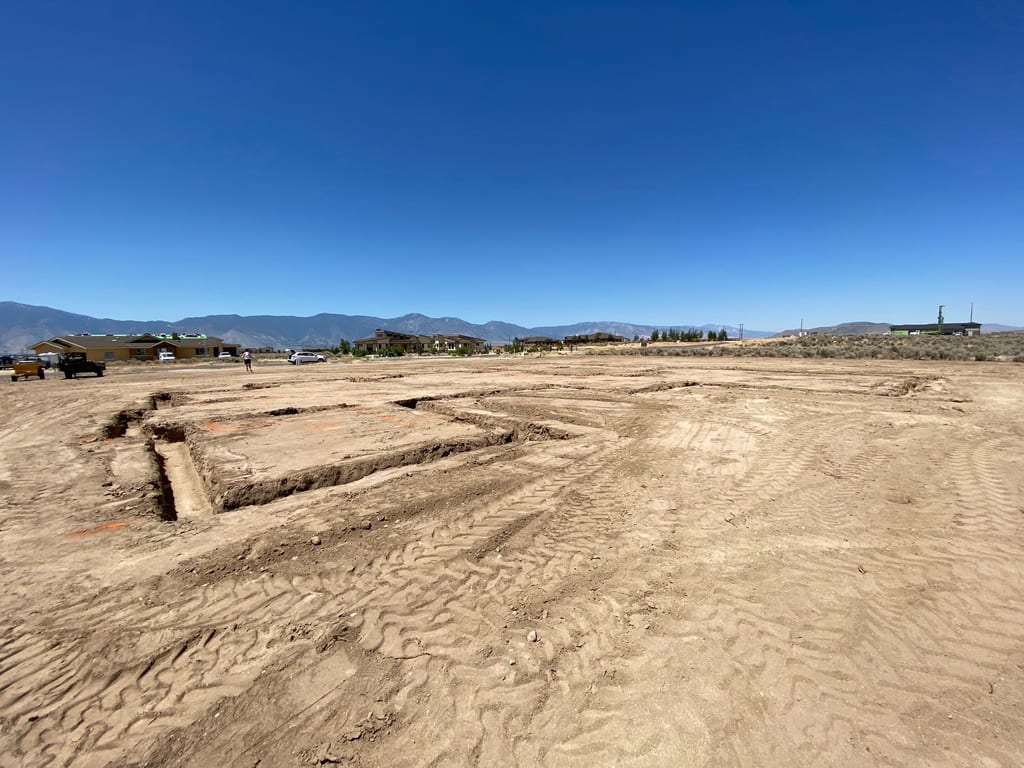
Tracing the house into the dirtFirst perimeter footing trenches excavated across the graded pad toward the mountains 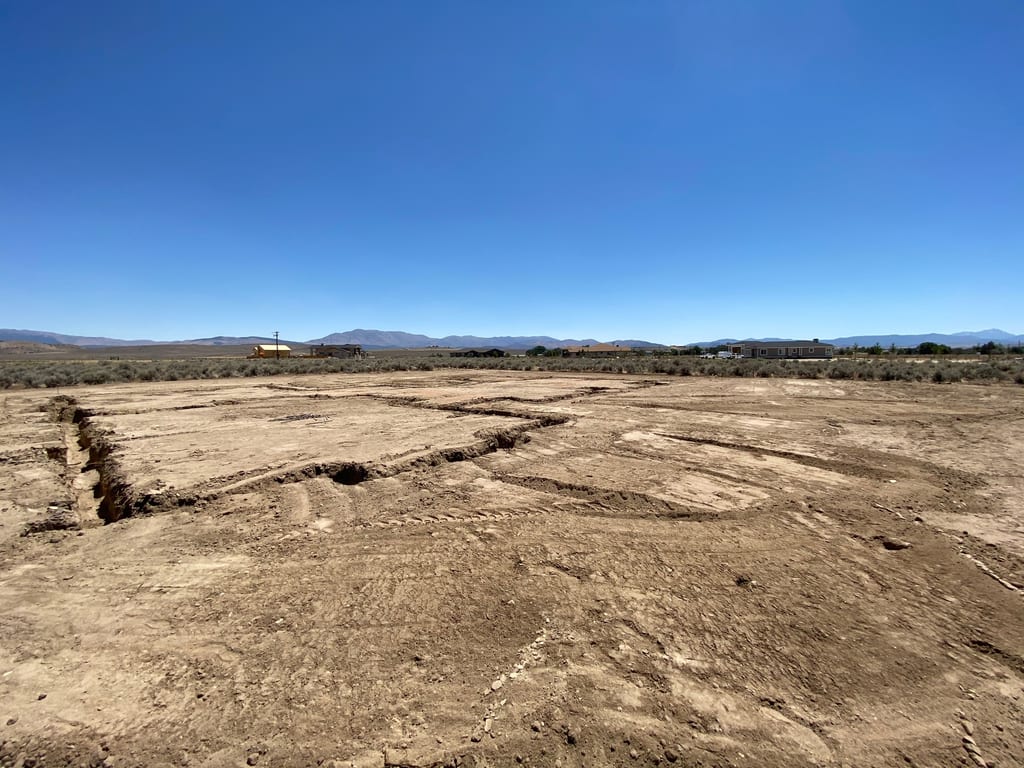
Deep perimeter & interior footingsTrenches cut to engineered depth for every load-bearing wall and fireplace pad 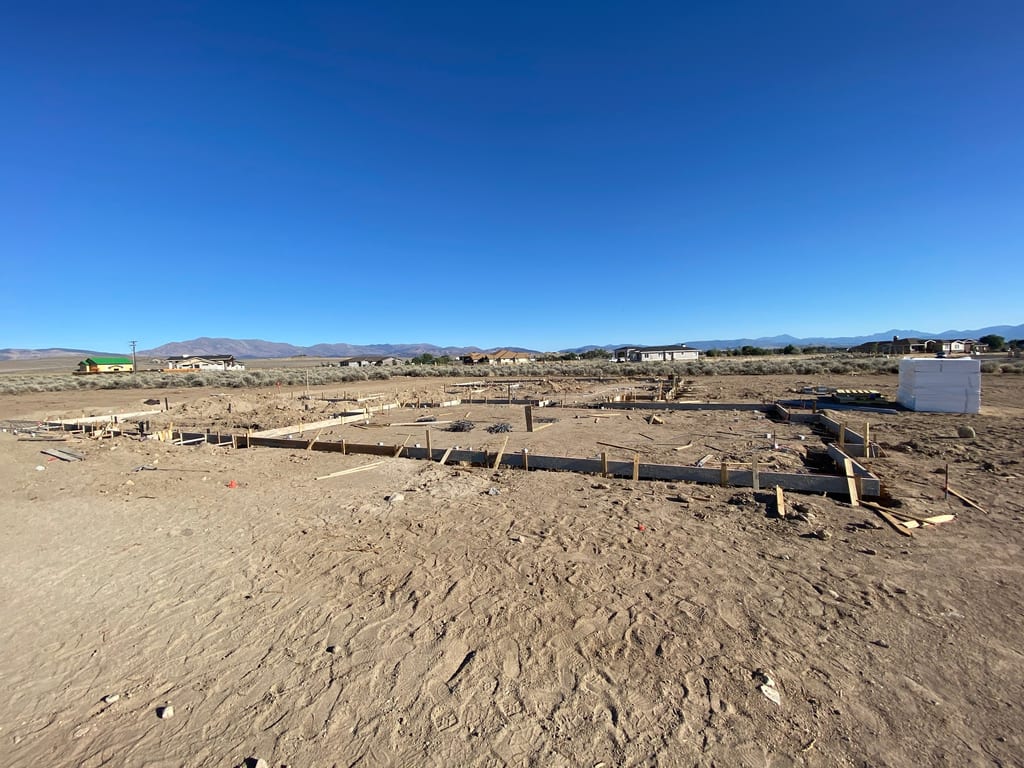
Staking the perimeter formworkForm boards leveled and braced true along every exterior wall line before the pour 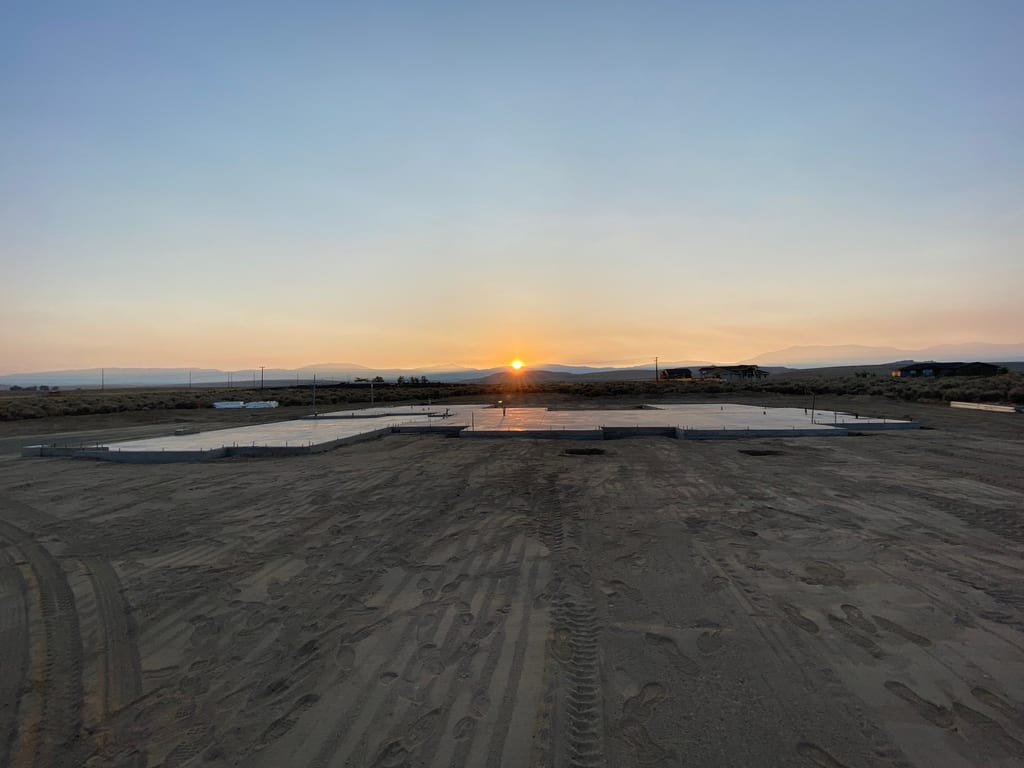
Steel-reinforced slab finished at duskFreshly troweled monolithic concrete foundation catching the last Carson Valley light


Standing the walls, timber portico & roof trusses
Framing the high bearing walls, raising the heavy timber post-and-beam entry, and flying the roof trusses against the Nevada sky.
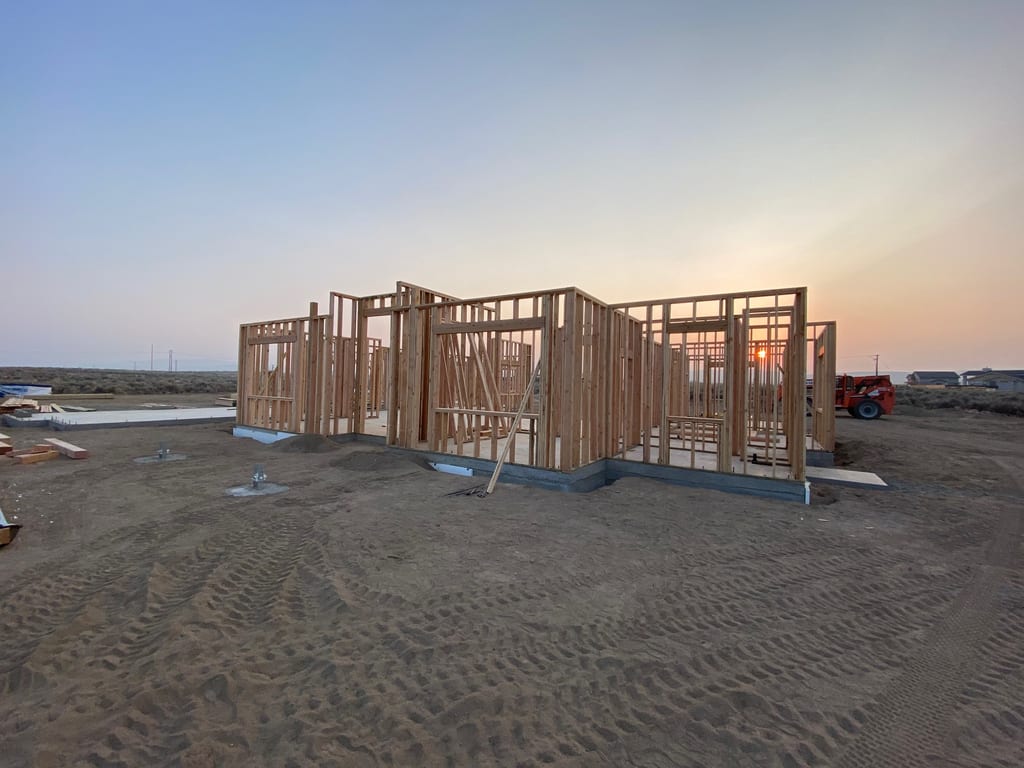
First stud walls on the fresh slabExterior bearing walls framed and stood plumb along the main living wing 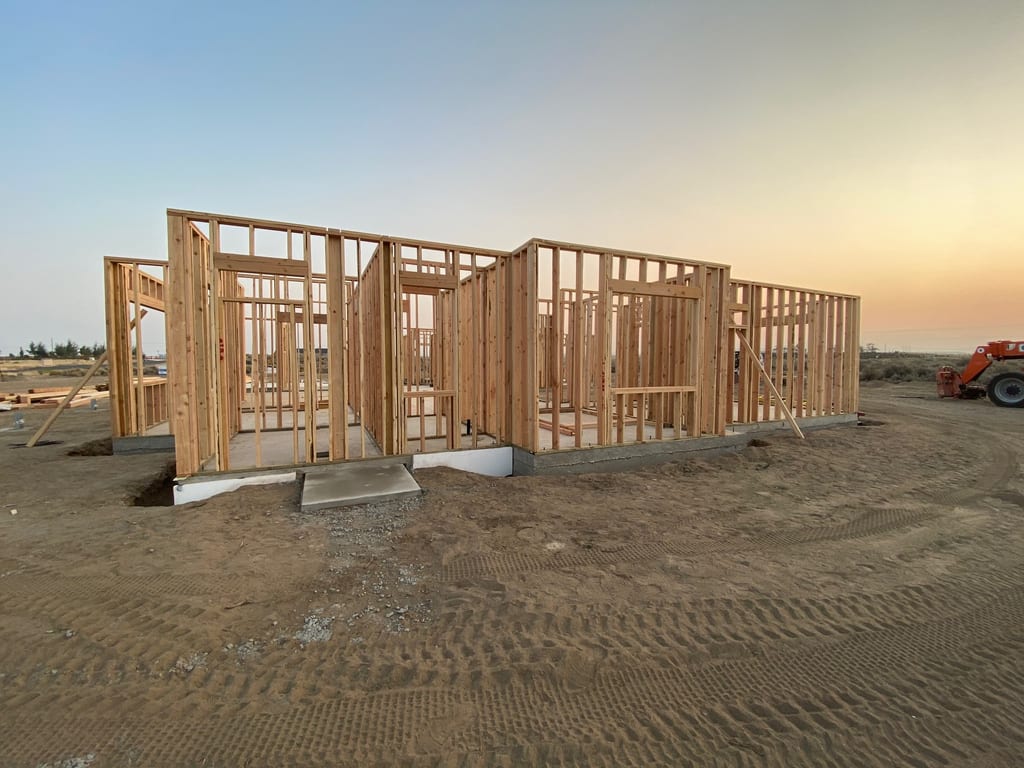
Bracing the perimeter framingFull-height stud walls squared and braced across the footprint before roof trusses arrive 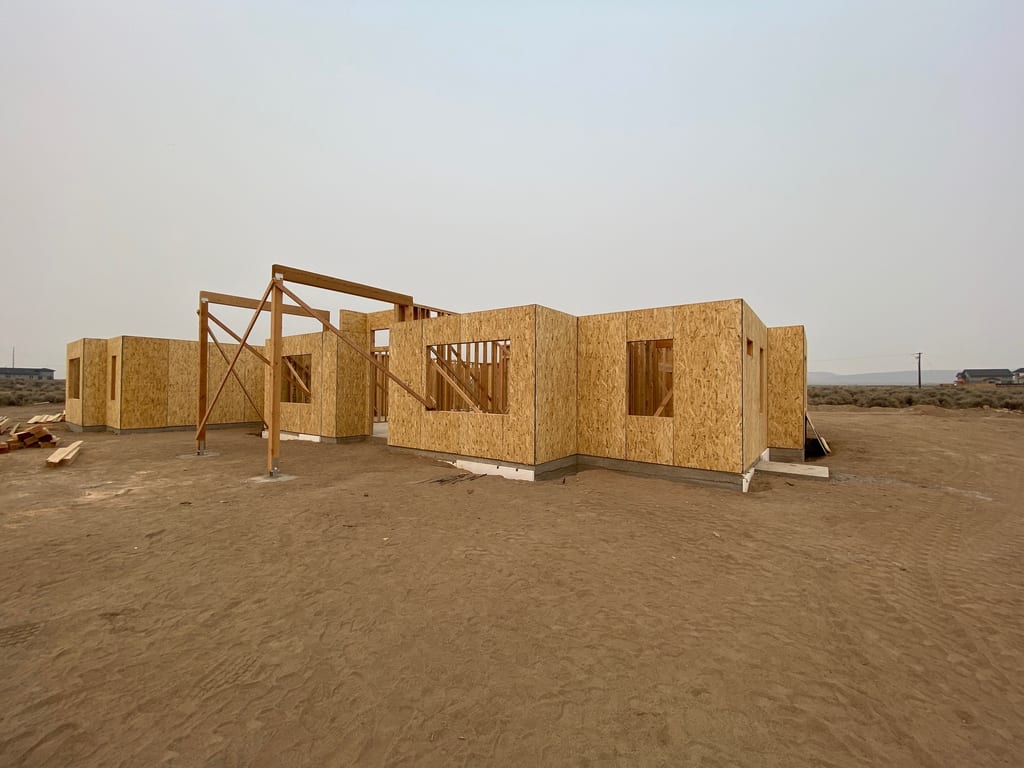
Post-and-beam entry porch frameHeavy timber columns and header beam standing proud of the sheathed front elevation 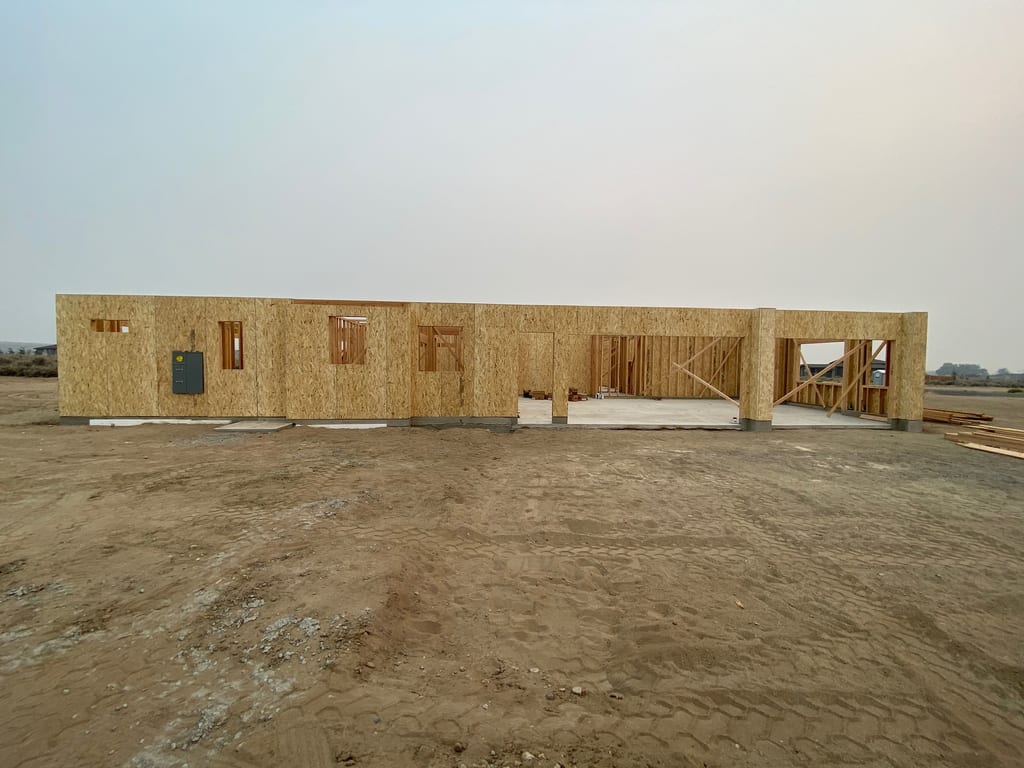
Structural shear sheathing & window baysOSB shear panels nailed off and wide picture-window openings framed toward the view 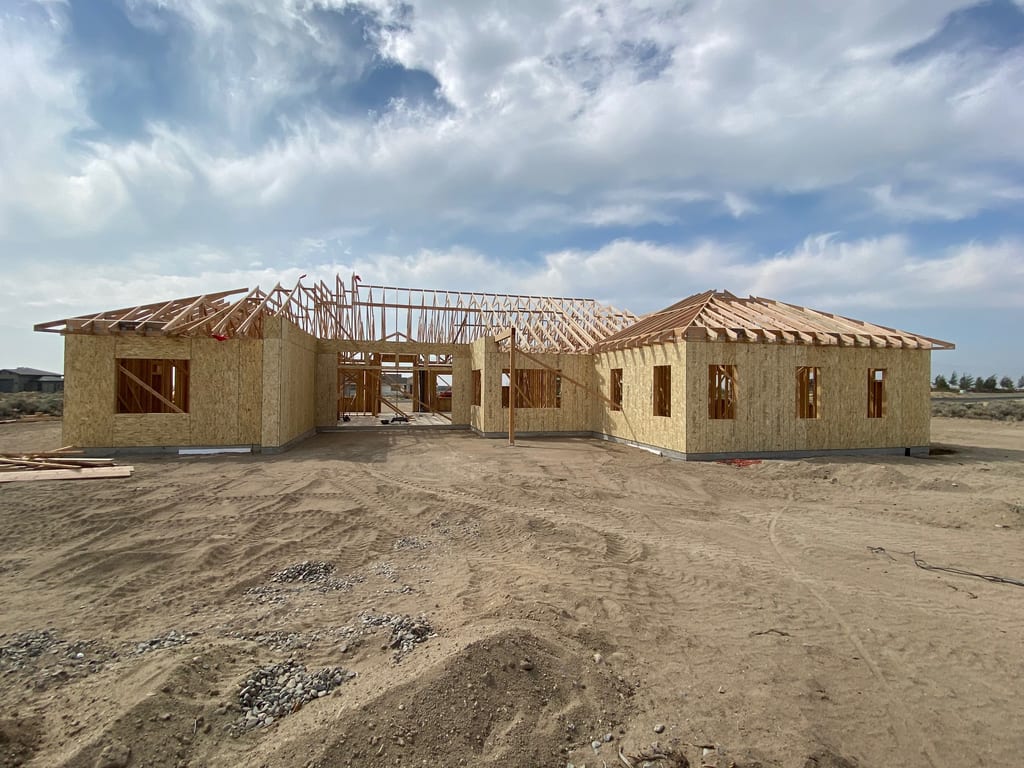
Setting the engineered roof trussesGable and hip trusses spanning the great room and garage wings under a clear sky 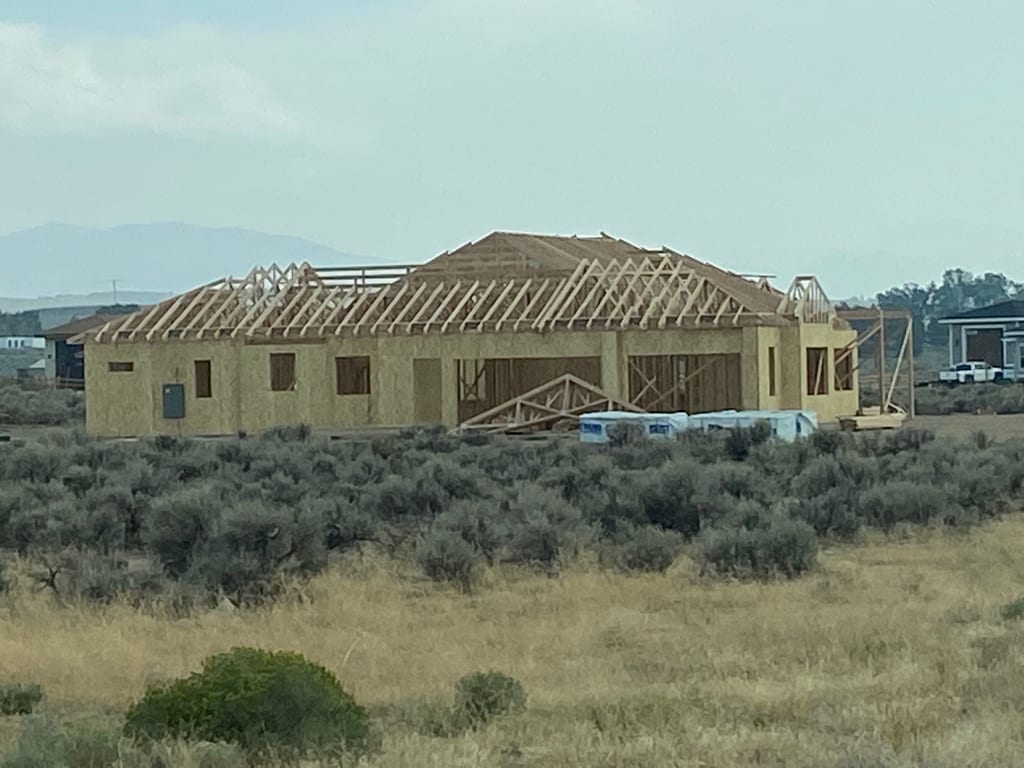
A true roofline against the mountainsThe framed silhouette of the house rising above the high-desert brush for the first time


Drying in the roof & floating the stucco envelope
Shingling the roof ridges, framing the entry gable, and wrapping the exterior walls in weather barrier and multi-coat stucco.
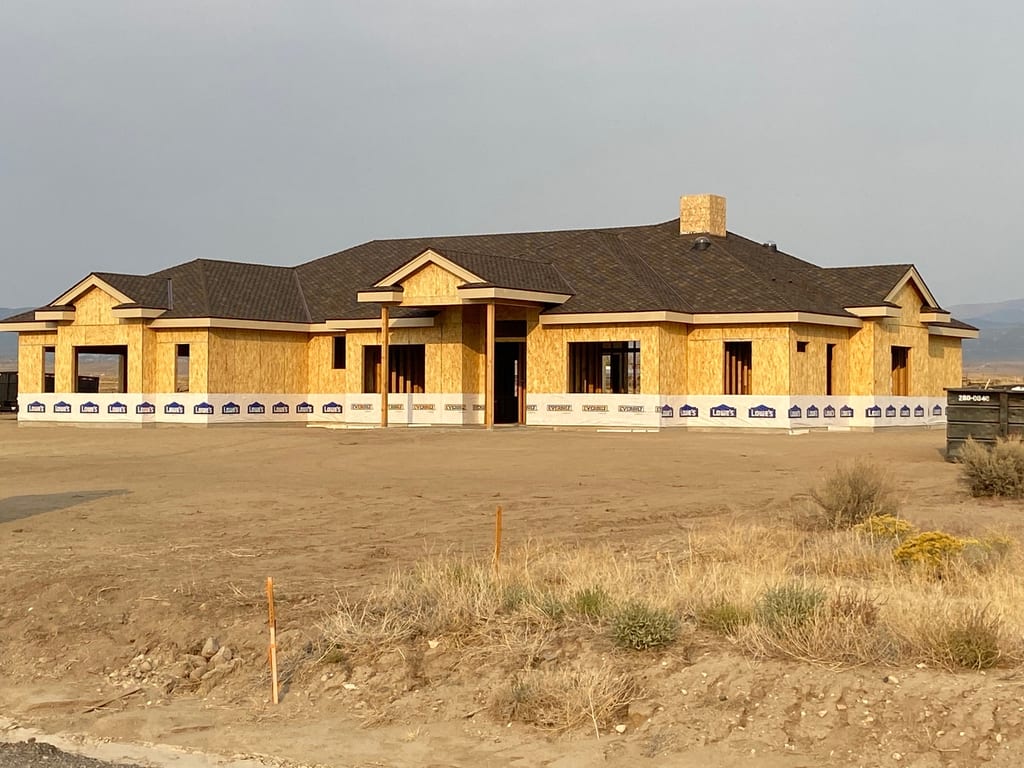
Weather-tight housewrap & roof shinglesComposition roof installed, chimney chase framed, and exterior walls wrapped tight 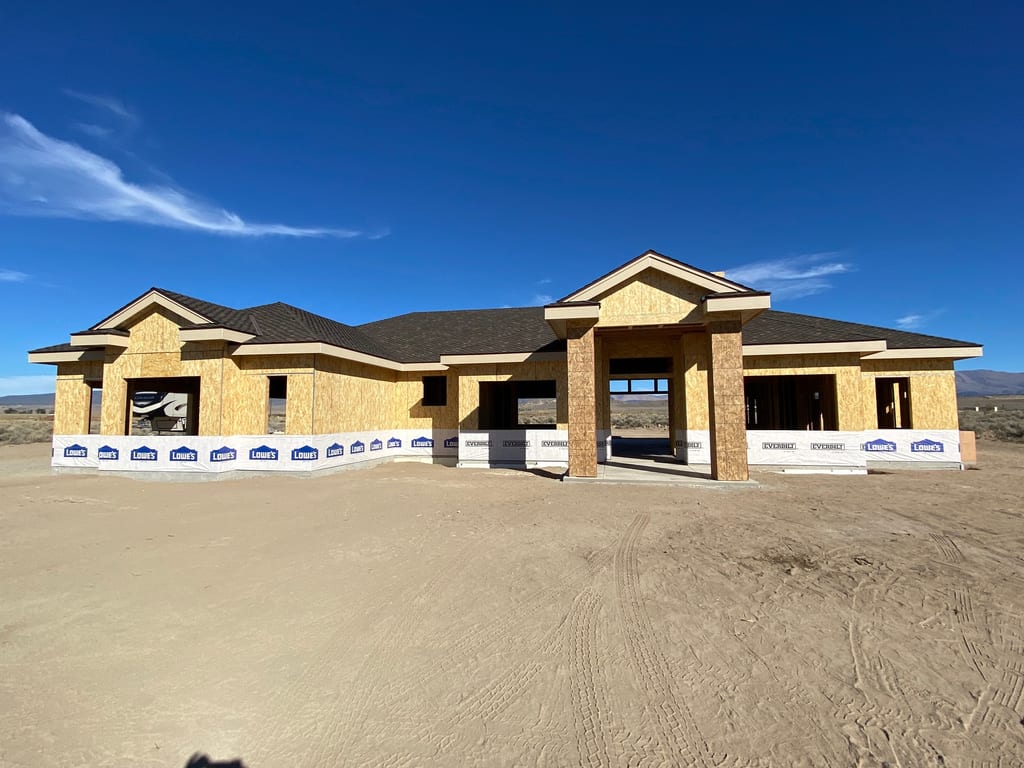
Framing the gabled entry porticoTimber gable rafters and porch roof sheathing giving the front facade its final proportions 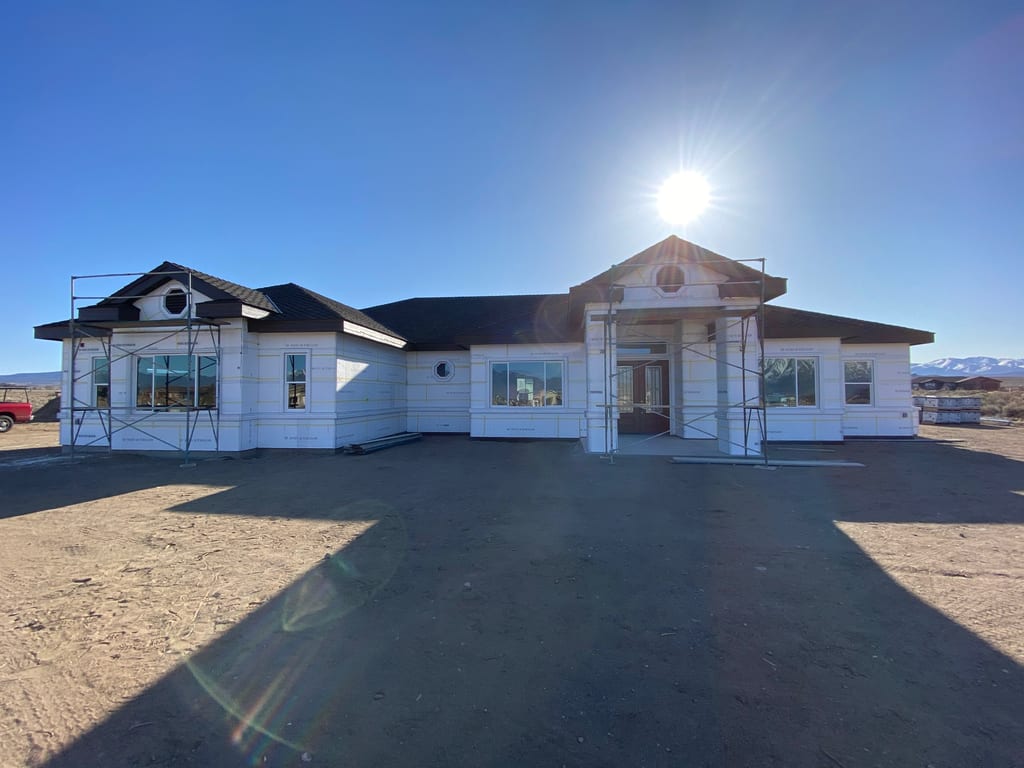
Floating the stucco base coatScaffolding staged around the porch while the crew trowels the scratch and brown coats 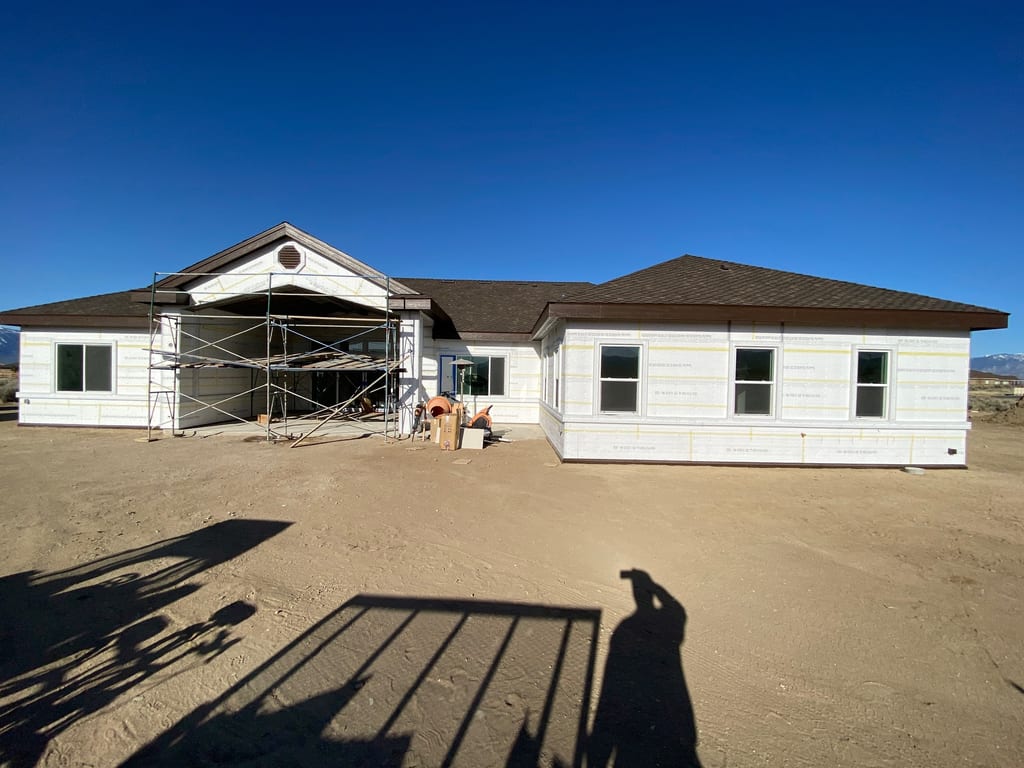
Curing the exterior stucco shellSmooth brown coat cured along the side elevation prior to ledger-stone masonry and color coat


Where it started: raw Carson Valley ground
Before a single stake was driven, the homesite was open high-desert brush with an unbroken view of the Sierra Nevada.
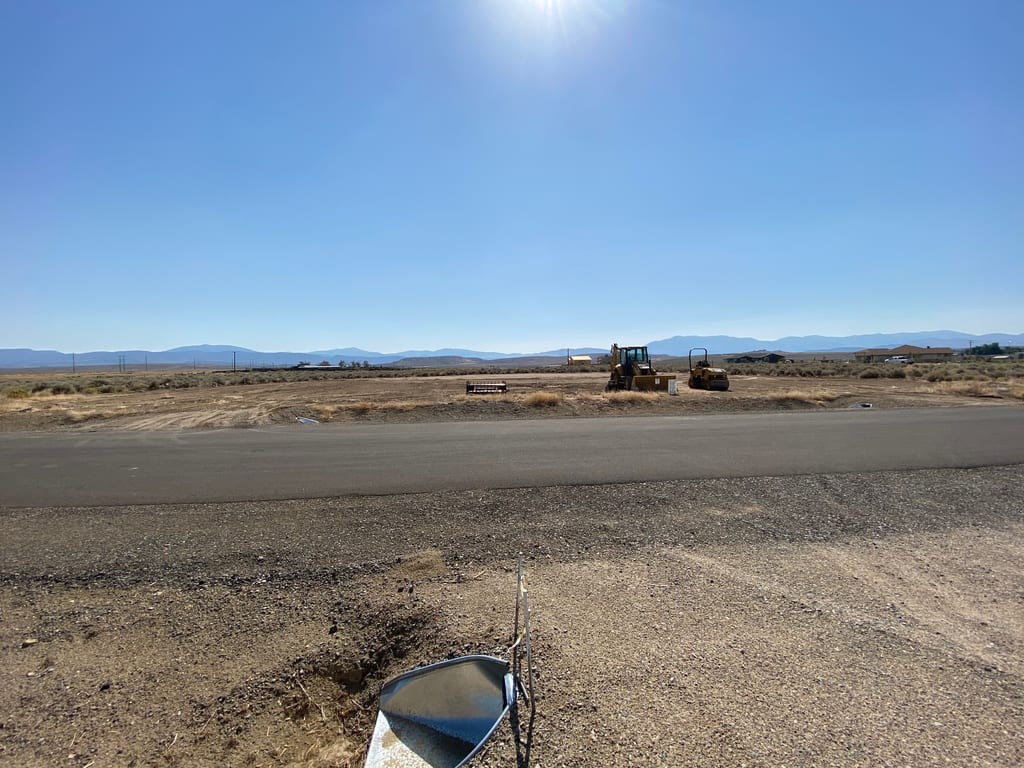
Open sagebrush facing the SierraThe ungraded Minden lot as the homeowners first walked it with Gary Wake

From the client
What Richard & Nora Mazotti said about the project
"As we began inquiring about the possibility of building a custom home, we had several requirements: a reasonable bid, a competent contractor, a solid and sound finished structure, and a clean job site. We didn't know this contractor would need to find solutions to so many difficult problems and have the patience of a kindergarten teacher to explain things to us, or what would appear to be a Houdini to solve several problems we encountered building our home. Gary Wake was all of that for us. We have a beautiful home that under the guidance of Wake Construction grew out of a grass field. Shortcomings in our design created countless problems, but Gary is such an expert problem solver, all issues were resolved to our satisfaction. We had many unique details (arches, wood-burning pizza oven, rounded fireplaces, 12-foot bi-fold doors) that were like mysteries to us, but our detective took care of them with expertise and a nod to the decor theme. We were often on site, but when we could not be, we were kept updated with phone calls, emails, and photos. Gary is punctual and always returns phone calls or emails quickly. Gary's unequaled customer service throughout the project helped us feel at ease and confident with our choice. We would happily recommend Gary Wake and Wake Construction for any of your construction needs."
More projects
Explore all 18 projectsTalk with Gary Wake
Planning something similar?
Tell Gary about your house and what you are picturing for it. He explains the work in plain terms, puts every detail in a written contract, and responds within 2 business days.