
Foundation & structural / Delhi, CA
The Garcia house, stripped, lifted, and rebuilt
The Garcia family's rental in Delhi had a failing foundation, rotted floors, and wiring nobody should live with. Gary Wake stripped it to the studs, lifted it for a new foundation, reframed every floor, rewired and replumbed it, and finished it in stucco with a new roof, kitchen, and three baths.
- Project
- 18 of 18
- Category
- Foundation & structural
- Location
- Delhi, CA
- Scope highlights
- 6
- Photographs
- 26
Whole-house strip, foundation lift & rebuild
Stripped to bare studs, lifted for a new foundation, and rebuilt inside and out
The Garcia property in Delhi had a failing foundation, rotted floor joists, and unsafe wiring. Rather than patching over bad bones, Gary Wake stripped the house to its studs, lifted it onto cribbing, poured a brand-new concrete perimeter foundation, and rebuilt it with a new kitchen, three baths, stucco, and a new roof.

Total structural reconstruction
When a house needs more than a remodel: lifting the frame and starting fresh
Failing footings, rotted subfloors, unsafe wiring, and weathered green siding
Decades of neglect had reached the structure itself: the foundation had failed, the subfloor had rotted through, wall studs were compromised, and the electrical was unsafe. The green siding and sagging porch outside told the same story. Patching was not an option. The house needed to be rebuilt from the ground up while keeping its footprint.
Whole-house strip, hydraulic lift, new concrete perimeter, three baths, and stucco
The house came down to framing and roof. Jacks lifted it so the old foundation could come out and a reinforced perimeter foundation could be poured beneath it. New floor joists and subfloor went in across the living room, hall, kitchen, and baths, compromised studs were replaced, and the whole house was rewired and replumbed. New sheathing, a covered rear patio on its own slab, a gabled entry porch, stucco, and a new roof finished the outside. Inside: an oak kitchen, laminate wood floors, and three new bathrooms.
Complete rebuild scope delivered
6 highlights- 01Whole-house strip to framing and roof
- 02House lift and new reinforced perimeter foundation
- 03New floor joists and subfloor in every room
- 04Complete rewiring and replumbing
- 05Three new bathrooms and an oak kitchen
- 06New sheathing, stucco, roof, and covered rear patio
Reconstruction story in four chapters
See the finished stucco home and rooms first, then watch the strip-out and house lift
Tour the completed exterior, oak kitchen, and three bathrooms first, then follow the crew through the bare-stud strip-out, foundation lift, and original weathered condition.
The rebuilt home: fresh stucco, oak kitchen & three new baths
Resting on its new foundation with all-new electrical, plumbing, windows, roof, stucco, laminate hardwood floors, an oak kitchen, and three bathrooms.
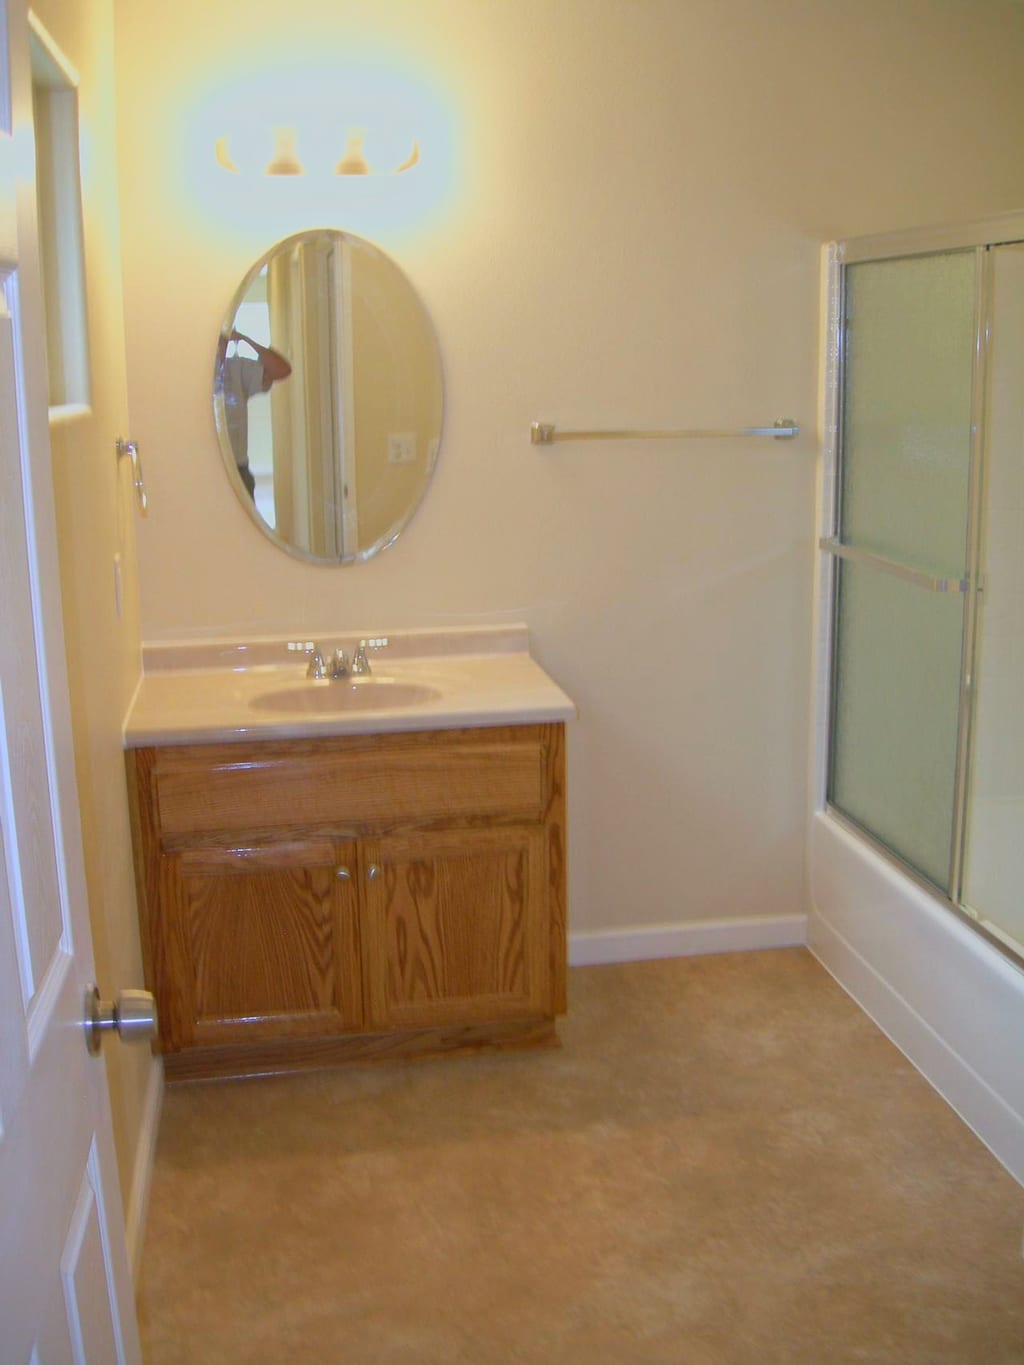
Hall bath with oak vanity & glass showerCustom oak vanity cabinet, beveled oval mirror, and framed glass shower enclosure 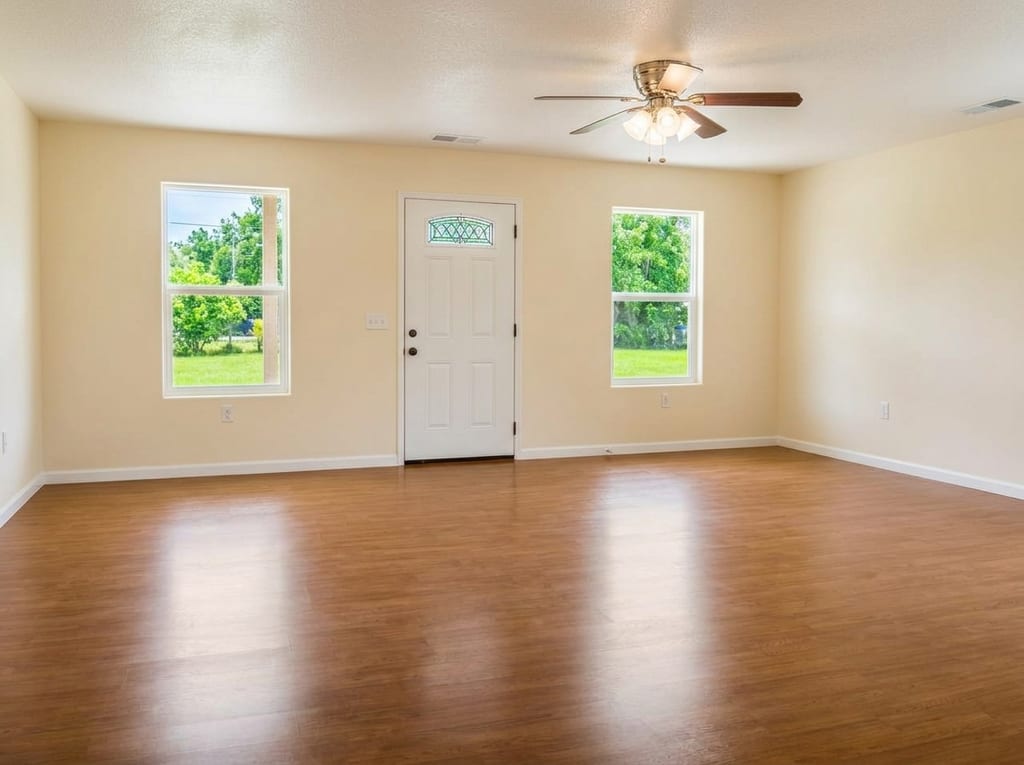
Bright living room & level wood-look floorsNew entry door, dual-pane windows, and warm laminate plank over the new subfloor 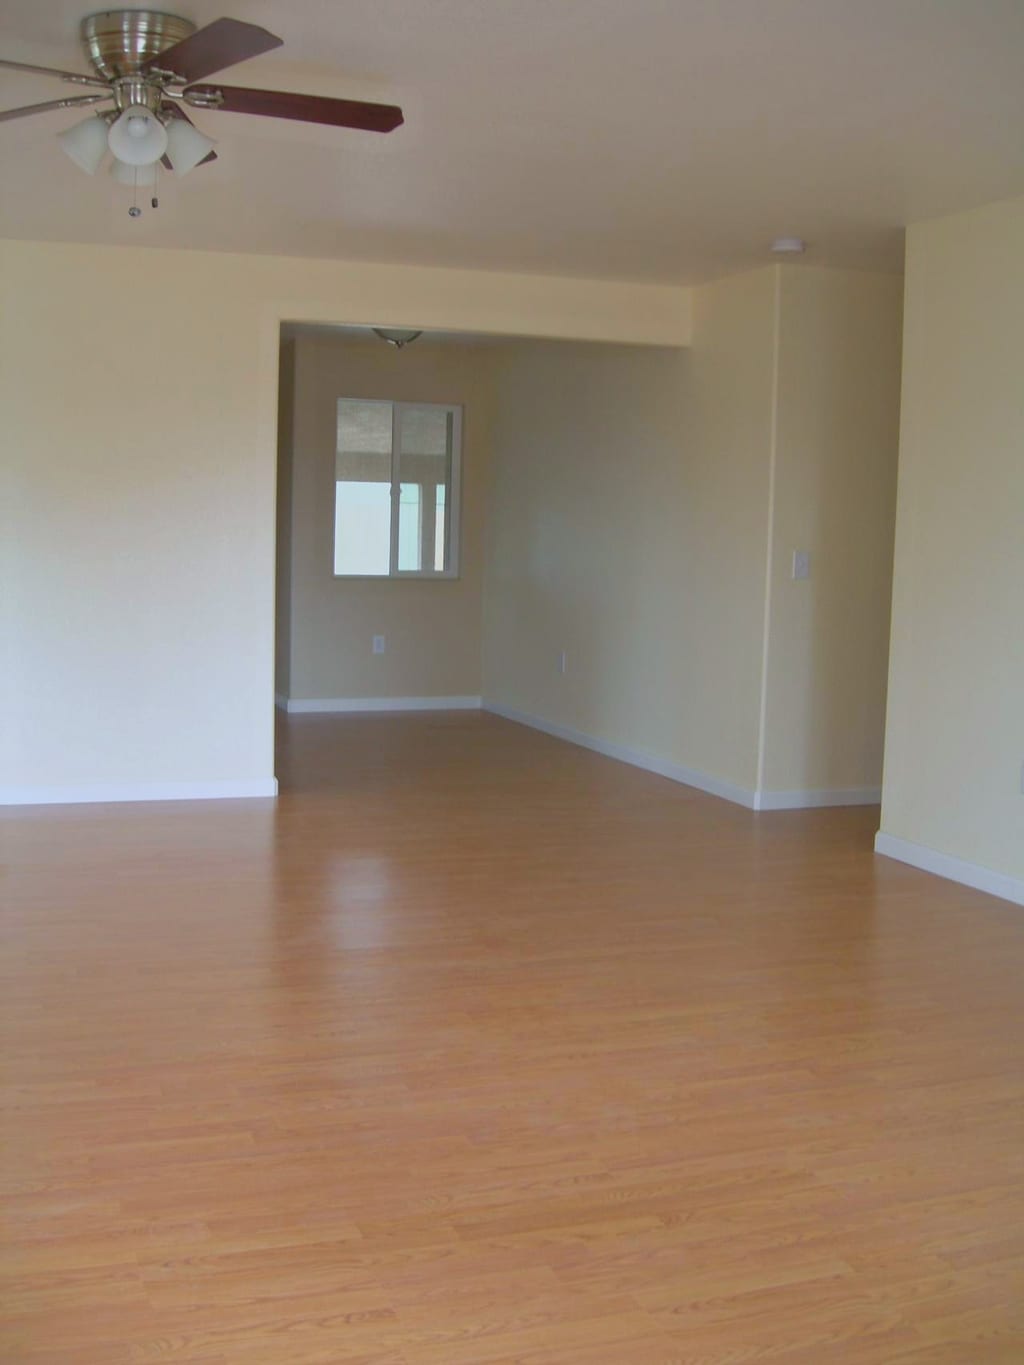
Main hallway & living area under new electricalSmooth drywall ceilings, overhead paddle fan, and straight, level walls 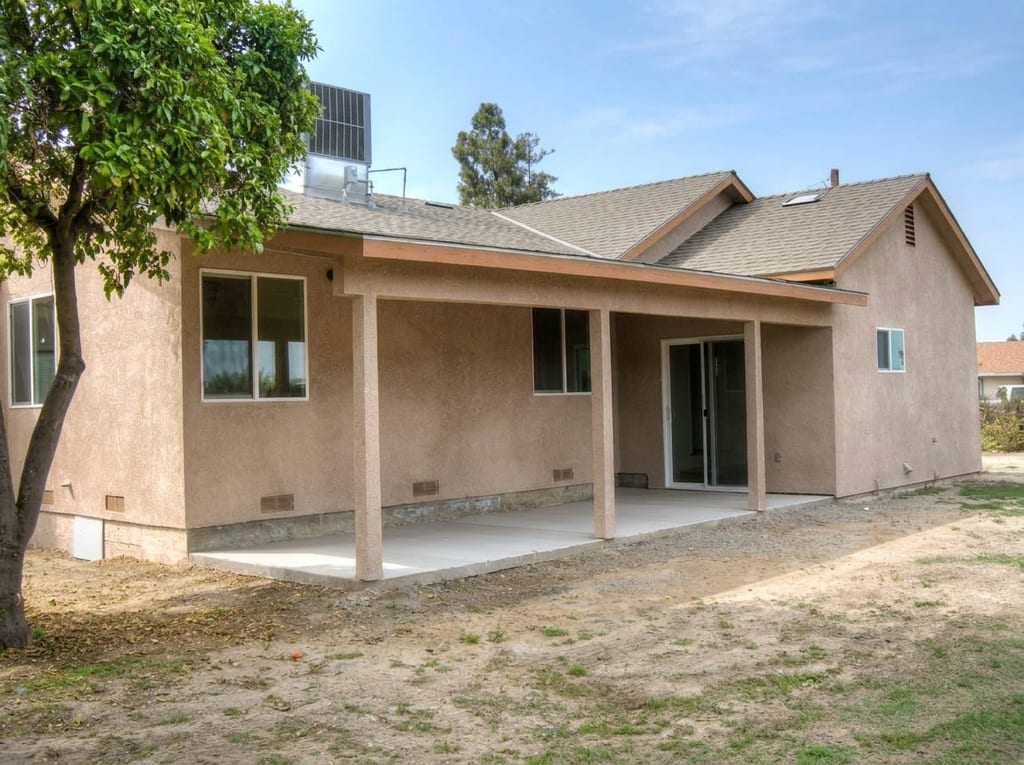
Finished stucco rear elevation & covered patioThree-coat sand stucco, new composition roof, and shaded concrete patio at the back 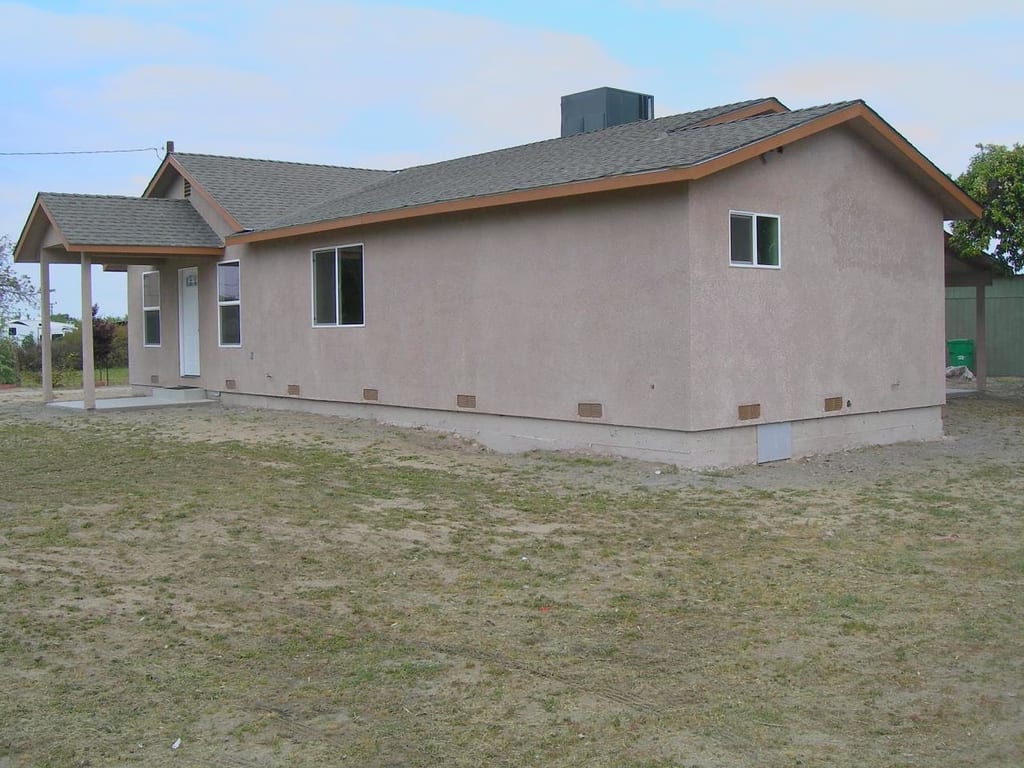
Side elevation with new dual-pane windowsStraight roofline, fresh stucco, and energy-efficient windows along the rebuilt side wall 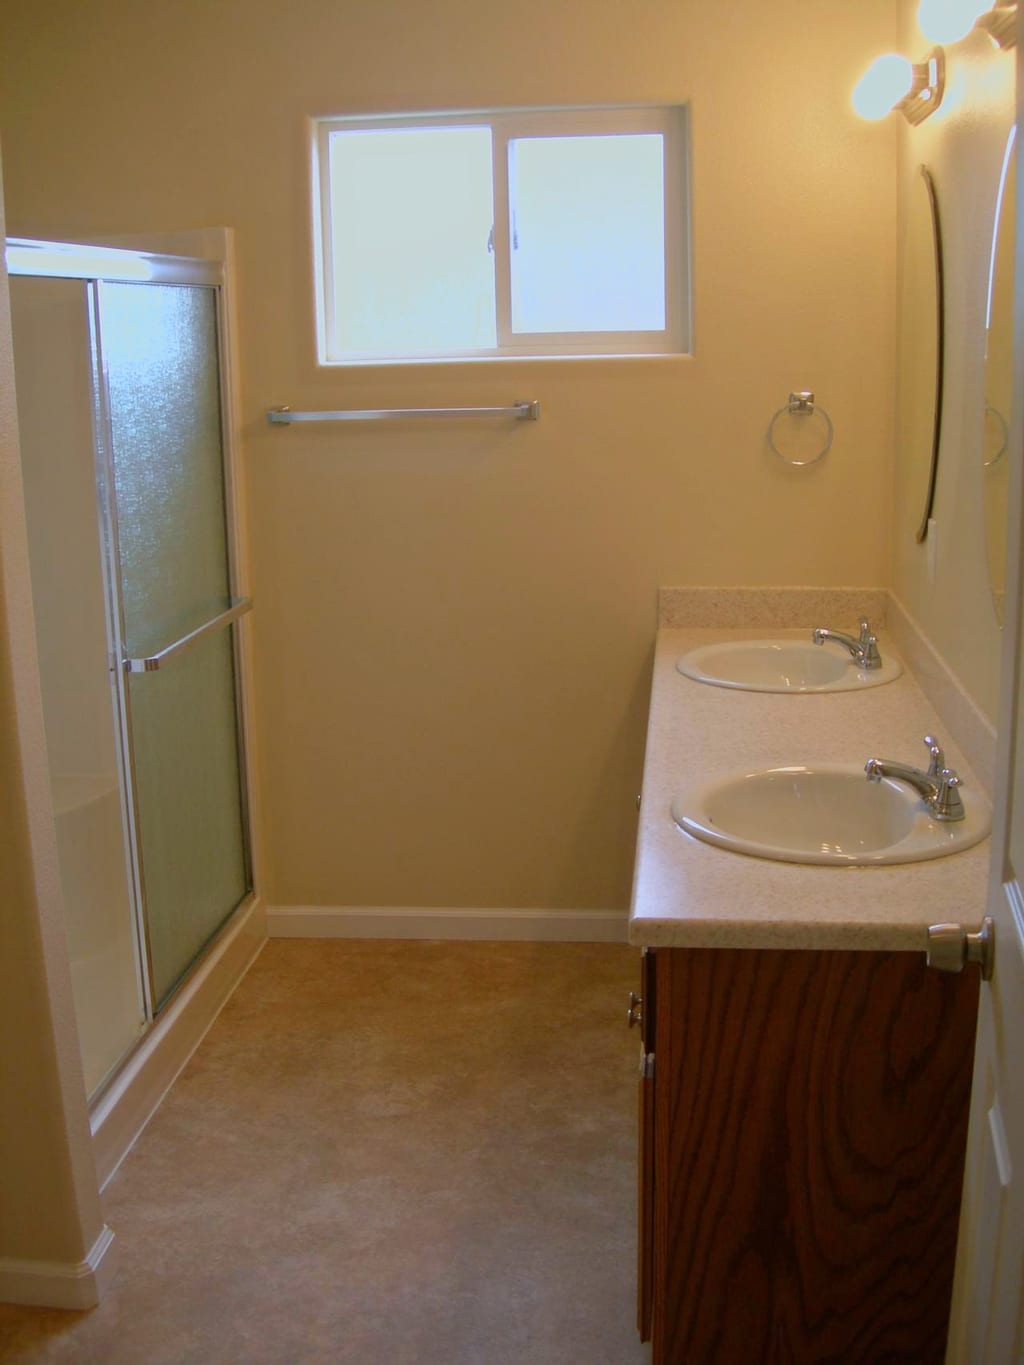
Primary bath with dual-sink oak vanityDouble vanity cabinet, glass shower door, and bright window in the primary bathroom 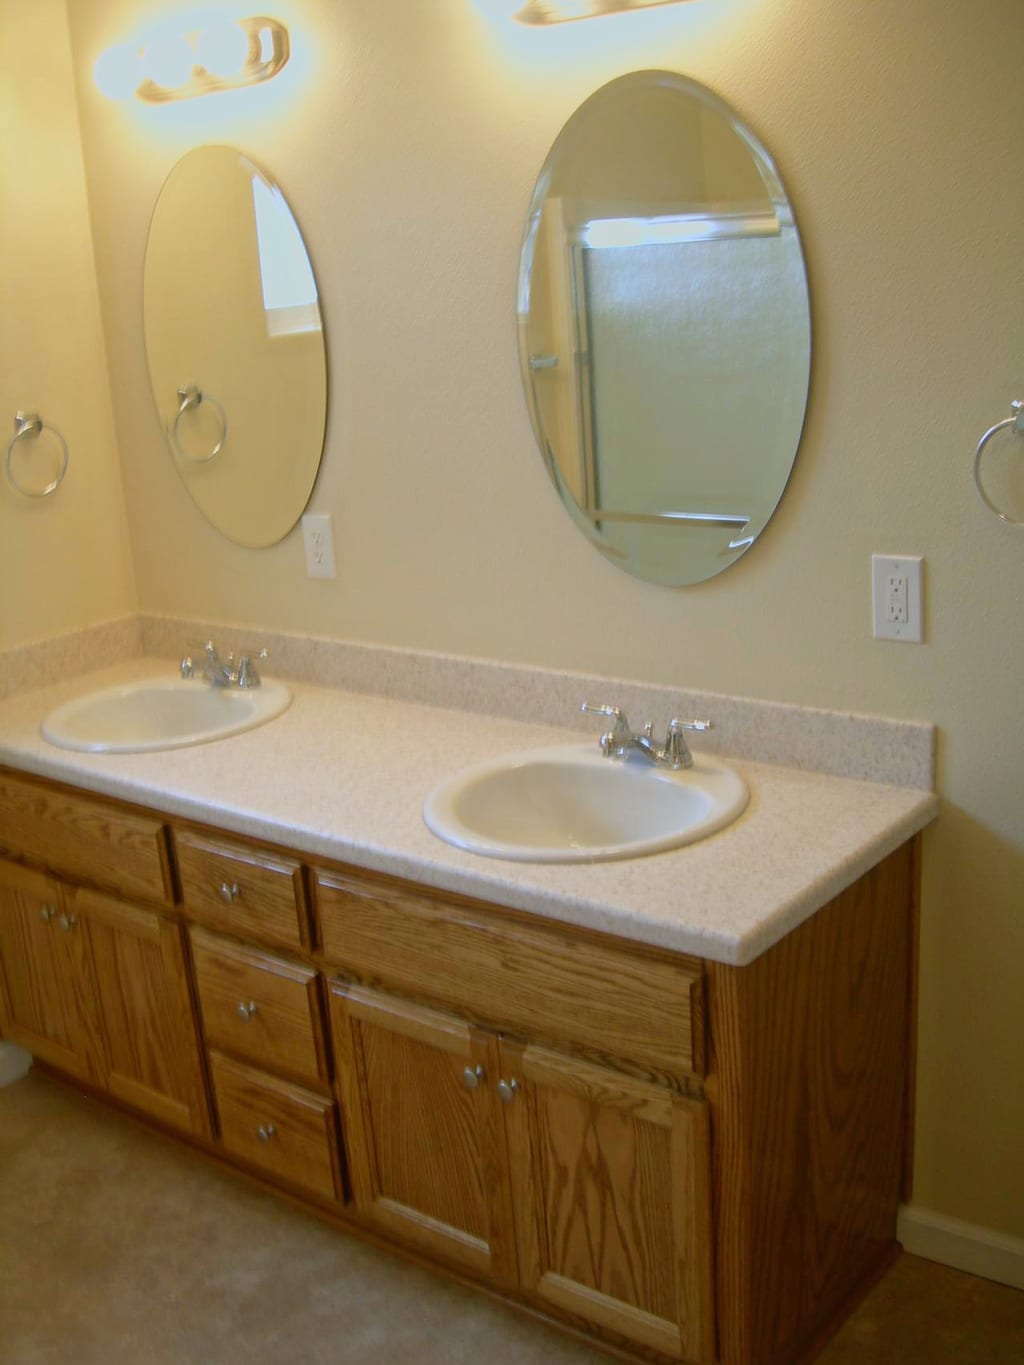
Twin beveled mirrors & vanity lightingPolished chrome fixtures and twin oval mirrors above the dual-sink vanity 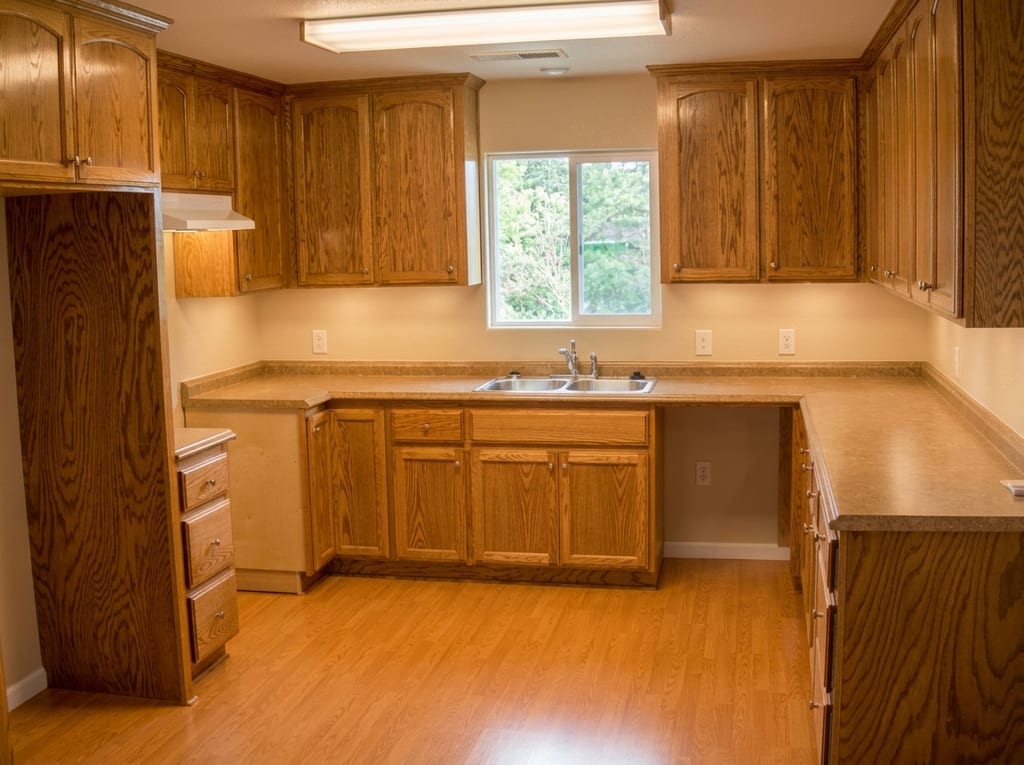
New oak kitchen & sunlit sink windowCustom oak cabinetry, laminate wood floors, and bright window light in the finished kitchen


Stripped to the studs & lifted on cribbing for a new foundation
Taking the house down to bare framing, jacking the structure clear of the ground, forming a new reinforced concrete perimeter, and reframing every floor.
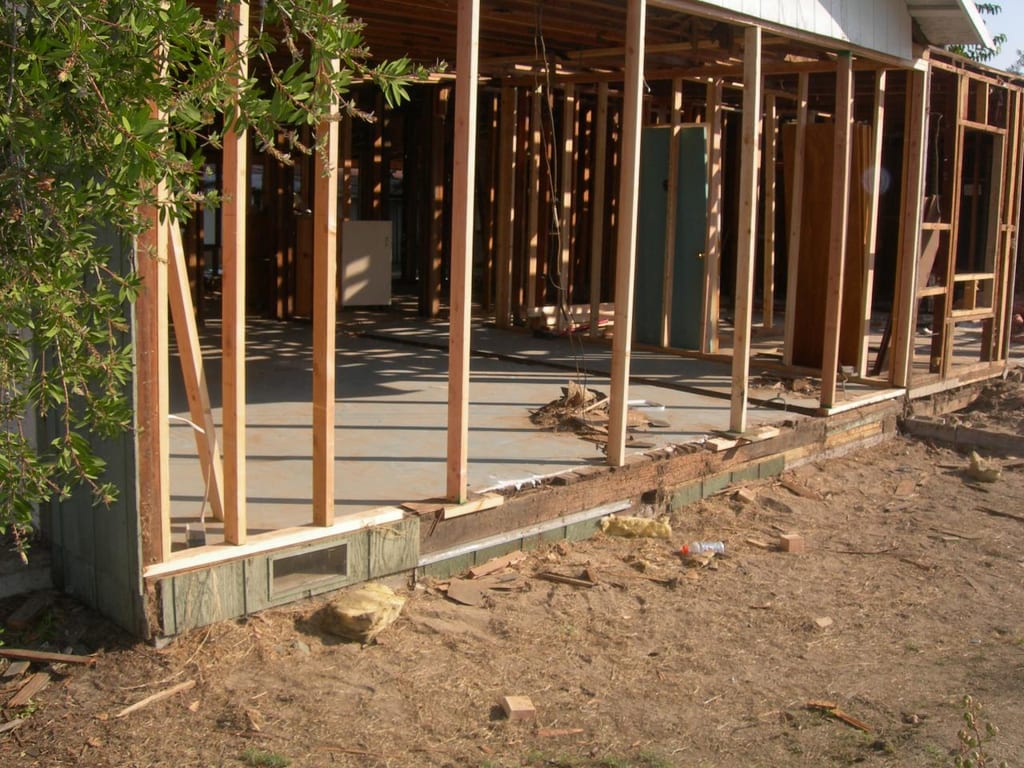
Open stud frame with decayed floors removedLooking straight through the bare framing after clearing out the rotted floor system 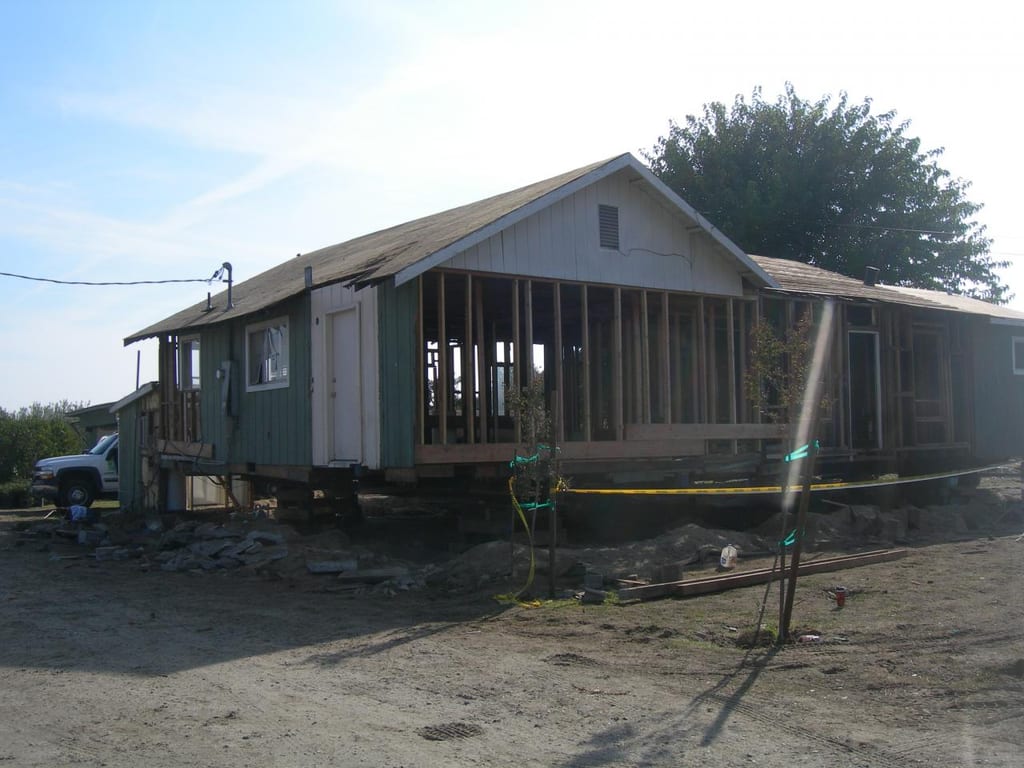
Structure supported on cribbing for foundation workThe house held safely above grade while the failing perimeter footings are excavated 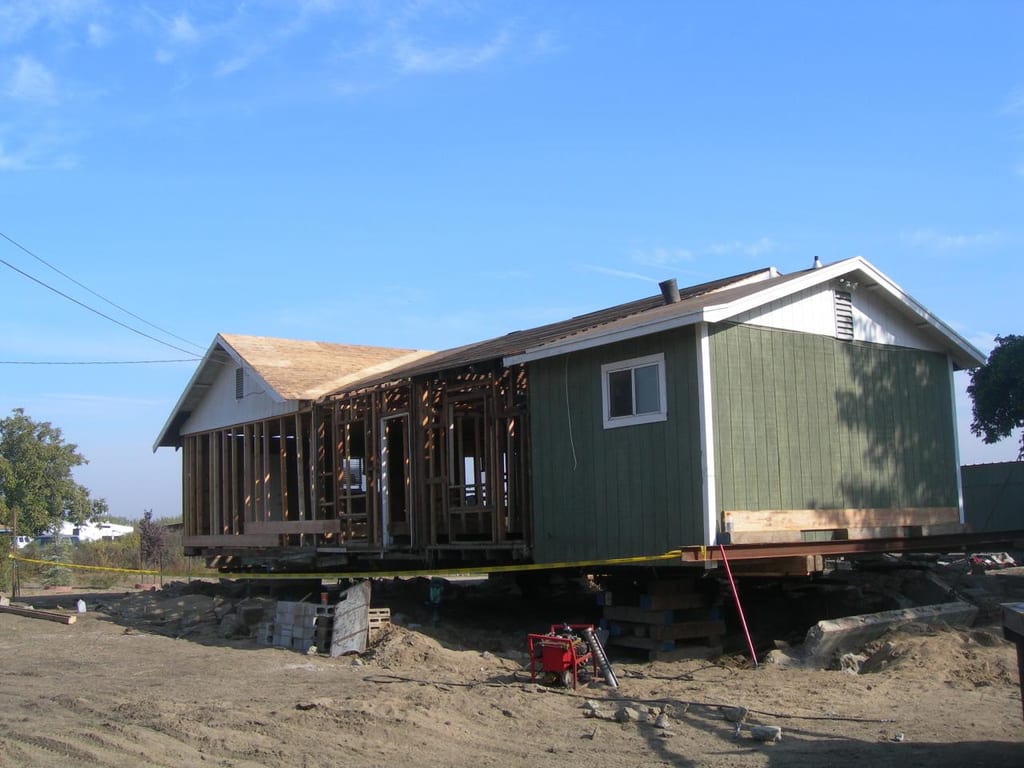
New perimeter foundation forms beneath the wallsConcrete formwork and reinforcing steel set directly under the raised wall plates 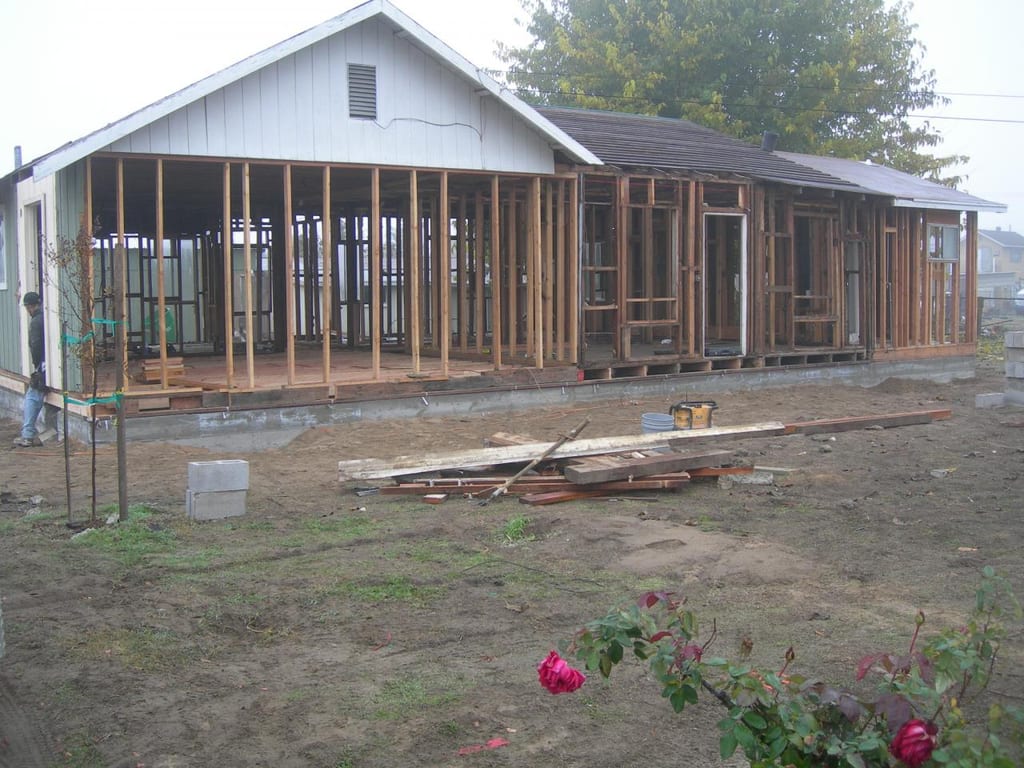
Replacement wall studs & interior framingNew kiln-dried framing lumber replacing compromised studs inside the shell 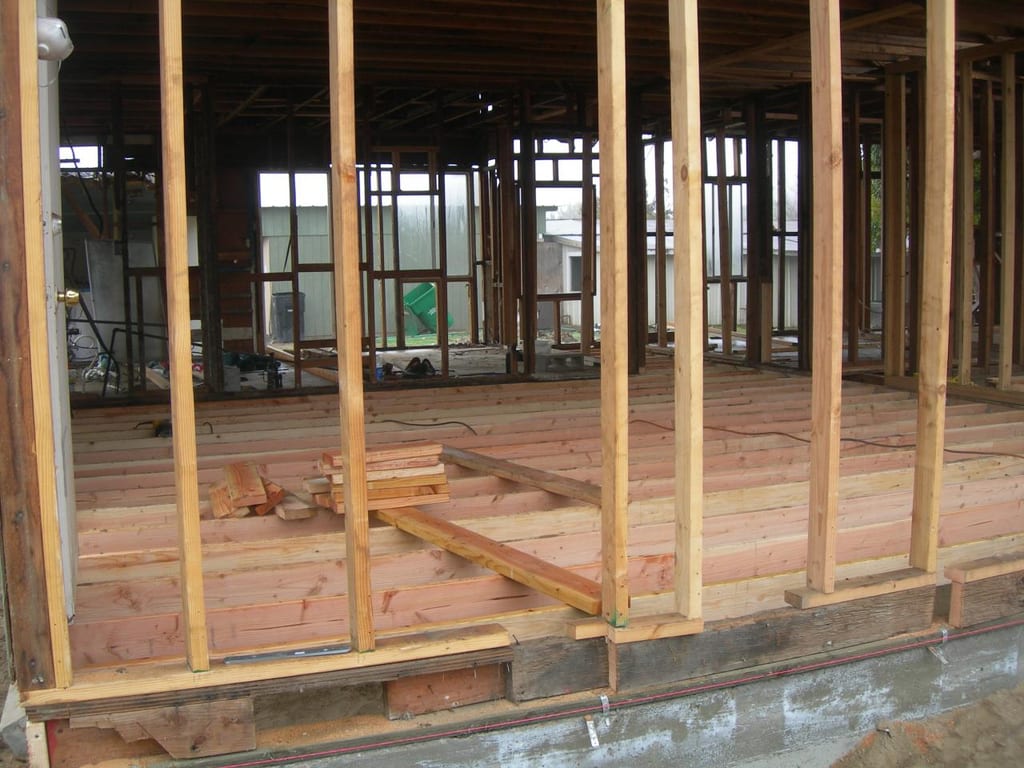
Brand-new floor joists over the cured foundationLevel dimensional floor joists spanning the new concrete stem walls across every room 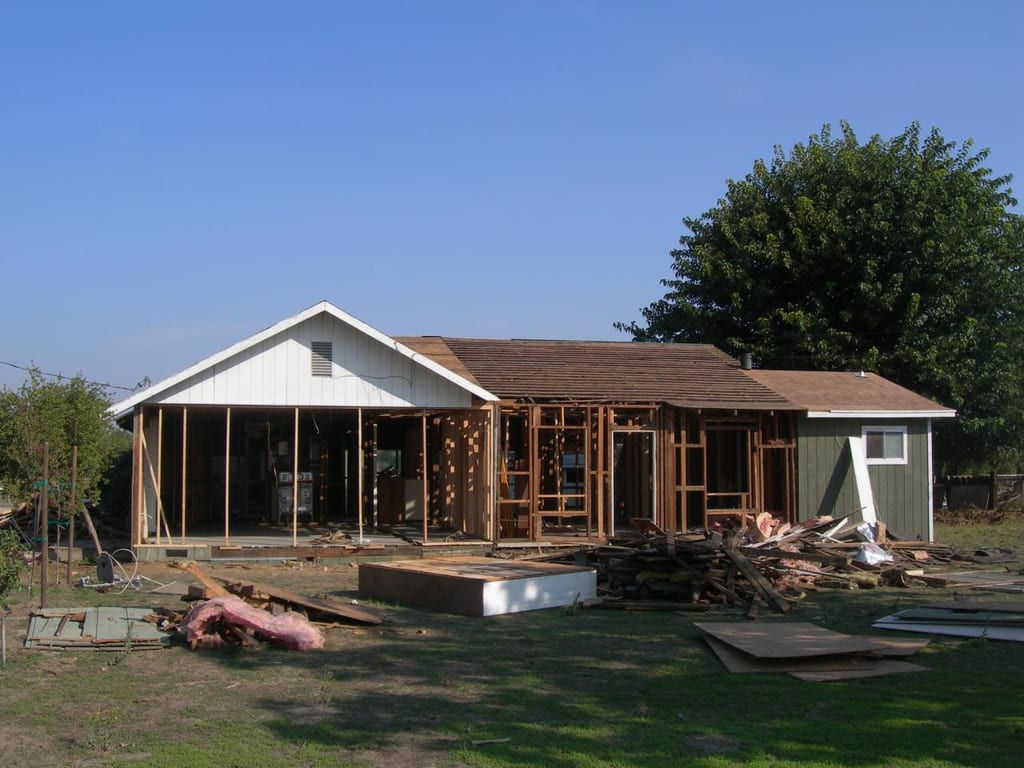
House stripped down to bare wall studs & raftersAll failing siding, drywall, wiring, and rotted subfloor removed to inspect every timber


Structural plywood sheathing, new roof & covered patio framing
Wrapping the rebuilt frame in structural plywood shear panels, framing the gabled front porch and covered rear patio, and installing the new roof deck.
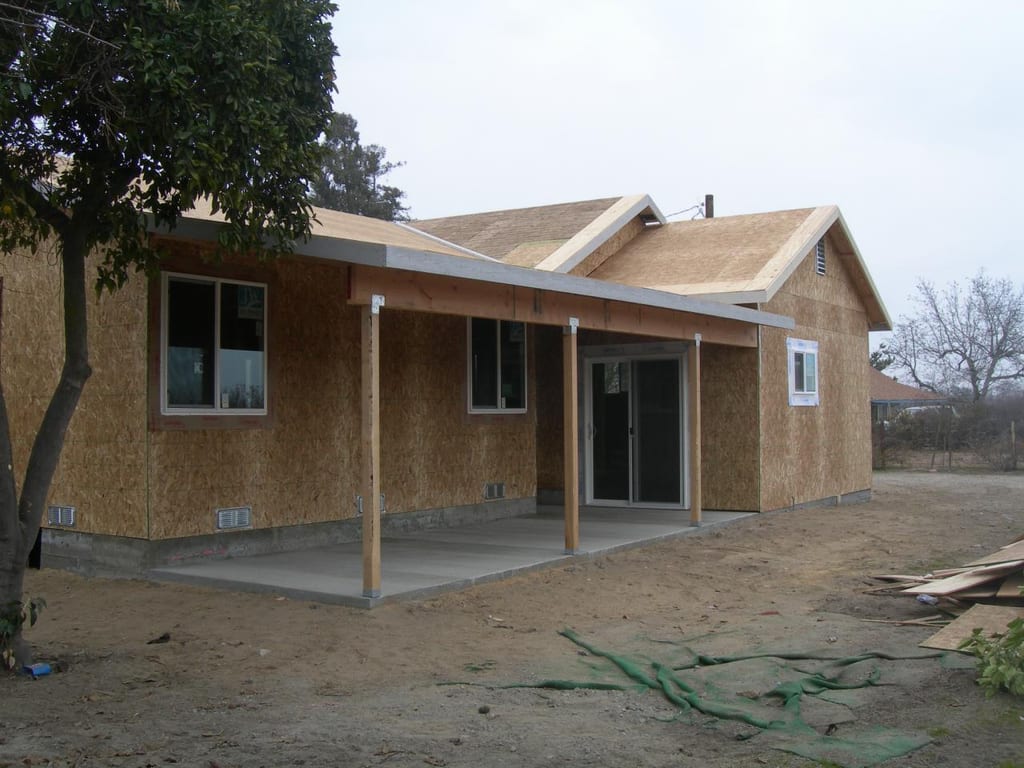
Plywood shear sheathing & covered rear patioExterior walls re-sheathed in structural plywood with a new patio roof on a fresh slab 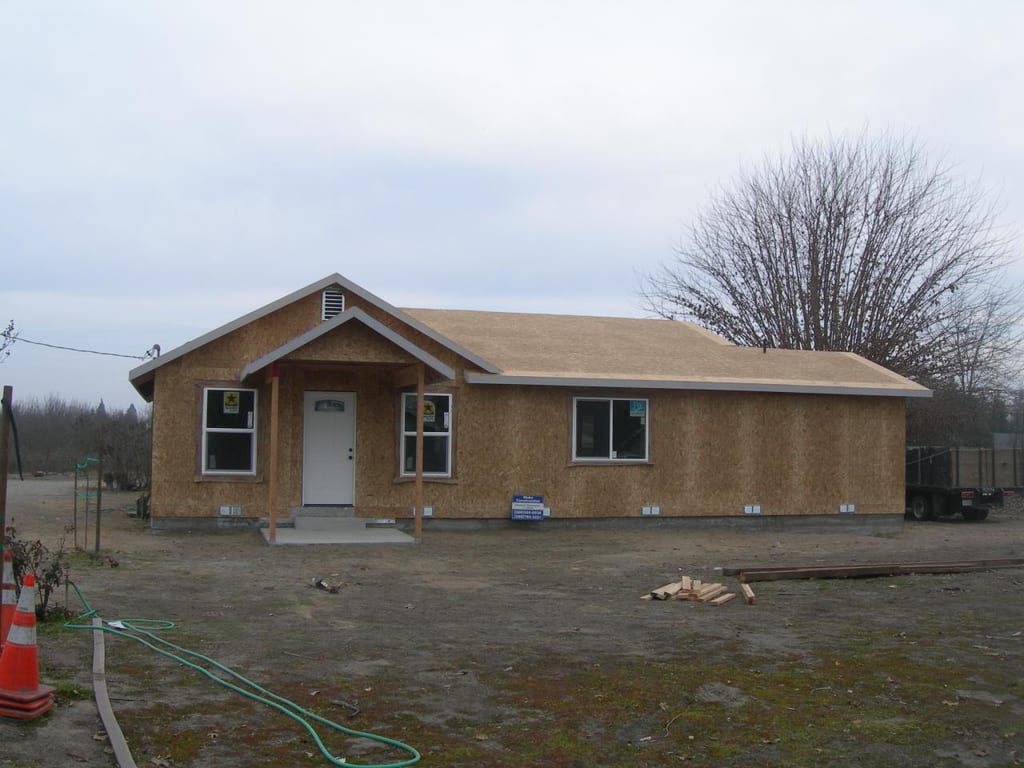
Re-sheathed front facade & new gabled porchNew front entry porch framed and exterior window openings cut prior to stucco lath 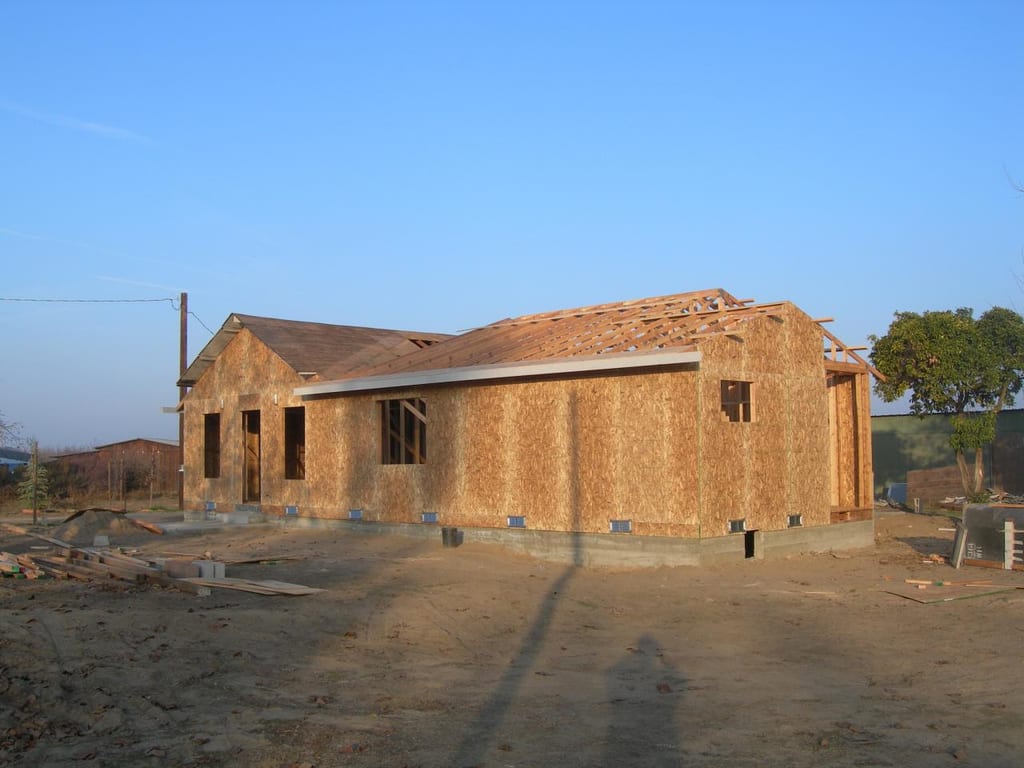
New roof rafters & OSB roof sheathingRebuilt roof framing and decking tying the main house and porch additions together


Before we began: weathered green siding & failing footings
The property as it stood before reconstruction: sagging porch roofs, metal awnings, peeling green siding, and a failing perimeter foundation.
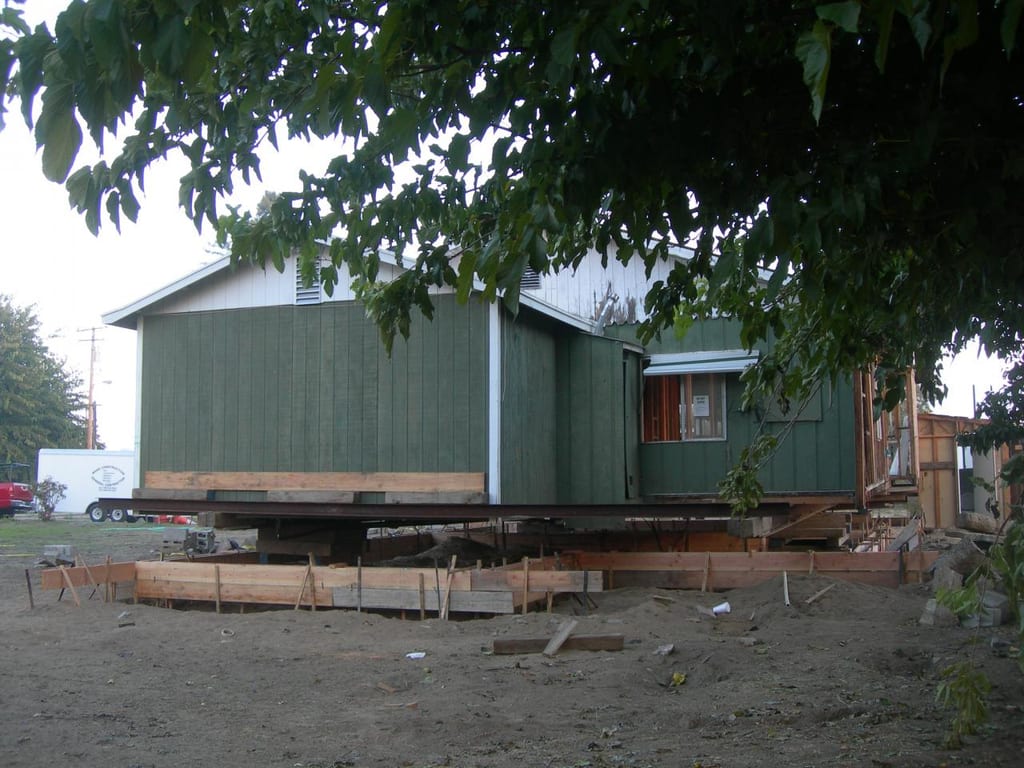
Foundation forms set under the old green sidingEarly stage of the lift showing the weathered exterior above the new footing trench 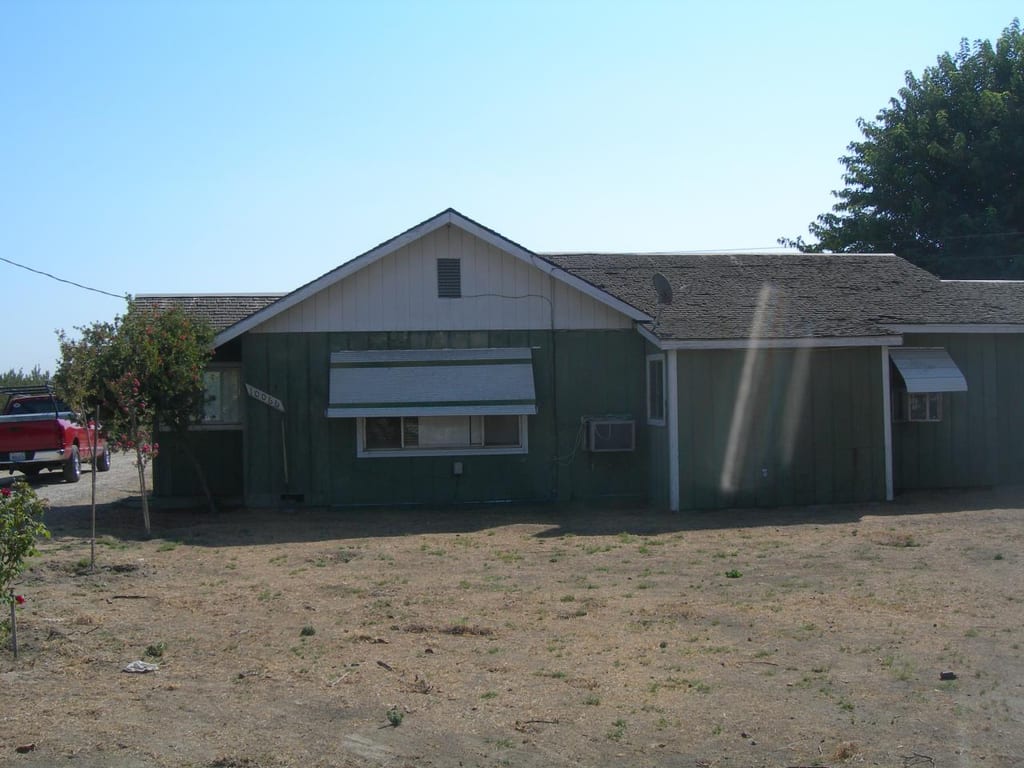
Original street elevation with metal awningsWeathered green siding, aged roof shingles, and settling front porch before strip-out 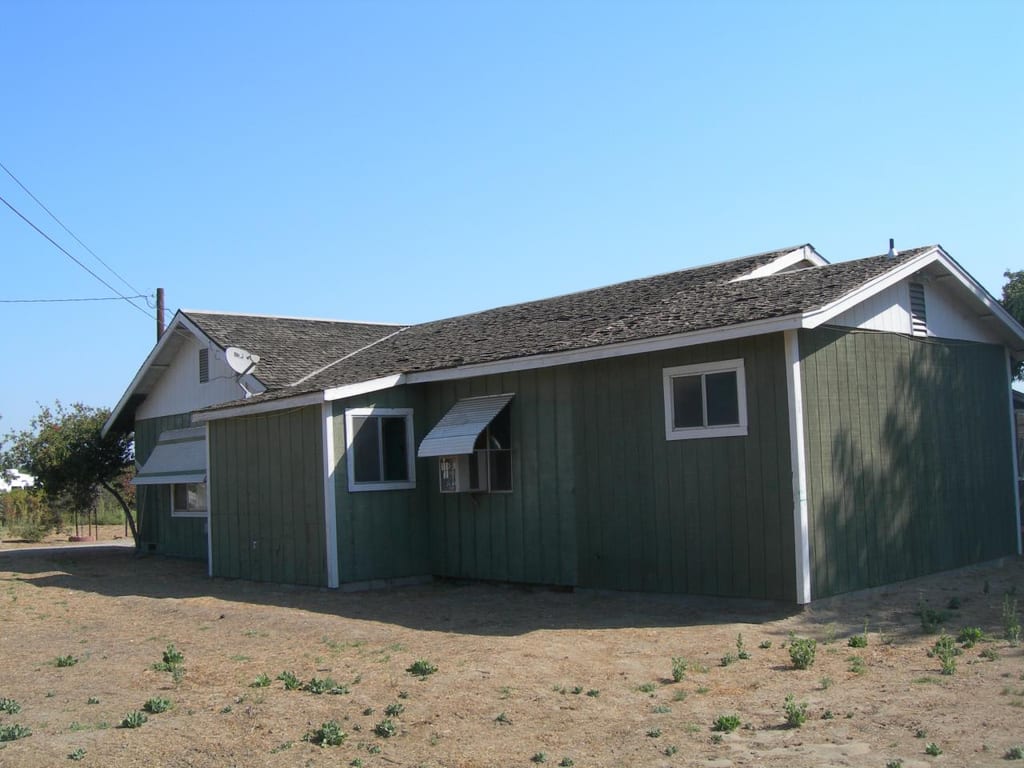
Side wall prior to structural strip-outDeteriorated siding and single-pane windows along the side elevation 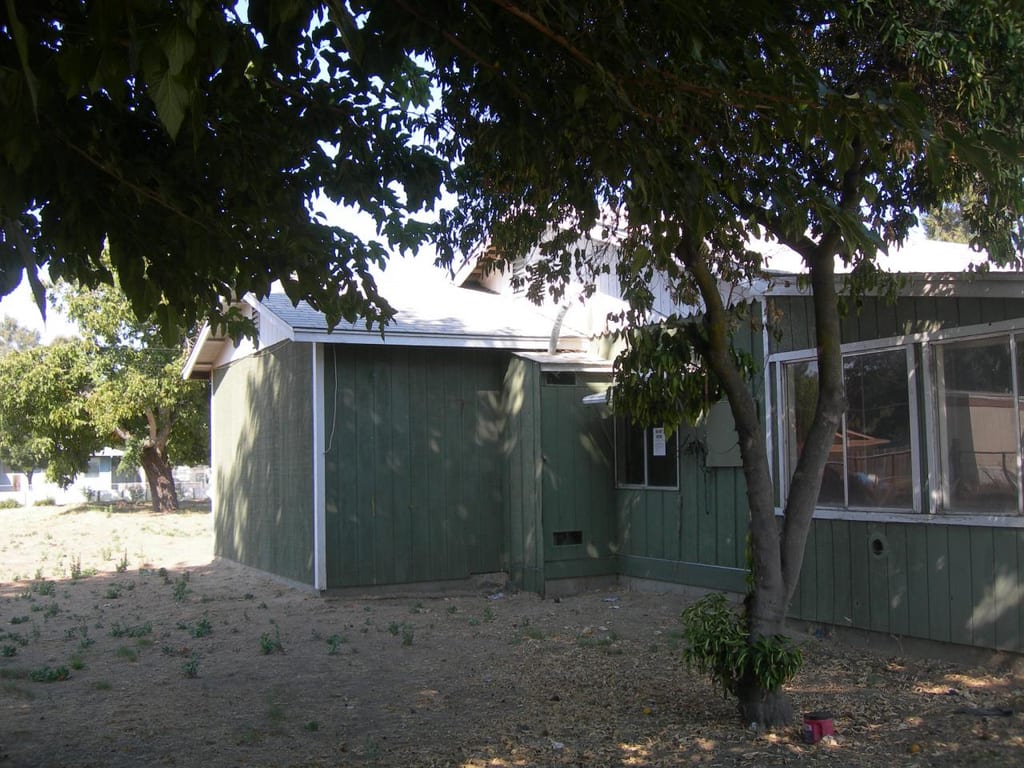
Rear corner showing roof & siding decayThe back corner of the structure before stripping the house to its framing 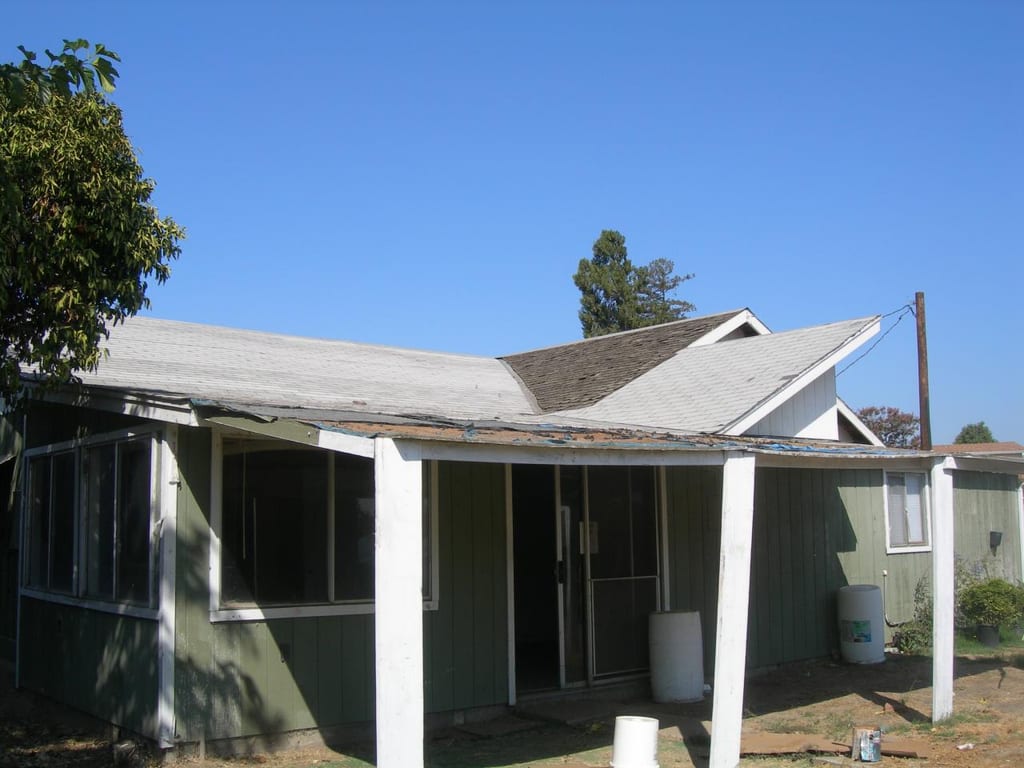
Sagging original front entry porchRotted porch posts and worn entry door prior to the whole-house rebuild 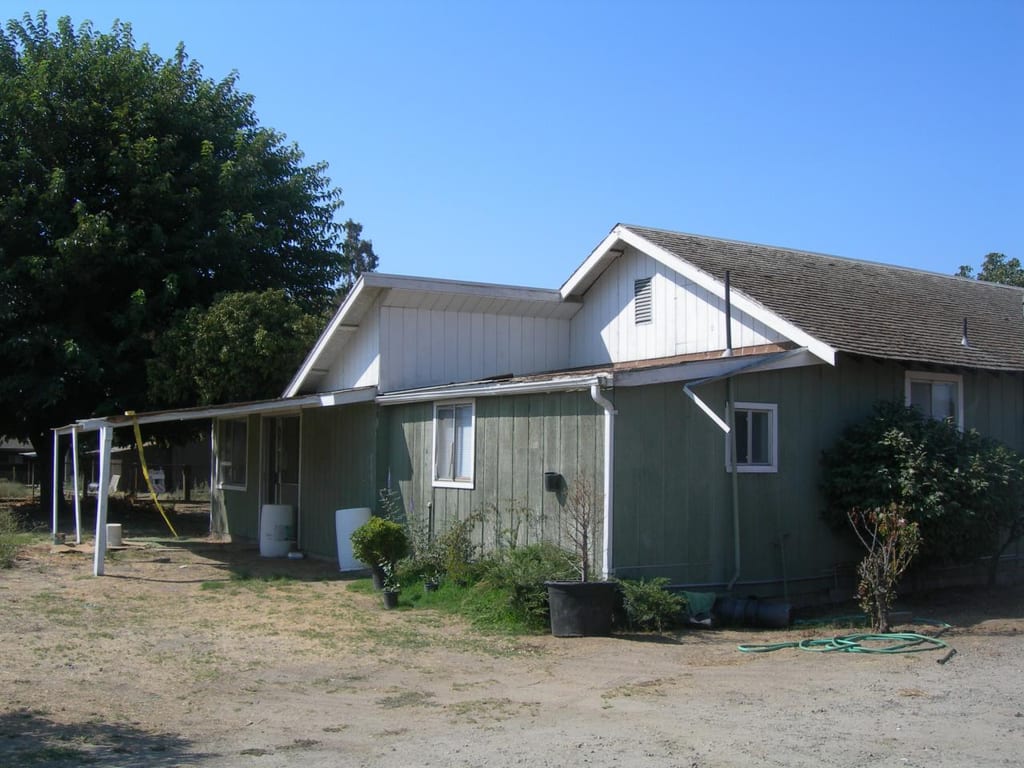
Original rear patio before demolitionWeathered rear elevation prior to pouring the new patio slab and applying stucco 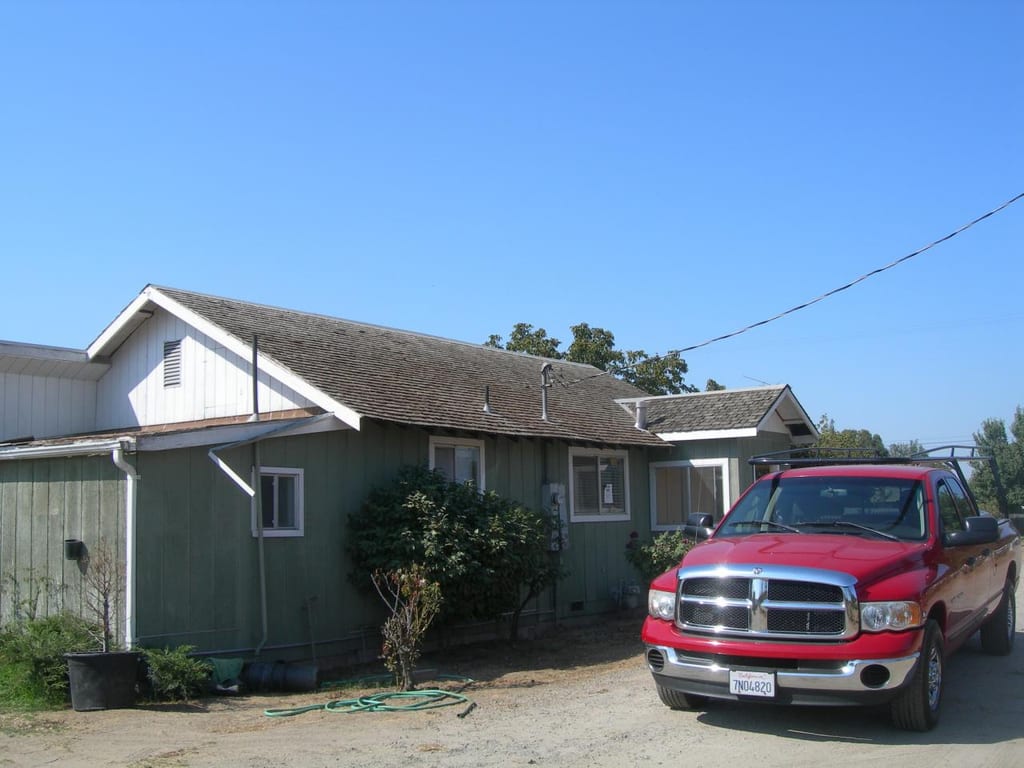
Driveway corner prior to foundation liftSettling perimeter line along the driveway side before excavation began 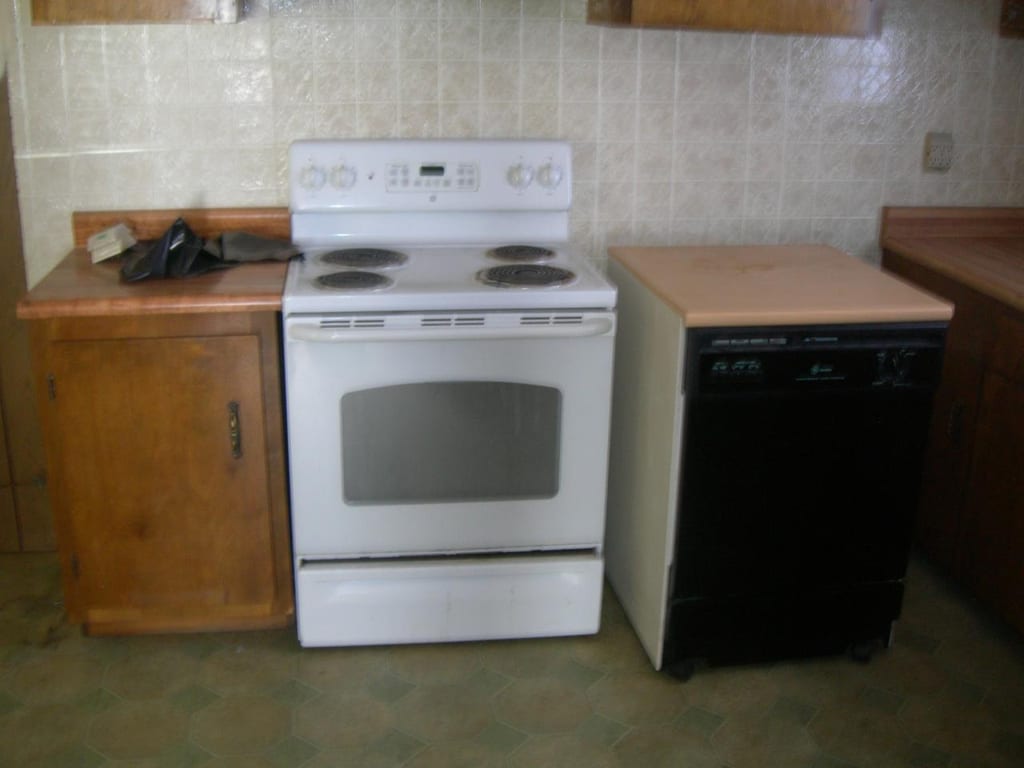
Original kitchen before whole-house strip-outDated dark cabinets and freestanding appliances prior to interior gutting


More projects
Explore all 18 projectsTalk with Gary Wake
Planning something similar?
Tell Gary about your house and what you are picturing for it. He explains the work in plain terms, puts every detail in a written contract, and responds within 2 business days.