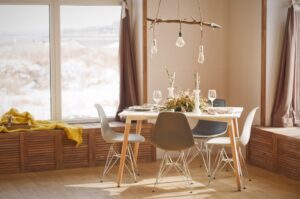
In the realm of modern architecture and interior design, the importance of natural light cannot be overstated. It not only enhances the aesthetic appeal of a space but also contributes significantly to the well-being of its inhabitants. By strategically designing spaces that maximize natural light, homeowners can create environments that feel more open and inviting.
Large windows, skylights, and glass doors are essential elements in achieving this goal. These features allow sunlight to flood into living areas, creating a warm and welcoming atmosphere. Moreover, the use of reflective surfaces can amplify this effect, bouncing light around the room and making it feel even more expansive.
Views are another critical aspect of home design that can greatly influence the overall experience of a space. By orienting living areas toward scenic landscapes or urban vistas, homeowners can enjoy a connection with the outside world. This connection not only enhances the beauty of the interior but also fosters a sense of tranquility and peace.
Incorporating large glass panels or sliding doors can create a seamless transition between indoor and outdoor spaces, allowing residents to appreciate their surroundings fully. The combination of natural light and captivating views can transform a house into a sanctuary, promoting relaxation and enhancing daily living.


Key Takeaways
- Maximize natural light and views by strategically placing windows and doors in the design of your home.
- Utilize outdoor living spaces to create a seamless integration between indoor and outdoor areas.
- Embrace natural materials and textures to bring a sense of warmth and connection to the environment.
- Open floor plans can create a seamless flow between different areas of the home, enhancing integration and functionality.
- Incorporate sustainable design elements to minimize environmental impact and create a healthier living space.
Utilizing Outdoor Living Spaces
Outdoor living spaces have become increasingly popular as homeowners seek to extend their living areas beyond the confines of four walls. These spaces offer a unique opportunity to enjoy nature while providing additional room for relaxation and entertainment. Patios, decks, and gardens can be designed to serve various purposes, from hosting gatherings to providing quiet retreats for reading or meditation.
By incorporating comfortable seating, outdoor kitchens, and fire pits, these areas can become functional extensions of the home that cater to diverse lifestyles. The design of outdoor living spaces should harmonize with the overall architecture of the home. This ensures that they feel like a natural extension rather than an afterthought.
Thoughtful landscaping can enhance these areas, creating inviting atmospheres that encourage outdoor activities. Additionally, incorporating elements such as pergolas or awnings can provide shade and protection from the elements, allowing homeowners to enjoy their outdoor spaces year-round. By embracing outdoor living, individuals can cultivate a lifestyle that celebrates nature and fosters connections with family and friends.
Embracing Natural Materials and Textures

The use of natural materials in home design is a trend that continues to gain traction as people seek to create warm and inviting environments. Wood, stone, and other organic materials not only add visual interest but also contribute to a sense of authenticity and connection to nature. Incorporating these elements into both the interior and exterior of a home can create a cohesive design that feels grounded and harmonious.
For instance, exposed wooden beams or stone accent walls can serve as focal points that draw the eye while adding depth and character to a space. Textures play a crucial role in enhancing the sensory experience of a home. By layering different materials—such as soft textiles, rough stone, and smooth wood—designers can create dynamic environments that engage the senses.
This interplay of textures can evoke feelings of comfort and warmth, making spaces feel more inviting. Additionally, using sustainable materials not only benefits the environment but also promotes healthier living conditions by reducing exposure to harmful chemicals often found in synthetic products. Embracing natural materials and textures ultimately leads to spaces that are not only beautiful but also nurturing.
Open Floor Plans for Seamless Integration
Open floor plans have revolutionized modern living by promoting fluidity and connectivity within homes. This design approach eliminates unnecessary walls, allowing for a seamless flow between different areas such as the kitchen, dining room, and living space. The result is an expansive environment that encourages interaction among family members and guests.
Open layouts foster a sense of togetherness while providing flexibility in how spaces are used, making them ideal for both everyday living and entertaining. Moreover, open floor plans can enhance natural light distribution throughout the home. With fewer barriers obstructing light pathways, sunlight can penetrate deeper into the interior spaces, creating a bright and airy atmosphere.
This design strategy also allows for creative furniture arrangements that can adapt to various activities, from casual family gatherings to formal dinner parties. By embracing open floor plans, homeowners can cultivate environments that are not only functional but also conducive to social interaction and connection.
Strategic Placement of Windows and Doors
The placement of windows and doors is a critical aspect of home design that significantly impacts both aesthetics and functionality. Thoughtful positioning can enhance natural light intake while framing picturesque views from within the home. For instance, placing large windows on south-facing walls allows for maximum sunlight exposure during the day, reducing reliance on artificial lighting.
Additionally, strategically located doors can facilitate easy access to outdoor spaces, promoting a seamless transition between indoor and outdoor living. Beyond functionality, the design of windows and doors can also contribute to the overall architectural style of a home. From sleek modern designs to traditional casement windows, these elements can enhance curb appeal while reflecting the homeowner’s personal taste.
Furthermore, incorporating energy-efficient windows can improve insulation and reduce energy costs, making homes more sustainable in the long run. By prioritizing strategic placement in their designs, homeowners can create spaces that are both beautiful and practical.
Incorporating Sustainable Design Elements

Sustainability has become an essential consideration in modern home design as individuals increasingly recognize their impact on the environment. Incorporating sustainable design elements not only benefits the planet but also enhances the quality of life for residents. Features such as energy-efficient appliances, solar panels, and rainwater harvesting systems can significantly reduce a home’s carbon footprint while promoting responsible resource use.
By prioritizing sustainability in their designs, homeowners can contribute to a healthier planet for future generations. Additionally, using eco-friendly materials is another way to embrace sustainable design principles. Reclaimed wood, bamboo flooring, and low-VOC paints are just a few examples of materials that minimize environmental impact while adding character to a home.
Furthermore, designing homes with passive solar principles in mind—such as proper orientation for sunlight exposure—can lead to significant energy savings over time. By integrating sustainable elements into their designs, homeowners not only create beautiful spaces but also foster a sense of responsibility toward the environment.
Balancing Privacy and Views
While maximizing views is essential in home design, it is equally important to consider privacy. Striking a balance between these two aspects can be challenging but ultimately rewarding. Homeowners often desire expansive windows that frame beautiful landscapes while also seeking seclusion from neighbors or passersby.
Innovative design solutions such as strategically placed landscaping or privacy screens can help achieve this balance without sacrificing natural light or views. Another approach is to utilize window treatments that allow for flexibility in privacy control. Sheer curtains or adjustable blinds enable homeowners to enjoy unobstructed views during the day while maintaining privacy at night.
Additionally, designing outdoor spaces with thoughtful landscaping—such as tall hedges or trellises—can create natural barriers that enhance privacy without compromising aesthetics. By carefully considering privacy alongside views, homeowners can create serene environments that feel both open and secure.
Blending Indoor and Outdoor Spaces
The integration of indoor and outdoor spaces has become a hallmark of contemporary design, reflecting a growing desire for harmony with nature. By creating seamless transitions between these areas, homeowners can enjoy the benefits of both environments while enhancing their overall living experience. Features such as large sliding glass doors or bi-fold doors allow for easy access to patios or gardens, encouraging outdoor activities and relaxation.
Incorporating similar design elements in both indoor and outdoor spaces further enhances this connection. Using complementary color palettes, materials, and furnishings creates a cohesive aesthetic that blurs the lines between inside and outside. Outdoor kitchens or dining areas equipped with comfortable seating encourage alfresco dining experiences while maintaining an inviting atmosphere reminiscent of indoor living rooms.
By blending indoor and outdoor spaces thoughtfully, homeowners can cultivate environments that celebrate nature while providing comfort and functionality year-round.


FAQs
What are some design strategies for incorporating mountain views into Carson Valley homes?
Some design strategies for incorporating mountain views into Carson Valley homes include using large windows to maximize the view, positioning the home to take advantage of the best views, and using outdoor living spaces such as decks and patios to create a seamless connection with the surrounding landscape.
Why is incorporating mountain views important in Carson Valley homes?
Incorporating mountain views into Carson Valley homes is important because it allows homeowners to fully appreciate the natural beauty of the area and create a sense of connection with the surrounding landscape. It also adds value to the property and enhances the overall living experience.
What are some architectural features that can enhance mountain views in Carson Valley homes?
Architectural features that can enhance mountain views in Carson Valley homes include vaulted ceilings, open floor plans, and strategically placed skylights to bring in natural light and highlight the surrounding scenery. Additionally, using materials such as wood and stone can create a rustic and natural aesthetic that complements the mountain views.
How can landscaping be used to enhance mountain views in Carson Valley homes?
Landscaping can be used to enhance mountain views in Carson Valley homes by incorporating native plants and trees that frame and complement the surrounding scenery. Additionally, creating outdoor gathering spaces such as fire pits or seating areas can provide opportunities to fully enjoy the mountain views from the property.